


124 N 24th Ave E, Duluth, MN, 55812
About This Home
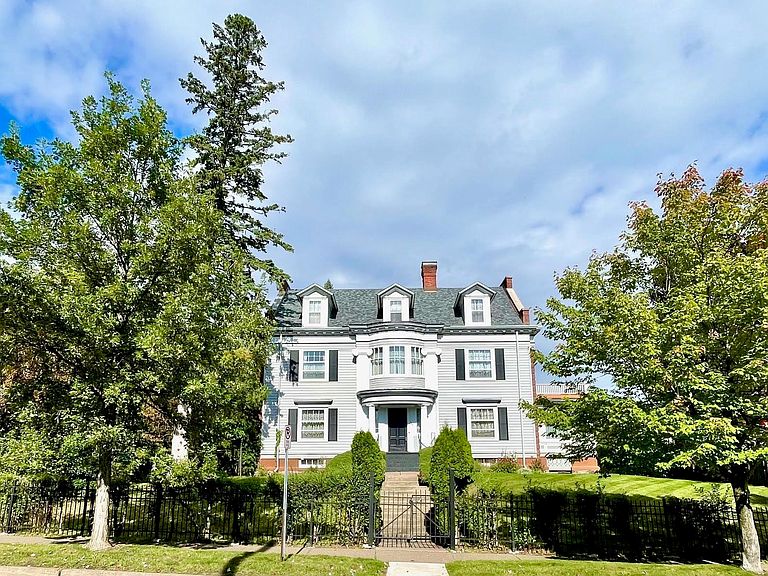
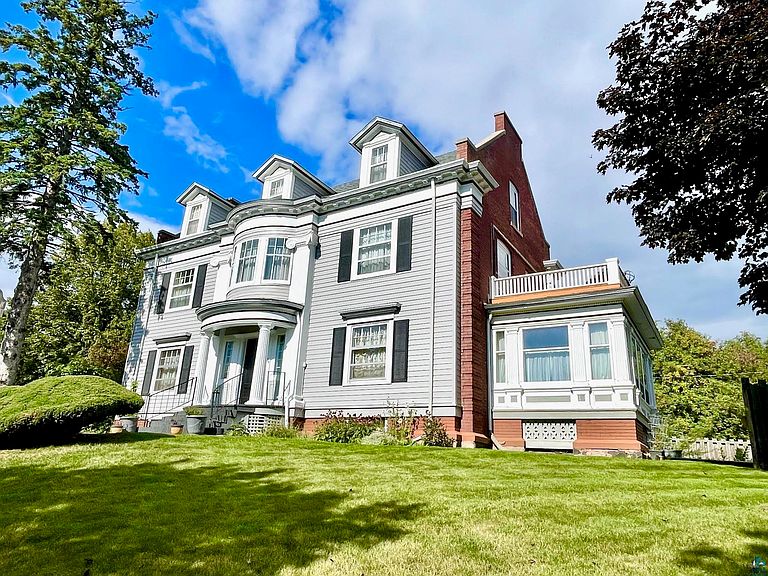
WELCOME to 124 N 24th Avenue East. This stately & spacious 3 story home showcases Classic Colonial Revival design. Wonderful symmetry & architectural details. This 5 bedroom 4 bath home carries the symmetrical architecture throughout all 3 stories with the captivating main floor foyer & 2nd & 3rd floor sitting rooms. The ornate dentils detail is carried from the exterior throughout the interior. Main floor features just refinished unique 1/4 sawn white oak hardwood flooring, 9' ceilings, formal dining & fireplaced living room, along w/ a sunroom. Updated spacious functional kitchen w/ convenient 2nd entrance, 1/2 bath, access to butler staircase & finished lower. 2nd floor has just refinished beautiful maple hardwood flooring throughout. Primary bedroom w/ private bath & 2nd story deck w/ Lake Superior view. 2 more bedrooms & bathrooms. Woodburning fireplace in sitting room. 3rd story w/ just refinished beautiful maple hardwood flooring throughout & 2 additional bedrooms plus sitting room. Lake Superior view from bedroom. Most areas of the home freshly painted. Lower level features a large rec room w/ wet bar, tons of custom built-ins, workshop, laundry & storage rooms. Wonderfully landscaped spacious & fenced yard. Matching 2 car garage. I am told the original owner, a prominent insurance industry individual, built the home in 1910 as an exact replica of an east coast home. Broker/agent related to seller.
Getting Around
 Car-Dependent
 Some Transit
 Somewhat Bikeable
Schools
Construction
Condition
- Property condition: Previously Owned
- Year built: 1910
Materials
- Foundation: Stone
- Construction materials: Brick,Metal,Wood,Frame/Wood,Brick
Type & Style
- Home type: SingleFamily
- Architectural style: Colonial
- Property subType: Single Family Residence
Interior
Basement
- Has basement: Yes
- Basement: Full,Partially Finished,Walkout,Family/Rec Room,Utility Room,Washer Hook-Ups,Dryer Hook-Ups
Bedroom
- Level: Third
- Area: 225
- Dimensions: 15 x 15
Bedroom
- Level: Third
- Area: 225
- Dimensions: 15 x 15
Bedroom
- Level: Second
- Area: 165
- Dimensions: 11 x 15
Bedroom
- Level: Second
- Area: 117
- Dimensions: 9 x 13
Bedrooms & Bathrooms
- Bedrooms: 5
- Bathrooms: 4
- Full bathrooms: 2
- 3/4 bathrooms: 1
- 1/2 bathrooms: 1
Dining Room
- Level: Main
- Area: 240
- Dimensions: 15 x 16
Entry Hall
- Level: Main
- Area: 35
- Dimensions: 5 x 7
Features
- Wet Bar,Foyer-Entrance
- Flooring: Hardwood Floors
- Number of fireplaces: 2
- Fireplace features: Wood Burning
- Fireplace: Yes
- Finished area below ground: 1,110
- Finished area above ground: 3,781
Foyer
- Level: Main
- Area: 176
- Dimensions: 11 x 16
Heating
- Heating features: Boiler,Radiant,Hot Water,Natural Gas
Interior Area
- Total interior livable area: 4,891 sqft
Kitchen
- Level: Main
- Area: 209
- Dimensions: 11 x 19
Living Room
- Level: Main
- Area: 405
- Dimensions: 15 x 27
Master Bedroom
- Level: Second
- Area: 300
- Dimensions: 15 x 20
Office
- Level: Second
- Area: 220
- Dimensions: 11 x 20
Sun Room
- Level: Main
- Area: 176
- Dimensions: 11 x 16
Property
Details
- Parcel number: 010309000230
Features
- Patio & porch: Deck
- Exterior features: Balcony
- Fencing: Fenced
- Has view: Yes
- View description: Lake Superior
- Has water view: Yes
- Water view: Lake Superior
Lot
- Lot size: 0.26 Acres
- Features: Corner Lot,Landscaped,High
- Lot size dimensions: 80 x 140
Parking
- Total spaces: 2
- Parking features: Detached
- Has garage: Yes
- Attached garage spaces: 2
- Covered spaces: 2
Climate Risk is Financial Risk
Every home has a financial story beyond the listing price. Below, you’ll see the climate risks that could affect this property — and in Bills & Affordability, how those risks may influence repairs, insurance, utilities, and long-term value.
Biggest Threats for This Home
- Lightning

- Tsunami

How This Home’s Risks Compare
FEMA Declared Disasters in St. Louis County and Minnesota
Understanding the Costs
Financial advisors generally recommend spending no more than 30% of your gross household income on housing costs. In practice, many households stretch to 35% or beyond — especially in high-cost markets.
Estimated Costs Today
| Monthly | Annual | |
|---|---|---|
| Mortgage | $3,281 | $39,372 |
| Home Insurance * | $213 | $2,556 |
| Property Taxes | $764 | $9,168 |
| Electricity | $412 | $4,950 |
| Total | $4,670 | $56,040 |
Income You'd Need if You Spent...
Minnesota FAIR Plan Programs



How Costs Could Change Over Time
Climate risk is quickly impacting all of the major home ownership costs. Adjust the growth rates and percentage of income spent on housing below to see how your housing costs could change over the next 10 years — and what income you'd need to keep up.
Comparing Against the Market
Price Per Sq Ft
vs Other Active Listings
Avg $/sqft
vs Homes Sold Last Month
Median $/sqft
Current Market Trends
No market data available for this area
Historicals for This Listing
Zestimate History ($/sqft)
Price History
| Date | Event | Price |
|---|---|---|
| 2026-03-30 | Listed for sale | $739,900 |
| 2026-02-24 | Listing removed | $749,900 |
| 2025-09-24 | Listed for sale | $749,900 |
 View on Zillow