



2718 Northridge Dr, Duluth, MN, 55811
About This Home
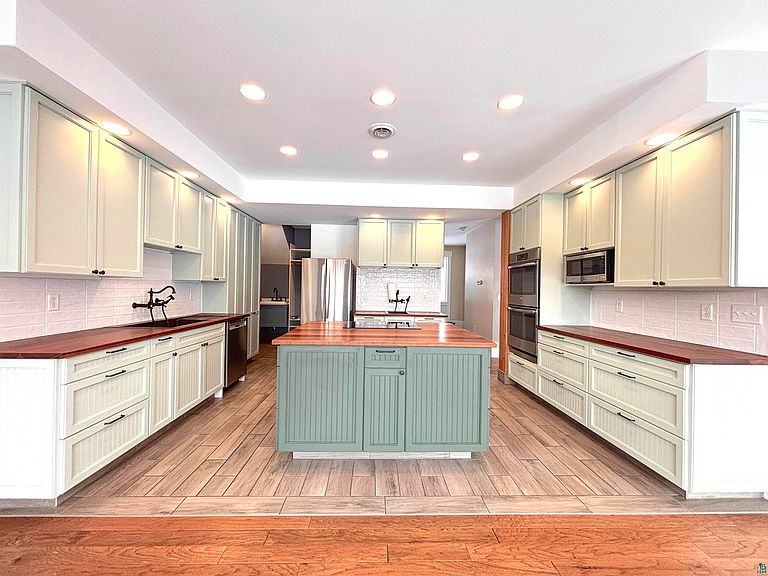
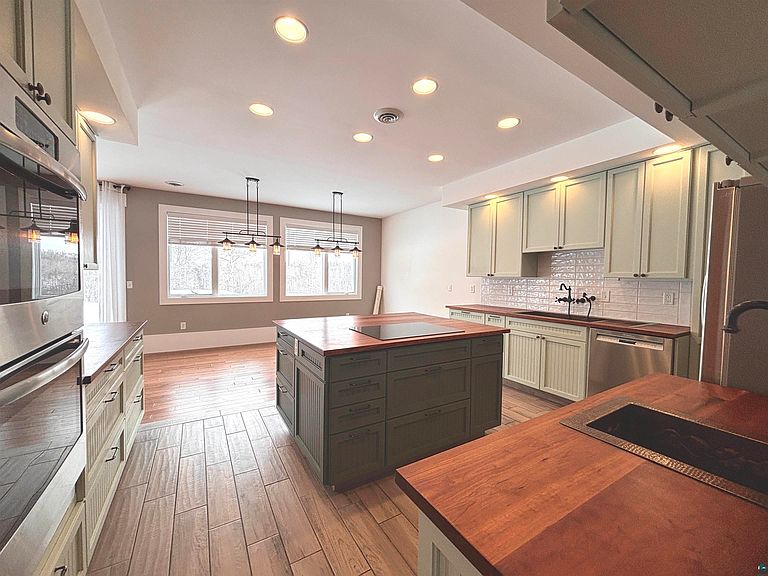
Set on a quiet dead-end street in Northridge Estates, this striking Colonial-inspired home offers over 4,200 finished sq ft on nearly an acre, bordered by 120 acres of association-owned nature preserve with miles of maintained trails and abundant wildlife. Built in 2015 with durable steel siding and classic architectural appeal. The main level features in-floor heat throughout, a spacious living room with a freestanding wood stove, formal dining area, and a beautifully designed kitchen centered around a large island with cooktop. Thoughtful details include hammered copper sinks—both with disposals—a separate prep sink, butcher block countertops, double wall ovens, and exceptional cabinet storage. A functional mudroom with utility sink connects to the attached heated four-stall garage with in-floor heat and professionally finished epoxy floors. Upstairs you’ll find the primary bedroom with a large walk-in closet and 4 piece ensuite bath. Additionally, a secondary Ensuite bedroom with 3/4 bath and built in closet cabinetry. Three additional bedrooms, a full bath, and convenient upper-level laundry. Heated bathroom floors and a spacious landing with built-in bookshelves add comfort and character. Generous flex spaces currently used as a second floor family room and main-level den provide additional versatility and could serve as additional bedrooms if desired, allowing the home to function as a 7-bedroom property without any renovation. The third level is a walk up attic, housing additional utilities, with expansive storage and/or recreation space with climbing wall. if desired improvements of this floor are in mind, it is already roughed in for a future full bath. Off the living room are 2 sliding doors that open to a backyard patio with hot tub, perfect for relaxing in the peaceful natural setting. the home enjoys abundant southern exposure with valley views that show off the sunrise and sunset. Outside, Prairie Restoration Inc. recently enhanced the landscape with native plantings and wildflower meadows, creating a vibrant and ever-changing natural backdrop in spring and summer.
Getting Around
 Car-Dependent
 No Nearby Transit
 Somewhat Bikeable
Schools
Construction
Condition
- Property condition: Previously Owned
- Year built: 2015
Materials
- Roof: Asphalt Shingle
- Construction materials: Metal,Steel Siding,Frame/Wood
Type & Style
- Home type: SingleFamily
- Architectural style: Colonial
- Property subType: Single Family Residence
Interior
Appliances
- Appliances included: Water Heater-Gas,Water Heater-Tankless,Cooktop,Dishwasher,Disposal,Dryer,Microwave,Refrigerator,Wall Oven,Washer
- Laundry features: Second Floor Laundry,Dryer Hook-Ups,Washer Hookup
Bedroom
- Level: Upper
- Area: 130
- Dimensions: 10 x 13
Bedroom
- Level: Upper
- Area: 221
- Dimensions: 13 x 17
Bedroom
- Level: Upper
- Area: 242
- Dimensions: 11 x 22
Bedroom
- Level: Upper
- Area: 156
- Dimensions: 12 x 13
Bedrooms & Bathrooms
- Bedrooms: 5
- Bathrooms: 4
- Full bathrooms: 2
- 3/4 bathrooms: 1
- 1/2 bathrooms: 1
- Main level bedrooms: 1
Dining Room
- Level: Main
- Area: 135
- Dimensions: 9 x 15
Family Room
- Level: Upper
- Area: 247
- Dimensions: 13 x 19
Features
- Eat In Kitchen,Kitchen Island,Walk-In Closet(s),Wet Bar,Foyer-Entrance
- Door features: Patio Door
- Flooring: Hardwood Floors,Tiled Floors
- Number of fireplaces: 1
- Fireplace features: Wood Burning
- Fireplace: Yes
- Attic: Walk-In
- Finished area below ground: 0
- Finished area above ground: 4,220
Heating & Cooling
- Heating features: Boiler,Fireplace(s),Forced Air,In Floor Heat,Radiant,Hot Water,Wood,Natural Gas
- Cooling features: Central Air
Interior Area
- Total interior livable area: 4,220 sqft
Kitchen
- Level: Main
- Area: 180
- Dimensions: 12 x 15
Living Room
- Level: Main
- Area: 360
- Dimensions: 24 x 15
Master Bedroom
- Level: Upper
- Area: 168
- Dimensions: 14 x 12
Mud Room
- Level: Main
- Area: 98
- Dimensions: 7 x 14
Office
- Level: Main
- Area: 156
- Dimensions: 12 x 13
Other
- Level: Upper
- Area: 195
- Dimensions: 13 x 15
Property
Accessibility
- Accessibility features: Partially Wheelchair,Accessible Hallway(s),No Stairs External,Raised Outlets
Details
- Parcel number: 010346100340
- Other equipment: Air to Air Exchange
- Foundation area: 2320
Features
- Patio & porch: Patio,Porch
- Exterior features: Hot Tub,Rain Gutters
- Has view: Yes
- View description: Valley
Lot
- Lot size: 0.97 Acres
- Features: Landscaped
- Lot size dimensions: 397 x 140
Parking
- Total spaces: 4
- Parking features: Off Street,Asphalt,Attached,Drains,Electrical Service,Heat,Insulation,Slab,Utility Room
- Has garage: Yes
- Attached garage spaces: 4
- Covered spaces: 4
- Has uncovered spaces: Yes
Climate Risk is Financial Risk
Every home has a financial story beyond the listing price. Below, you’ll see the climate risks that could affect this property — and in Bills & Affordability, how those risks may influence repairs, insurance, utilities, and long-term value.
Biggest Threats for This Home
- Lightning

- Hail

- Inland Flooding

- Strong Wind

How This Home’s Risks Compare
FEMA Declared Disasters in St. Louis County and Minnesota
Understanding the Costs
Financial advisors generally recommend spending no more than 30% of your gross household income on housing costs. In practice, many households stretch to 35% or beyond — especially in high-cost markets.
Estimated Costs Today
| Monthly | Annual | |
|---|---|---|
| Mortgage | $4,044 | $48,528 |
| Home Insurance * | $177 | $2,124 |
| Property Taxes | $954 | $11,448 |
| Electricity | $355 | $4,271 |
| Total | $5,530 | $66,360 |
Income You'd Need if You Spent...
Minnesota FAIR Plan Programs

How Costs Could Change Over Time
Climate risk is quickly impacting all of the major home ownership costs. Adjust the growth rates and percentage of income spent on housing below to see how your housing costs could change over the next 10 years — and what income you'd need to keep up.
Comparing Against the Market
Price Per Sq Ft
vs Other Active Listings
Avg $/sqft
vs Homes Sold Last Month
Median $/sqft
Current Market Trends
No market data available for this area
Historicals for This Listing
Zestimate History ($/sqft)
Price History
| Date | Event | Price |
|---|---|---|
| 2026-04-13 | Price change | $855,000 |
| 2026-03-16 | Listed for sale | $879,000 |
| 2026-03-12 | Listing removed | $879,000 |
| 2026-03-06 | Price change | $879,000 |
| 2026-01-07 | Listed for sale | $900,000 |
| 2021-11-05 | Sold | $675,000 |
| 2021-10-01 | Pending sale | $675,000 |
| 2021-09-21 | Contingent | $675,000 |
| 2021-09-16 | Price change | $675,000 |
| 2021-08-20 | Listed for sale | $689,900 |
| 2014-09-08 | Sold | $55,000 |
| 2010-05-14 | Sold | $62,000 |
| 2003-07-15 | Sold | $41,000 |
 View on Zillow