



2415 E 2nd St, Duluth, MN, 55812
About This Home
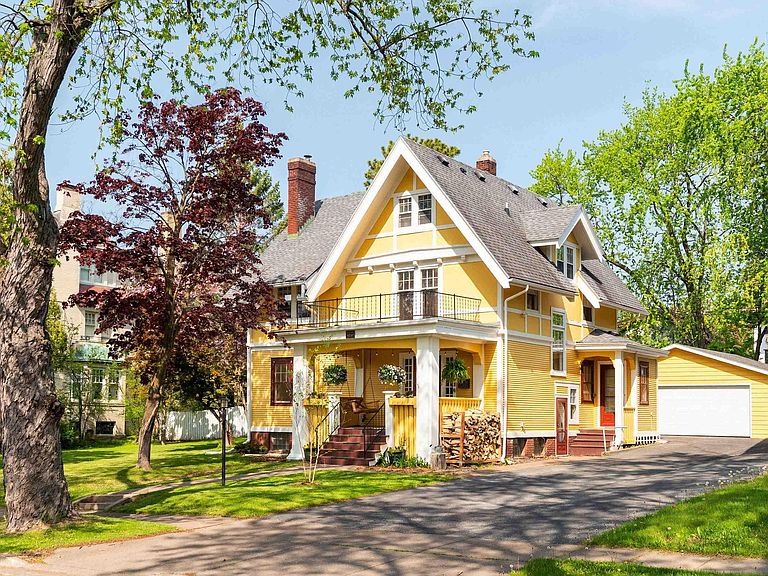
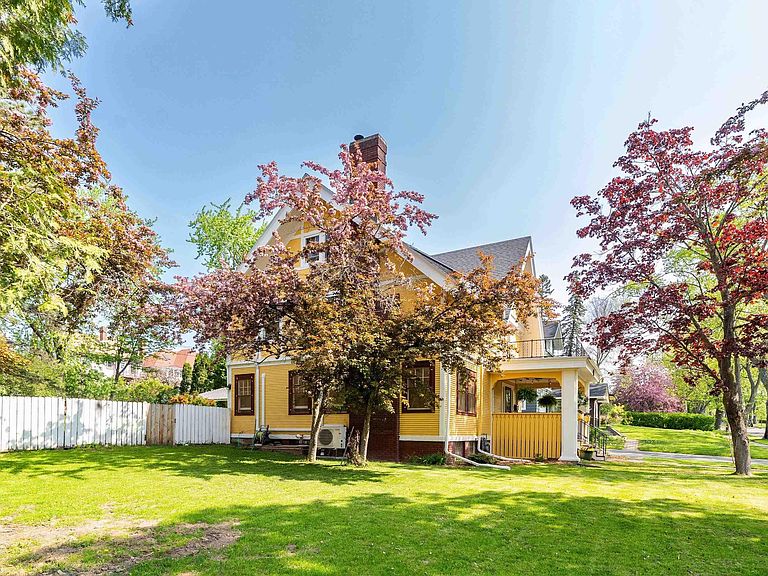
A 1909 Endion original with 21st-century bones. Over $70,000 has gone into the systems you'll never see. A $40,000 electrical overhaul stripped out generations of knob-and-tube and patchwork wiring, rewired house and garage to current code, and added new breaker panels with room to expand, hardwired interconnected smoke and CO detection, efficient lighting, added outlets, and motion-activated closet and exterior security lighting. $30,000 in plumbing brought a high-efficiency Navien combination boiler for on-demand heat and hot water, plus a new sump system. Mitsubishi mini-splits deliver cooling and backup heat on every floor. Every appliance is under two years old. The drainage is solved, not patched. The original 1909 clay discharge tile had failed and was allowing seepage. The sump line was re-trenched diagonally across the front lot, the adjacent window well rebuilt, and the basement floor epoxy-sealed. The result: a dry, full-footprint stone lower level with storage, laundry, three-quarter bath, and workshop. All of that protects the character. The main floor was repainted this spring in a period-correct Arts and Crafts palette. Quarter sawn oak floors run through the foyer, living, and dining rooms. A Vermont Castings wood-burning stove sits beneath a hearth of locally sourced tile and a custom oak mantle. The kitchen pairs a Wolf range with quartz counters, a Van Gogh-inspired backsplash, and vented hood. Five bedrooms, three floors, a bathroom on every level. Four bedrooms up — one with its own fireplace — off a generous landing. The entire third floor is a private primary suite: a newly added full bath with in-floor radiant heat, new cork floors, and dedicated office space. Ideal for remote work or a guest retreat. Double lot, 0.34 acres, fenced backyard, mature maples, oaks, and fir. Eastern Endion on the Congdon border — quiet sidewalks, an easy walk to Ordean Middle School and Longview Tennis Courts, five minutes to Mount Royal, East High School, and Northland Country Club, and close to the Lakewalk, downtown, and both hospitals. Old-world soul, 21st-century infrastructure, and the hard work already done.
Getting Around
 Car-Dependent
 Some Transit
 Bikeable
Schools
Construction
Condition
- Property condition: Previously Owned
- Year built: 1909
Materials
- Foundation: Stone
- Roof: Asphalt Shingle
- Construction materials: Wood,Frame/Wood,Stone
Type & Style
- Home type: SingleFamily
- Architectural style: Colonial
- Property subType: Single Family Residence
Interior
Basement
- Has basement: Yes
- Basement: Full
Bathroom
- Level: Third
- Area: 105.04
- Dimensions: 10.4 x 10.1
Bathroom
- Level: Main
- Area: 20.8
- Dimensions: 5.2 x 4
Bathroom
- Level: Second
- Area: 62.79
- Dimensions: 6.9 x 9.1
Bedroom
- Level: Second
- Area: 174.363
- Dimensions: 13.3 x 13.11
Bedroom
- Level: Third
- Area: 309.62
- Dimensions: 22.6 x 13.7
Bedroom
- Level: Second
- Area: 160.65
- Dimensions: 15.3 x 10.5
Bedroom
- Level: Second
- Area: 146.59
- Dimensions: 13.7 x 10.7
Bedroom
- Level: Second
- Area: 109.08
- Dimensions: 10.8 x 10.1
Bedrooms & Bathrooms
- Bedrooms: 5
- Bathrooms: 4
- Full bathrooms: 2
- 3/4 bathrooms: 1
- 1/2 bathrooms: 1
Dining Room
- Level: Main
- Area: 196.3
- Dimensions: 15.1 x 13
Entry Hall
- Level: Main
- Area: 125.19
- Dimensions: 10.7 x 11.7
Features
- Number of fireplaces: 1
- Fireplace features: Wood Burning
- Fireplace: Yes
- Finished area below ground: 709
- Finished area above ground: 2,682
Heating & Cooling
- Heating features: Baseboard,Boiler,Fireplace(s),In Floor Heat,Hot Water,Ductless,Natural Gas
- Cooling features: Ductless
Interior Area
- Total interior livable area: 3,391 sqft
Kitchen
- Level: Main
- Area: 175.44
- Dimensions: 17.2 x 10.2
Living Room
- Level: Main
- Area: 250.401
- Dimensions: 13.11 x 19.1
Property
Details
- Parcel number: 010474000660
- Foundation area: 957
Lot
- Lot size: 0.34 Acres
- Lot size dimensions: 100 x 150
Parking
- Total spaces: 2
- Parking features: Detached
- Has garage: Yes
- Attached garage spaces: 2
- Covered spaces: 2
Climate Risk is Financial Risk
Every home has a financial story beyond the listing price. Below, you’ll see the climate risks that could affect this property — and in Bills & Affordability, how those risks may influence repairs, insurance, utilities, and long-term value.
Biggest Threats for This Home
- Lightning

- Tsunami

How This Home’s Risks Compare
FEMA Declared Disasters in St. Louis County and Minnesota
Understanding the Costs
Financial advisors generally recommend spending no more than 30% of your gross household income on housing costs. In practice, many households stretch to 35% or beyond — especially in high-cost markets.
Estimated Costs Today
| Monthly | Annual | |
|---|---|---|
| Mortgage | $3,716 | $44,592 |
| Home Insurance * | $213 | $2,556 |
| Property Taxes | $806 | $9,672 |
| Electricity | $286 | $3,432 |
| Total | $5,021 | $60,252 |
Income You'd Need if You Spent...
Minnesota FAIR Plan Programs



How Costs Could Change Over Time
Climate risk is quickly impacting all of the major home ownership costs. Adjust the growth rates and percentage of income spent on housing below to see how your housing costs could change over the next 10 years — and what income you'd need to keep up.
Comparing Against the Market
Price Per Sq Ft
vs Other Active Listings
Avg $/sqft
vs Homes Sold Last Month
Median $/sqft
Current Market Trends
No market data available for this area
Historicals for This Listing
Zestimate History ($/sqft)
Price History
| Date | Event | Price |
|---|---|---|
| 2026-08-14 | Price change | $699,900 |
| 2026-07-30 | Price change | $734,900 |
| 2026-05-16 | Listed for sale | $739,900 |
| 2026-03-24 | Listing removed | $749,900 |
| 2026-03-05 | Listed for sale | $749,900 |
| 2025-10-01 | Listing removed | $774,900 |
| 2025-06-30 | Price change | $774,900 |
| 2025-06-13 | Price change | $789,900 |
| 2025-06-03 | Listed for sale | $799,900 |
| 2023-04-21 | Sold | $430,000 |
| 2023-04-06 | Pending sale | $450,000 |
| 2023-03-19 | Contingent | $450,000 |
| 2023-03-08 | Listed for sale | $450,000 |
| 2019-05-03 | Sold | $287,500 |
| 2019-04-01 | Pending sale | $299,900 |
| 2019-02-18 | Listed for sale | $299,900 |
| 2018-12-06 | Listing removed | $299,900 |
| 2018-11-09 | Price change | $299,900 |
| 2018-11-02 | Price change | $309,900 |
| 2018-08-30 | Listed for sale | $319,900 |
| 2003-08-28 | Sold | $300,000 |
| 2001-08-15 | Sold | $233,000 |
 View on Zillow