

5616 McQuade Rd, Duluth, MN, 55804
About This Home
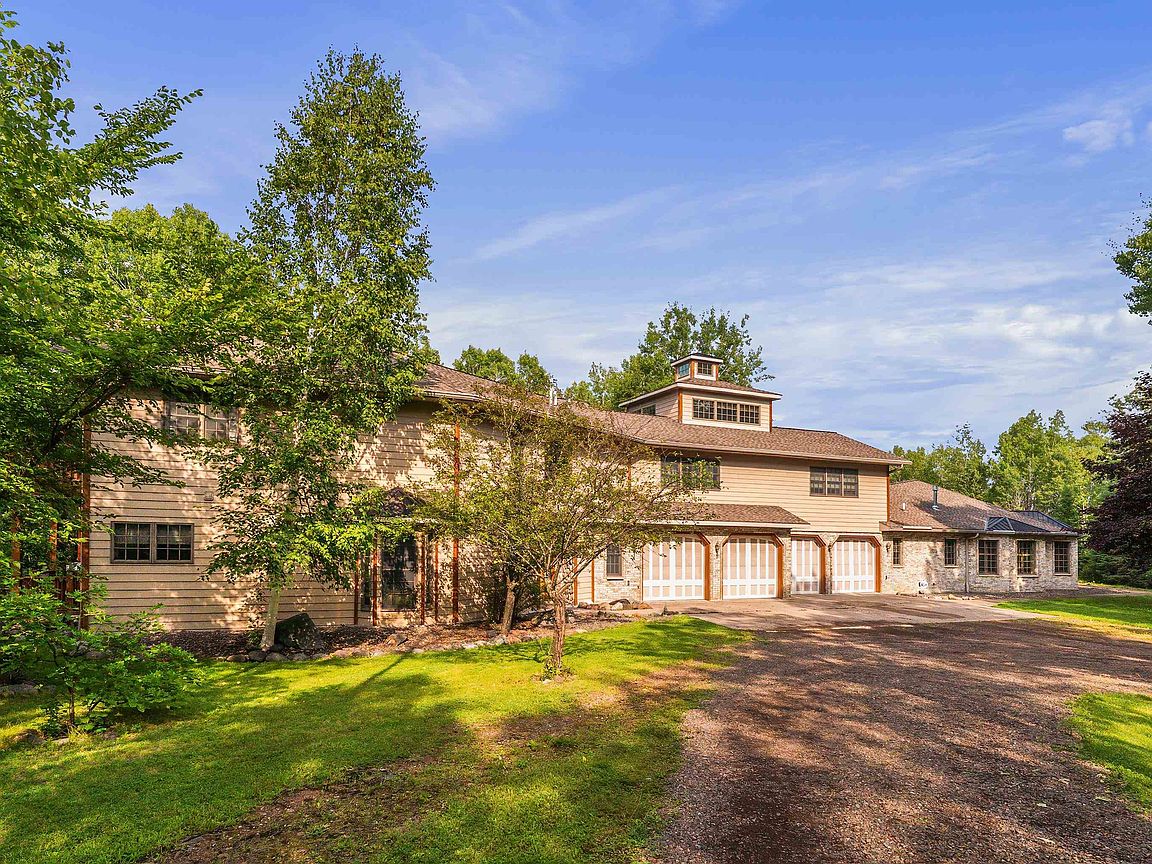
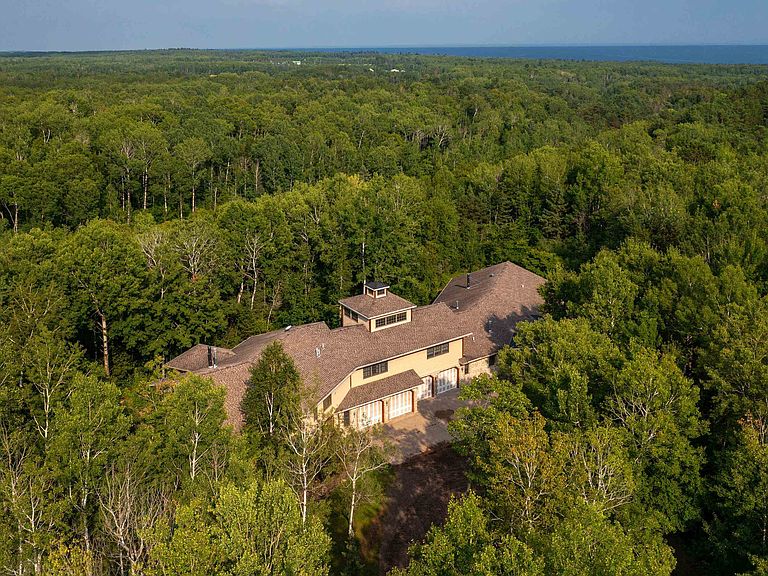
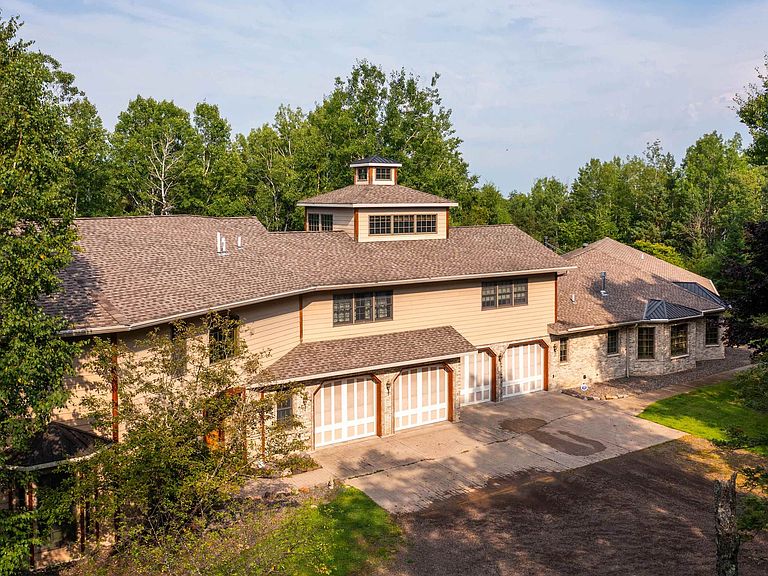
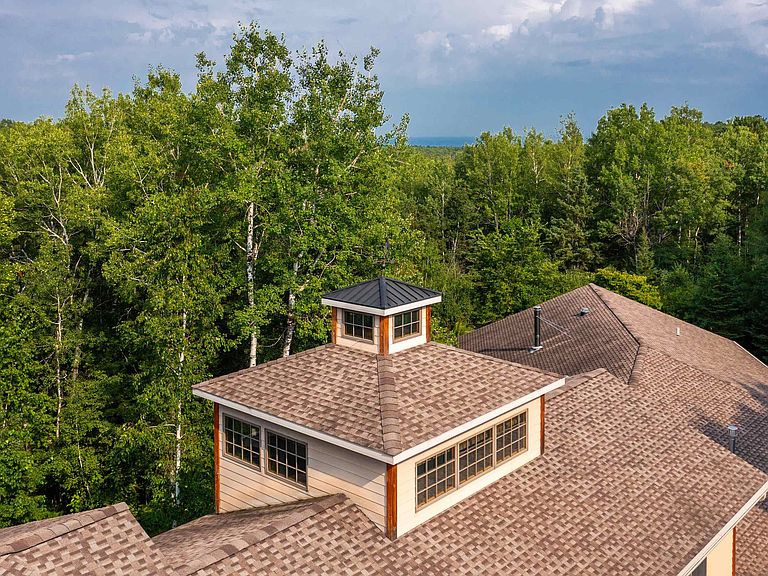
This is truly a one of a kind home that has a private Mother-in-Law suite attached. This home will offer 5+ bedrooms, 5 bathrooms, 5 stall garage, Geothermal, spacious living areas and high quality products throughout. The main house will feature 3+ bedrooms and 3 bathrooms. The main floor will greet you with a spacious foyer, a custom stone surround office, a powder room, a kitchen that features an exhaust hood, hickory cabinets, Cambria Countertops and a spacious pantry. The kitchen offers a breakfast bar that is adjacent to the informal living room and the wood burning fireplace. Off the back of this area is the private dining room that offers seclusion and peaceful noise of the French River flowing. Upstairs of this dwelling will amaze you with the movie theater room, 2 of the bedrooms, a generous living room and the most spacious recreation room with a full bar for ease of entertaining and impressing guests. Off of the recreational room is great area to store all of your seasonal decor, but most importantly this will allow access to the elevator. The elevator will lead you up to the third floor, known as the "Eagles Nest", with a great panoramic view the 29 acres this gorgeous home resides on. The Mother-in-Law suite can be accessed through 2 external doors or internally off the back hall that is located behind the attached garage. This hallway, like the rest of the dwelling is completed with diligent thought as this can be used as a mudroom, gardening/greenhouse, or just a hallway that can access the garage, elevator and the 2 dwellings. The mother-in-law suite offers 2 generous sized bedrooms, including another primary bedroom with an ensuite, a spacious living room and an additional recreational room and or music room. If this executive built home has not been impressive, this home is nestled on nearly 30 acres and about 1,350 feet of French River water front. Owners have been informed that this home can be open enrolled into ISD 709 with bus pickup and dropoff.
Getting Around
 Car-Dependent
 No Nearby Transit
 Somewhat Bikeable
Schools
Construction
Condition
- Property condition: Previously Owned
- Year built: 2007
Materials
- Roof: Asphalt Shingle
- Construction materials: Brick,Engineered Wood,Frame/Wood,Poured Concrete,Stone,Brick
Type & Style
- Home type: SingleFamily
- Architectural style: Contemporary
- Property subType: Single Family Residence
Interior
Basement
- Has basement: Yes
Bedrooms & Bathrooms
- Bedrooms: 5
- Bathrooms: 5
- Full bathrooms: 4
- 1/2 bathrooms: 1
- Main level bedrooms: 1
Bonus Room
- Level: Main
- Area: 158.27
- Dimensions: 11.9 x 13.3
Dining Room
- Level: Main
- Area: 135.3
- Dimensions: 11 x 12.3
Features
- Ceiling Fan(s),Eat In Kitchen,Kitchen Island,Wet Bar
- Window features: Skylight(s)
- Flooring: Hardwood Floors,Tiled Floors
- Number of fireplaces: 6
- Fireplace features: Multiple
- Fireplace: Yes
- Finished area below ground: 0
- Finished area above ground: 8,268
Foyer
- Level: Main
- Area: 164.72
- Dimensions: 11.6 x 14.2
Heating & Cooling
- Heating features: Geothermal
- Cooling features: Geothermal
Interior Area
- Total interior livable area: 8,268 sqft
Kitchen
- Level: Main
- Area: 396.18
- Dimensions: 18.6 x 21.3
Kitchen
- Level: Main
- Area: 408
- Dimensions: 17 x 24
Living Room
- Level: Main
- Area: 302.46
- Dimensions: 14.2 x 21.3
Living Room
- Level: Upper
- Area: 303.16
- Dimensions: 14.3 x 21.2
Master Bedroom
- Level: Main
- Area: 224
- Dimensions: 14 x 16
Master Bedroom
- Level: Main
- Area: 261.44
- Dimensions: 15.2 x 17.2
Other
- Level: Upper
- Area: 163.24
- Dimensions: 10.6 x 15.4
Other
- Level: Upper
- Area: 439.92
- Dimensions: 18.8 x 23.4
Pantry
- Level: Main
- Area: 64.68
- Dimensions: 7.7 x 8.4
Property
Accessibility
- Accessibility features: Customized Wheelchair Accessible
Details
- Parcel number: 315001001270
Features
- Has view: Yes
- View description: Panoramic
- On waterfront: Yes
- Waterfront features: River,Waterfront Access(Private)
- Waterbody name: French River
- Frontage length: 1320
Lot
- Lot size: 29.74 Acres
- Features: Tree Coverage - Medium
- Lot size dimensions: 980 x 1332
Parking
- Total spaces: 5
- Parking features: Attached,Detached,Insulation,Utility Room
- Has garage: Yes
- Attached garage spaces: 5
- Covered spaces: 5
Climate Risk is Financial Risk
Every home has a financial story beyond the listing price. Below, you’ll see the climate risks that could affect this property — and in Bills & Affordability, how those risks may influence repairs, insurance, utilities, and long-term value.
Biggest Threats for This Home
- Cold Wave

- Lightning

- Winter Weather

- Tsunami

How This Home’s Risks Compare
FEMA Declared Disasters in St. Louis County and Minnesota
Understanding the Costs
Financial advisors generally recommend spending no more than 30% of your gross household income on housing costs. In practice, many households stretch to 35% or beyond — especially in high-cost markets.
Estimated Costs Today
| Monthly | Annual | |
|---|---|---|
| Mortgage | $6,573 | $78,876 |
| Home Insurance * | $184 | $2,208 |
| Property Taxes | $936 | $11,232 |
| Electricity | $697 | $8,368 |
| Total | $8,390 | $100,680 |
Income You'd Need if You Spent...
Minnesota FAIR Plan Programs



How Costs Could Change Over Time
Climate risk is quickly impacting all of the major home ownership costs. Adjust the growth rates and percentage of income spent on housing below to see how your housing costs could change over the next 10 years — and what income you'd need to keep up.
Comparing Against the Market
Price Per Sq Ft
vs Other Active Listings
Avg $/sqft
vs Homes Sold Last Month
Median $/sqft
Current Market Trends
No market data available for this area
Historicals for This Listing
Zestimate History ($/sqft)
Price History
| Date | Event | Price |
|---|---|---|
| 2026-04-27 | Price change | $1,395,000 |
| 2026-02-10 | Listed for sale | $1,449,900 |
| 2026-01-08 | Listing removed | $1,449,900 |
| 2025-10-15 | Price change | $1,449,900 |
| 2025-09-03 | Price change | $1,650,000 |
| 2025-08-09 | Listed for sale | $1,750,000 |
| 2019-08-02 | Sold | $768,000 |
| 2019-06-28 | Pending sale | $799,000 |
| 2019-05-02 | Listed for sale | $799,000 |
| 2018-11-16 | Listing removed | $799,000 |
| 2018-06-21 | Price change | $799,000 |
| 2018-05-20 | Listed for sale | $899,000 |
| 2018-05-19 | Pending sale | $899,000 |
| 2018-05-19 | Listed for sale | $899,000 |
| 2014-08-25 | Sold | $708,750 |
| 2014-07-10 | Price change | $600,000 |
| 2013-10-06 | Price change | $2,200,000 |
| 2013-02-10 | Price change | $998,800 |
| 2012-08-17 | Price change | $1,266,000 |
| 2011-11-08 | Price change | $1,300,000 |
| 2011-01-23 | Price change | $1,500,000 |
| 2010-08-20 | Price change | $1,750,000 |
| 2009-02-14 | Price change | $1,880,000 |
| 2008-10-12 | Price change | $1,980,000 |
| 2008-07-30 | Listed for sale | $2,200,000 |
| 2005-10-08 | Sold | $220,000 |
 View on Zillow