


4304 Mud Creek Rd, Ely, MN, 55731
About This Home
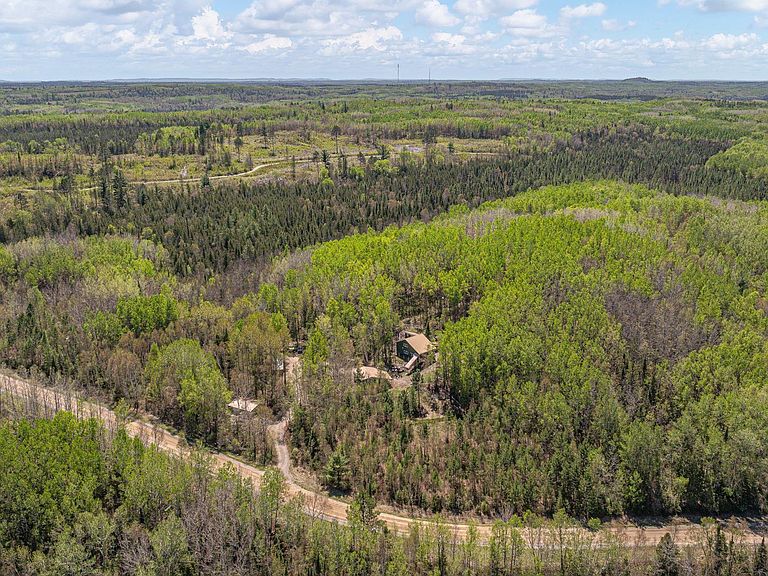
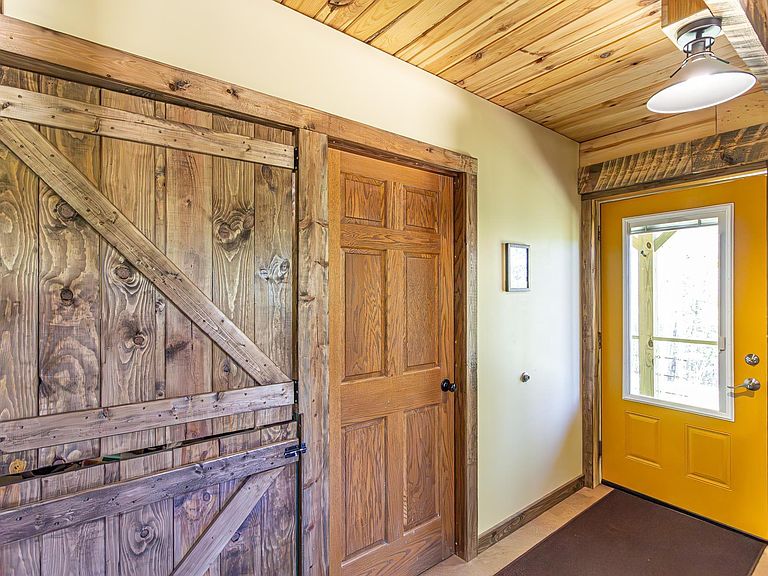
Off grid living at its finest! Large 2 bedroom home on 40 private acres located aprox 3.3 miles up county maintained Mud Creek Road from Highway 169, half way between Ely and Tower. Great location with state lands on 2 sides and very close to the Mud Creek public access where a boat or canoe can be launched to access Mud Lake, and great fishing! There are views of Mud Creek from the home. The land is high with rolling hills and gorgeous tree cover. The home is almost new, year-around, highly efficient, and built with SIP panels and has aprox 1450 feet of living space that is very well built and immaculately done! The main floor features post and beam construction with birch tongue and groove walls, and pigment dyed concrete floors with in-floor heat and houses the gorgeous kitchen, dining area, living room, the full bath, a bedroom, storage room, and utility room. Up a few stairs takes you to the large main bedroom. There is also a stairway to the huge 22 x 20 loft with gorgeous basswood vaulted ceilings that serves as an office, work out area, storage, and many other uses. The home is heated with propane and powered by solar panels located on the hill top with great access to the sun. The Bluetti solar system is new, robust, and designed for longevity and peace of mind. This turnkey system can be remotely monitored and generally feels like living in a regular grid connected home. There is a back up generator so power is never an issue. The home has maintenance free metal roofing and siding to help your peace of mind during fire season. Home has a high flow drilled well, on-demand hot water, and a new 2 BR mound septic system. Other features include a large screened in porch, 22x28 insulated garage, 22x27 carport, wood shed, utility shed, hose with hot water, and a 45' Starlink tower for reliable high speed internet. Also a wood stove for pleasant back up heat and ambience. Home is turnkey, very efficient, and ready for year around living...or use it as your "up north" recreation headquarters! Wildlife galore with all the area species regularly seen. Other features are garden areas, nearby gravel pit, nice trails & old roads for hiking, biking, trail running, dogsledding, etc. Also close proximity to ATV and snowmobile trails, and Lake Vermilion! This property is very awesome, and meticulously built and cared for! House was built to be good in case of forest fires w/ metal roof & siding, and there are ready made fire breaks around the land.
Getting Around
 Car-Dependent
 Very Limited Transit
 Somewhat Bikeable
Schools
Construction
Condition
- Property condition: Previously Owned
- Year built: 2024
Materials
- Roof: Metal
- Construction materials: Steel Siding,Frame/Wood
Type & Style
- Home type: SingleFamily
- Architectural style: Contemporary
- Property subType: Single Family Residence
Interior
Appliances
- Appliances included: Water Heater-Tankless
Bathroom
- Level: Main
- Area: 37.5
- Dimensions: 5 x 7.5
Bedroom
- Level: Main
- Area: 52.5
- Dimensions: 7 x 7.5
Bedrooms & Bathrooms
- Bedrooms: 2
- Bathrooms: 1
- Full bathrooms: 1
- Main level bedrooms: 1
Features
- Natural Woodwork,Vaulted Ceilings,Beamed Ceilings
- Number of fireplaces: 1
- Fireplace features: Free Standing
- Fireplace: Yes
- Finished area below ground: 0
- Finished area above ground: 1,450
Heating & Cooling
- Heating features: In Floor Heat,Hot Water,Wood
- Cooling features: None
Interior Area
- Total interior livable area: 1,450 sqft
Kitchen
- Level: Main
- Area: 230
- Dimensions: 11.5 x 20
Living Room
- Level: Main
- Area: 165.75
- Dimensions: 8.5 x 19.5
Loft
- Level: Second
- Area: 450
- Dimensions: 20 x 22.5
Master Bedroom
- Level: Upper
- Area: 195
- Dimensions: 13 x 15
Other
- Level: Main
- Area: 132
- Dimensions: 5.5 x 24
Storage
- Level: Main
- Area: 52.5
- Dimensions: 7 x 7.5
Storage
- Level: Upper
- Area: 42
- Dimensions: 6 x 7
Utility Room
- Level: Main
- Area: 15
- Dimensions: 3 x 5
Property
Details
- Parcel number: 370001001300
- Zoning description: Forestry
Features
- Fencing: Electric
- Has view: Yes
- View description: River,Panoramic
- Has water view: Yes
- Water view: River
Lot
- Lot size: 40 Acres
- Features: Tree Coverage - Heavy,High,Rolling Slope
- Lot size dimensions: 1320 x 1320
Parking
- Total spaces: 2
- Parking features: Gravel,Detached,Electrical Service,Insulation
- Has garage: Yes
- Attached garage spaces: 2
- Covered spaces: 2
Climate Risk is Financial Risk
Every home has a financial story beyond the listing price. Below, you’ll see the climate risks that could affect this property — and in Bills & Affordability, how those risks may influence repairs, insurance, utilities, and long-term value.
Biggest Threats for This Home
- Cold Wave

- Winter Weather

- Heat Wave

- Inland Flooding

- Lightning

- Wildfire

How This Home’s Risks Compare
FEMA Declared Disasters in St. Louis County and Minnesota
Understanding the Costs
Financial advisors generally recommend spending no more than 30% of your gross household income on housing costs. In practice, many households stretch to 35% or beyond — especially in high-cost markets.
Estimated Costs Today
| Monthly | Annual | |
|---|---|---|
| Mortgage | $1,966 | $23,592 |
| Home Insurance * | $166 | $1,992 |
| Property Taxes | $154 | $1,848 |
| Electricity | $170 | $2,050 |
| Total | $2,456 | $29,472 |
Income You'd Need if You Spent...
Minnesota FAIR Plan Programs


How Costs Could Change Over Time
Climate risk is quickly impacting all of the major home ownership costs. Adjust the growth rates and percentage of income spent on housing below to see how your housing costs could change over the next 10 years — and what income you'd need to keep up.
Comparing Against the Market
Price Per Sq Ft
vs Other Active Listings
Avg $/sqft
vs Homes Sold Last Month
Median $/sqft
Current Market Trends
No market data available for this area
Historicals for This Listing
Zestimate History ($/sqft)
Price History
| Date | Event | Price |
|---|---|---|
| 2026-08-07 | Price change | $369,000 |
| 2026-06-04 | Listed for sale | $389,000 |
| 2010-10-19 | Sold | $60,000 |
| 2001-11-02 | Sold | $22,500 |
 View on Zillow