

4040 Normanna Rd, Duluth, MN, 55803
About This Home
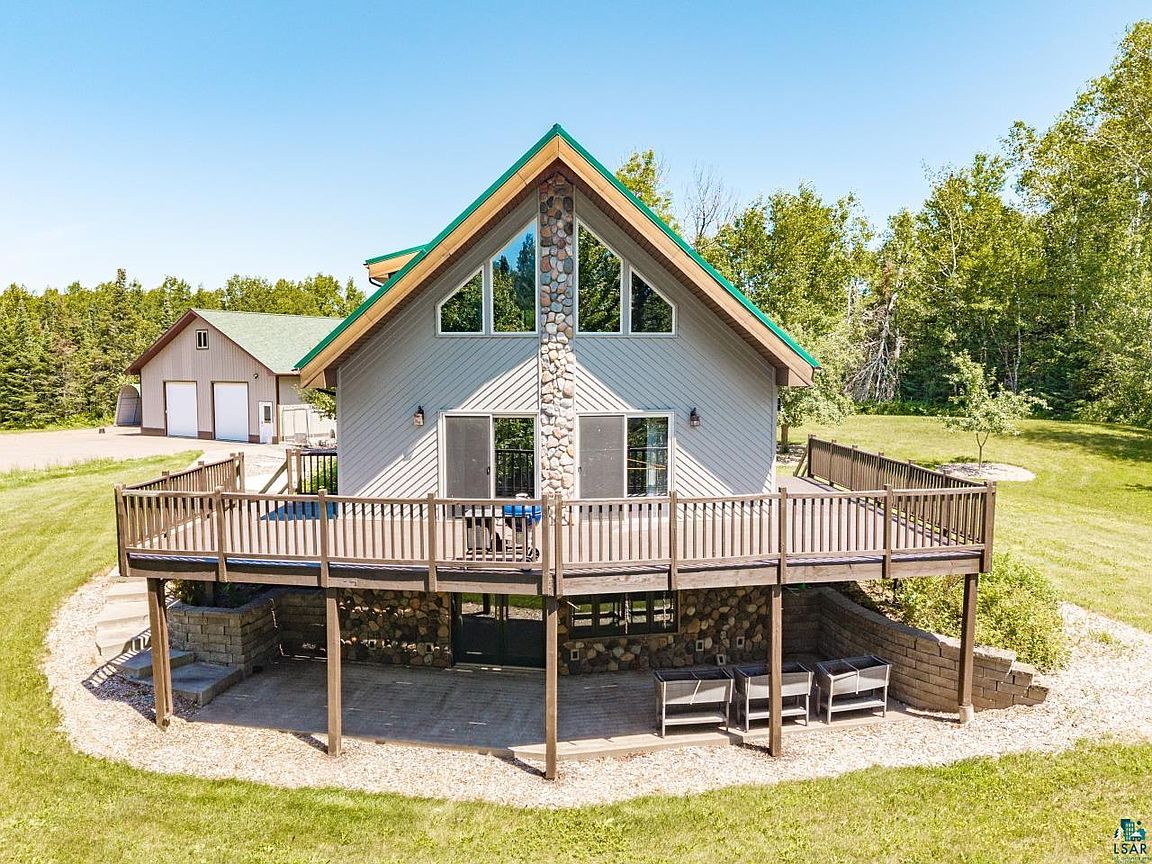
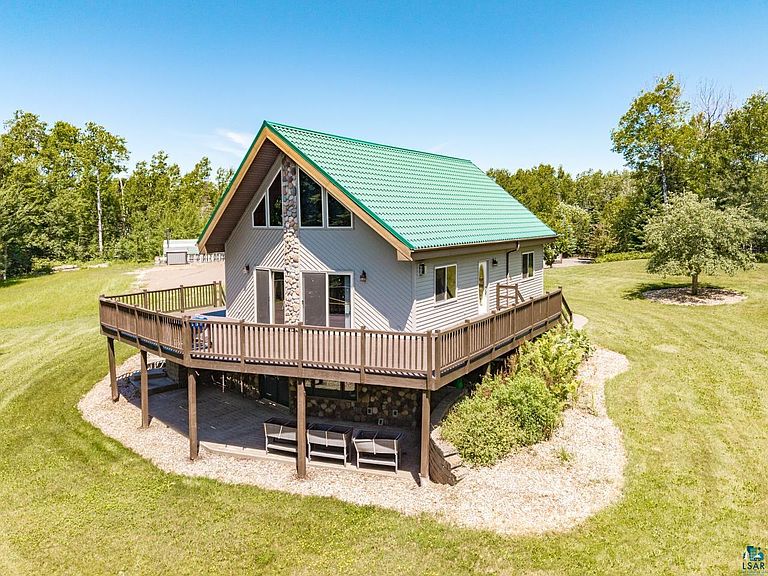
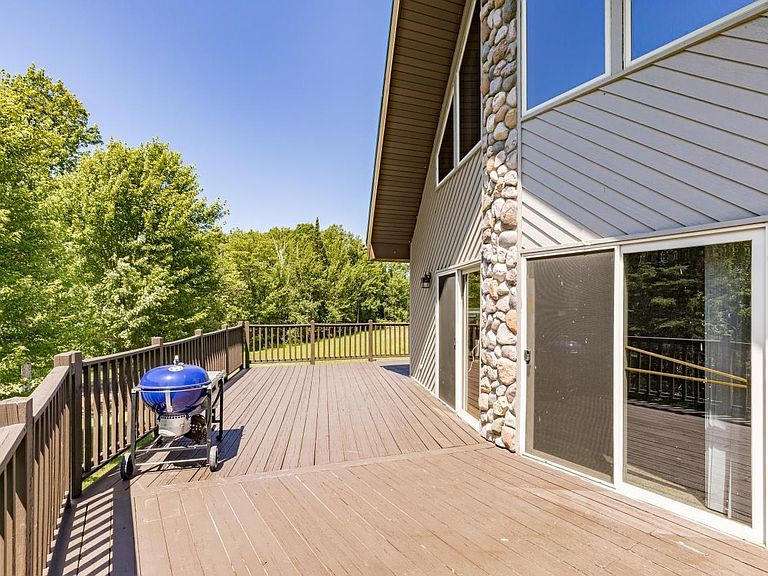
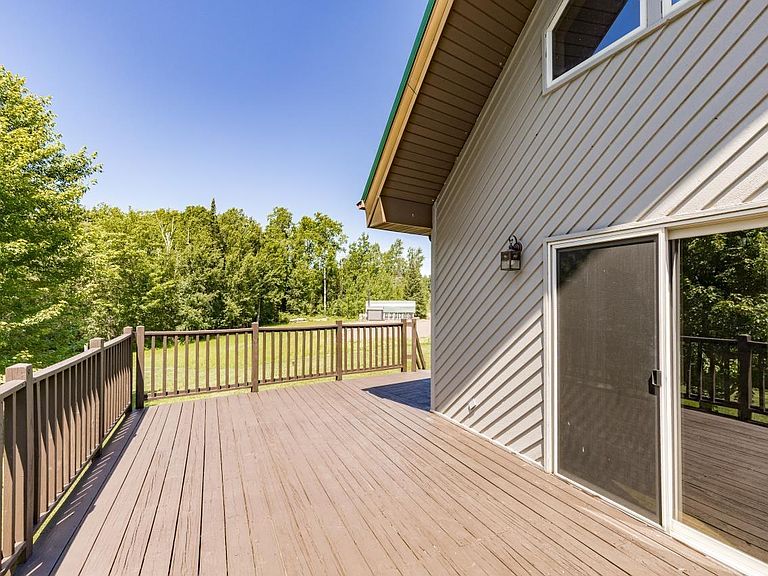
Rare opportunity to embrace the beauty of country living on 5 private acres, just 20 minutes from town. This beautifully maintained home offers 4 bedrooms and 2 and a half baths including a private loft primary suite with space for a sitting area, office, or workout zone. Inside, warm wood ceilings and a striking stone gas fireplace create a cozy vibe. The walkout lower level boasts a family room, another bedroom and 1/2 bath. French doors lead out to an outdoor patio and a peaceful country setting. Sliding glass doors lead outside to an expansive deck that runs along much of the home, perfect for morning coffee or evening gatherings, all overlooking mature trees and fruit trees. The yard is a gardener's dream, featuring a 20 by 40 fenced garden ready for planting. Spend your nights around the separate fire pit. Enjoy year-round comfort with both an outdoor wood boiler and an electric boiler. The classic redwood siding gives the home timeless character. Big updates include a metal roof on the home in 2010 and a new garage roof in 2025. For all your toys and hobbies, there's a heated 40 by 40 garage with an added 15 by 15 attached section that was previously used as a walk-in cooler. Plus a 9 by 12 storage shed, 2 metal carports, a dog kennel, and footings in place for a future lean-to. Above the garage, unfinished bonus space offers endless potential. If you're seeking privacy, space and room to create your own lifestyle, this property checks every box. Come see it and picture the possibilities.
Getting Around
 Car-Dependent
 No Nearby Transit
 Somewhat Bikeable
Schools
Construction
Condition
- Property condition: Previously Owned
- Year built: 1997
Materials
- Foundation: Concrete Perimeter
- Roof: Metal
- Construction materials: Other,Frame/Wood
Type & Style
- Home type: SingleFamily
- Property subType: Single Family Residence
Interior
Basement
- Has basement: Yes
- Basement: Full,Finished,Walkout,Bath,Bedrooms,Family/Rec Room,Utility Room
Bathroom
- Level: Basement
- Area: 28
- Dimensions: 4 x 7
Bathroom
- Level: Upper
- Area: 56
- Dimensions: 7 x 8
Bedroom
- Level: Main
- Area: 132
- Dimensions: 12 x 11
Bedroom
- Level: Main
- Area: 180
- Dimensions: 12 x 15
Bedroom
- Level: Upper
- Area: 176
- Dimensions: 16 x 11
Bedroom
- Level: Basement
- Area: 121
- Dimensions: 11 x 11
Bedrooms & Bathrooms
- Bedrooms: 4
- Bathrooms: 3
- Full bathrooms: 1
- 3/4 bathrooms: 1
- 1/2 bathrooms: 1
- Main level bedrooms: 1
Family Room
- Level: Basement
- Area: 460
- Dimensions: 23 x 20
Features
- Ceiling Fan(s)
- Number of fireplaces: 1
- Fireplace features: Gas
- Fireplace: Yes
- Finished area below ground: 950
- Finished area above ground: 1,518
Heating
- Heating features: Boiler,Outdoor Boiler,Electric
Interior Area
- Total interior livable area: 2,468 sqft
Kitchen
- Level: Main
- Area: 160
- Dimensions: 8 x 20
Living Room
- Level: Main
- Area: 336
- Dimensions: 16 x 21
Loft
- Level: Upper
- Area: 207
- Dimensions: 9 x 23
Property
Details
- Parcel number: TBD
- Foundation area: 950
Features
- Levels: Multi-Level
- Patio & porch: Deck,Patio
Lot
- Lot size: 5 Acres
- Lot size dimensions: See recent survey in associate
Parking
- Total spaces: 4
- Parking features: Detached
- Has garage: Yes
- Attached garage spaces: 4
- Covered spaces: 4
Climate Risk is Financial Risk
Every home has a financial story beyond the listing price. Below, you’ll see the climate risks that could affect this property — and in Bills & Affordability, how those risks may influence repairs, insurance, utilities, and long-term value.
Biggest Threats for This Home
- Cold Wave

- Lightning

- Winter Weather

- Inland Flooding

How This Home’s Risks Compare
FEMA Declared Disasters in St. Louis County and Minnesota
Understanding the Costs
Financial advisors generally recommend spending no more than 30% of your gross household income on housing costs. In practice, many households stretch to 35% or beyond — especially in high-cost markets.
Estimated Costs Today
| Monthly | Annual | |
|---|---|---|
| Mortgage | $3,210 | $38,520 |
| Home Insurance * | $182 | $2,184 |
| Property Taxes | $191 | $2,292 |
| Electricity | $208 | $2,497 |
| Total | $3,791 | $45,492 |
Income You'd Need if You Spent...
Minnesota FAIR Plan Programs



How Costs Could Change Over Time
Climate risk is quickly impacting all of the major home ownership costs. Adjust the growth rates and percentage of income spent on housing below to see how your housing costs could change over the next 10 years — and what income you'd need to keep up.
Comparing Against the Market
Price Per Sq Ft
vs Other Active Listings
Avg $/sqft
vs Homes Sold Last Month
Median $/sqft
Current Market Trends
No market data available for this area
Historicals for This Listing
Zestimate History ($/sqft)
Price History
| Date | Event | Price |
|---|---|---|
| 2026-08-03 | Price change | $635,000 |
| 2026-07-14 | Listed for sale | $649,900 |
 View on Zillow