



7359 Oak Narrows Shore N, Cook, MN, 55723
About This Home
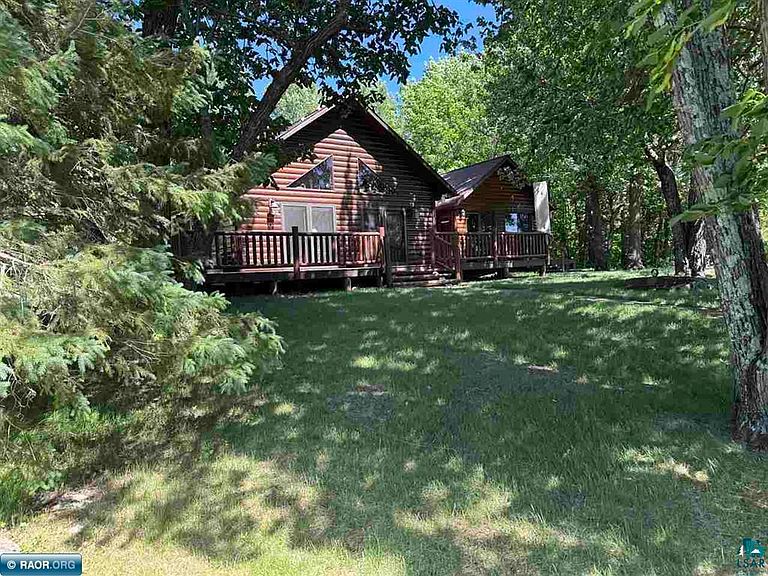
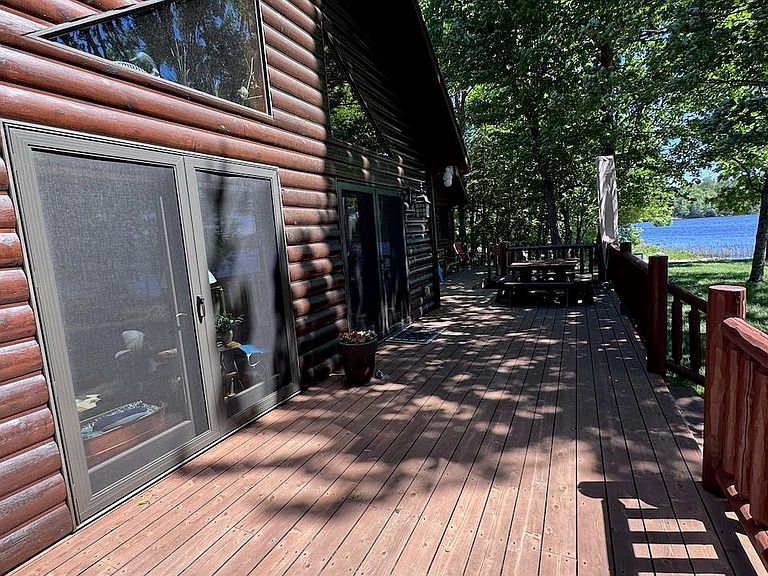
Private lakefront retreat on over 2 acres with approximately 500 feet of shoreline and a beautiful sandy beach. The main cottage features 2 bedrooms, pine tongue-and-groove paneling throughout, hardwood floors, an open-concept layout, bath with walk-in shower, washer/dryer, soaring ceilings, sleeping loft,and abundant natural light. A separate guest cabin offers 1 bedroom, a full bathroom, kitchenette, pine tongue-and-groove finishes, and soaring ceilings—perfect for family and visitors. Both buildings are connected by expansive wraparound decks, creating ideal outdoor living spaces to enjoy the stunning waterfront setting. Mature trees provide exceptional privacy, while the level lot offers easy access to the shoreline. Conveniently located just minutes from access, this property combines seclusion with accessibility. A rare opportunity to own a private waterfront getaway with extensive lakeshore frontage and exceptional natural beauty. Being sold fully furnished!
Getting Around
 Car-Dependent
 Very Limited Transit
 Somewhat Bikeable
Schools
Construction
Condition
- Property condition: Previously Owned
- Year built: 2003
Materials
- Roof: Asphalt Shingle
- Construction materials: Log,Frame/Wood
Type & Style
- Home type: SingleFamily
- Architectural style: Log
- Property subType: Single Family Residence
Interior
Appliances
- Appliances included: Water Heater-Electric,Dryer,Microwave,Range,Refrigerator,Washer
- Laundry features: Main Level,Dryer Hook-Ups,Washer Hookup
Basement
- Has basement: Yes
- Basement: N/A
Bathroom
- Level: Main
- Area: 64
- Dimensions: 8 x 8
Bedroom
- Level: Main
- Area: 120
- Dimensions: 10 x 12
Bedroom
- Level: Main
- Area: 96
- Dimensions: 8 x 12
Bedrooms & Bathrooms
- Bedrooms: 2
- Bathrooms: 1
- Full bathrooms: 1
- Main level bedrooms: 1
Features
- Ceiling Fan(s),Vaulted Ceilings
- Door features: Patio Door
- Flooring: Hardwood Floors
- Number of fireplaces: 1
- Fireplace features: Electric
- Fireplace: Yes
- Finished area below ground: 0
- Finished area above ground: 972
Heating & Cooling
- Heating features: Baseboard,Electric
- Cooling features: Ductless
Interior Area
- Total interior livable area: 972 sqft
Living Room
- Level: Main
- Area: 374
- Dimensions: 17 x 22
Loft
- Level: Upper
- Area: 96
- Dimensions: 6 x 16
Property
Details
- Parcel number: 387031100100
- Foundation area: 864
Features
- Patio & porch: Deck
- Exterior features: Dock
- Has view: Yes
- View description: Inland Lake
- Has water view: Yes
- Water view: Lake
- On waterfront: Yes
- Waterfront features: Inland Lake,Waterfront Access(Private),Shoreline Characteristics(Sand,Shore-Accessible)
- Waterbody name: Vermilion
- Frontage length: 500
Lot
- Lot size: 2.40 Acres
- Features: Accessible Shoreline,Tree Coverage - Medium,Level
- Lot size dimensions: 465 x 272
Parking
- Parking features: Gravel,None
Climate Risk is Financial Risk
Every home has a financial story beyond the listing price. Below, you’ll see the climate risks that could affect this property — and in Bills & Affordability, how those risks may influence repairs, insurance, utilities, and long-term value.
Biggest Threats for This Home
- Cold Wave

- Winter Weather

- Inland Flooding

- Heat Wave

- Lightning

- Wildfire

How This Home’s Risks Compare
FEMA Declared Disasters in St. Louis County and Minnesota
Understanding the Costs
Financial advisors generally recommend spending no more than 30% of your gross household income on housing costs. In practice, many households stretch to 35% or beyond — especially in high-cost markets.
Estimated Costs Today
| Monthly | Annual | |
|---|---|---|
| Mortgage | $3,183 | $38,196 |
| Home Insurance * | $186 | $2,232 |
| Property Taxes | $328 | $3,936 |
| Electricity | $170 | $2,050 |
| Total | $3,867 | $46,404 |
Income You'd Need if You Spent...
Minnesota FAIR Plan Programs


How Costs Could Change Over Time
Climate risk is quickly impacting all of the major home ownership costs. Adjust the growth rates and percentage of income spent on housing below to see how your housing costs could change over the next 10 years — and what income you'd need to keep up.
Comparing Against the Market
Price Per Sq Ft
vs Other Active Listings
Avg $/sqft
vs Homes Sold Last Month
Median $/sqft
Current Market Trends
No market data available for this area
Historicals for This Listing
Zestimate History ($/sqft)
Price History
| Date | Event | Price |
|---|---|---|
| 2026-07-31 | Price change | $629,500 |
| 2026-06-16 | Listed for sale | $639,500 |
| 2006-11-06 | Sold | $379,000 |
| 2003-08-06 | Sold | $78,000 |
 View on Zillow