


2538 Martilla Rd, Ely, MN, 55731
About This Home
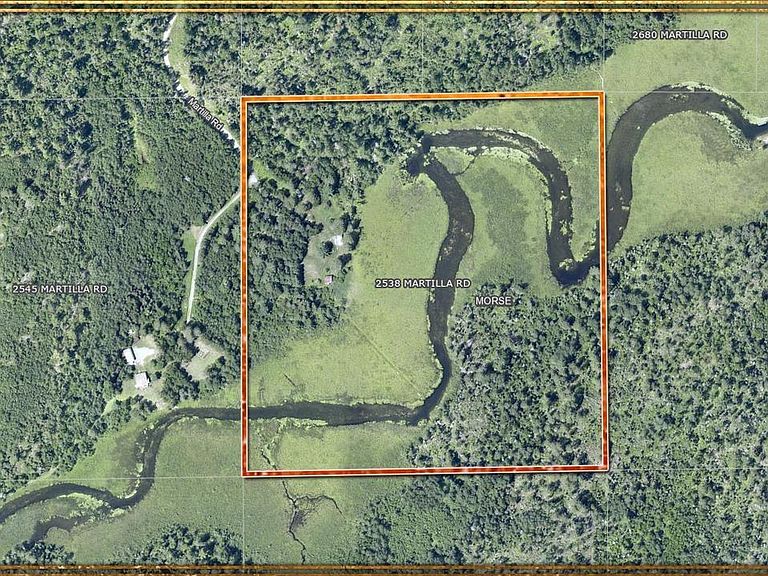
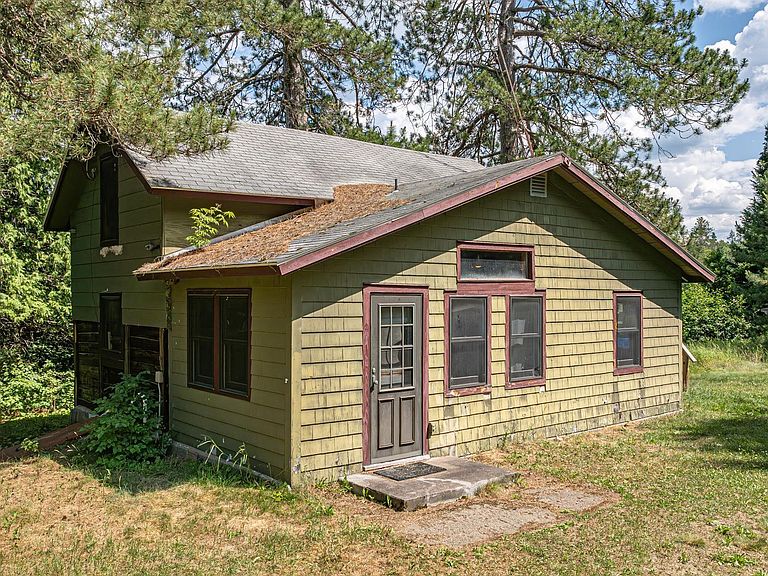
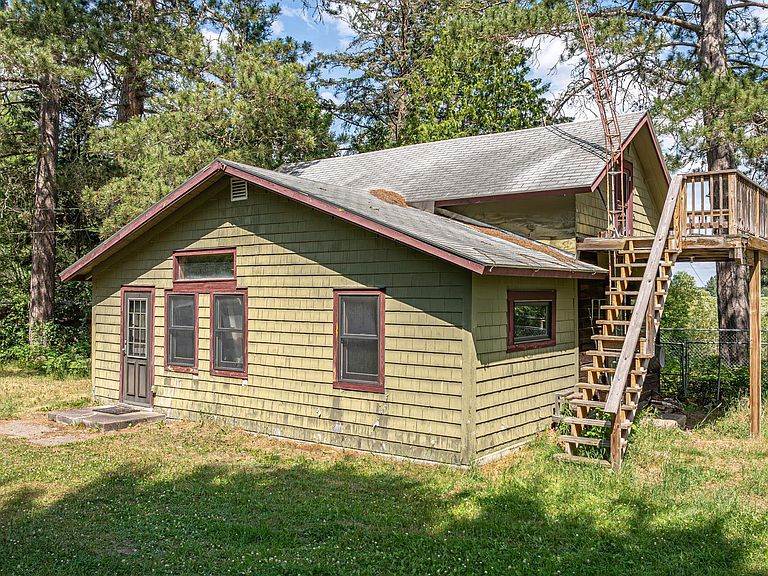
A rare opportunity to own a truly unique and historic farmstead featuring 200 acres and approximately 4,400 feet of pristine meandering Burntside River shoreline. Set in a peaceful meadow surrounded by mature pine forest, this one-of-a-kind property offers breathtaking panoramic views of the river and a tranquil Northwoods setting. The rustic farmhouse combines an original dovetail log structure with a framed wood addition, offering two bedrooms and one bathroom. The open-concept kitchen and living area capture beautiful southern views of the river and surrounding forest. Approximately 11 acres comprise the road-accessible homestead, while the majority of the acreage lies across the Burntside River, providing exceptional privacy and natural beauty, with rolling hills of Norway pine throughout the south forties. Please note that the land across the river is not accessible by road. The property is abundant with wildlife: ducks, geese, grouse, deer and more. Steeped in history and rich in character, the property includes several original dovetail log outbuildings that add timeless charm and authentic appeal. Whether you're seeking a private retreat, recreational getaway, restoration project, or the foundation for a future homestead, this remarkable property offers endless possibilities in an extraordinary setting.
Getting Around
 Car-Dependent
 Very Limited Transit
 Somewhat Bikeable
Schools
Construction
Condition
- Property condition: Previously Owned
Materials
- Foundation: Stone
- Roof: Asphalt Shingle
- Construction materials: Wood,Frame/Wood,Log Home
Type & Style
- Home type: SingleFamily
- Architectural style: Rustic
- Property subType: Single Family Residence
Interior
Basement
- Has basement: Yes
- Basement: Partial
Bathroom
- Level: Main
- Area: 80
- Dimensions: 8 x 10
Bedroom
- Level: Main
- Area: 120
- Dimensions: 10 x 12
Bedroom
- Level: Upper
- Area: 168
- Dimensions: 12 x 14
Bedrooms & Bathrooms
- Bedrooms: 2
- Bathrooms: 1
- Full bathrooms: 1
- Main level bedrooms: 1
Entry Hall
- Level: Main
- Area: 30
- Dimensions: 5 x 6
Features
- Number of fireplaces: 1
- Fireplace features: Free Standing
- Fireplace: Yes
- Finished area below ground: 0
- Finished area above ground: 900
Heating
- Heating features: Fireplace(s),Wood
Interior Area
- Total interior livable area: 900 sqft
Kitchen
- Level: Main
- Area: 210
- Dimensions: 14 x 15
Living Room
- Level: Main
- Area: 168
- Dimensions: 12 x 14
Mud Room
- Level: Main
- Area: 30
- Dimensions: 5 x 6
Office
- Level: Upper
- Area: 196
- Dimensions: 14 x 14
Property
Details
- Parcel number: 465004004420, 04440, 04450, 04190, 04180
- Foundation area: 728
Features
- On waterfront: Yes
- Waterfront features: River,Waterfront Access(Private)
- Waterbody name: Burntside River
- Frontage length: 4400
Lot
- Lot size: 200 Acres
- Features: Accessible Shoreline,Low,Tree Coverage - Heavy,Tree Coverage - Medium,High,Level
- Lot size dimensions: 1320 x 1320
Parking
- Total spaces: 2
- Parking features: Detached,Dirt Floor
- Has garage: Yes
- Attached garage spaces: 2
- Covered spaces: 2
Climate Risk is Financial Risk
Every home has a financial story beyond the listing price. Below, you’ll see the climate risks that could affect this property — and in Bills & Affordability, how those risks may influence repairs, insurance, utilities, and long-term value.
Biggest Threats for This Home
- Cold Wave

- Winter Weather

- Lightning

- Heat Wave

- Inland Flooding

- Wildfire

How This Home’s Risks Compare
FEMA Declared Disasters in St. Louis County and Minnesota
Understanding the Costs
Financial advisors generally recommend spending no more than 30% of your gross household income on housing costs. In practice, many households stretch to 35% or beyond — especially in high-cost markets.
Estimated Costs Today
| Monthly | Annual | |
|---|---|---|
| Mortgage | $3,939 | $47,268 |
| Home Insurance * | $166 | $1,992 |
| Property Taxes | $458 | $5,496 |
| Electricity | $170 | $2,050 |
| Total | $4,733 | $56,796 |
Income You'd Need if You Spent...
Minnesota FAIR Plan Programs


How Costs Could Change Over Time
Climate risk is quickly impacting all of the major home ownership costs. Adjust the growth rates and percentage of income spent on housing below to see how your housing costs could change over the next 10 years — and what income you'd need to keep up.
Comparing Against the Market
Price Per Sq Ft
vs Other Active Listings
Avg $/sqft
vs Homes Sold Last Month
Median $/sqft
Current Market Trends
No market data available for this area
Historicals for This Listing
Zestimate History ($/sqft)
Price History
| Date | Event | Price |
|---|---|---|
| 2026-07-24 | Listed for sale | $779,000 |
 View on Zillow