



2445 Reed Rd, Ely, MN, 55731
About This Home
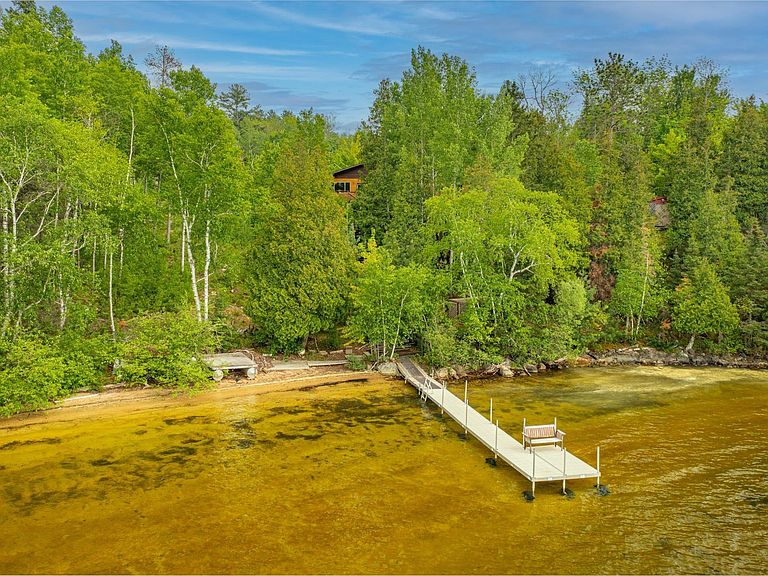
Burntside Lake Retreat – 5.5 Acres with Sandy Shoreline in Highly Sought-After Ely, MN Location! Welcome to a truly rare opportunity on the legendary Burntside Lake, known for its crystal-clear waters, dramatic scenery, and exceptional recreational quality. This year-round Northwoods retreat is set on 5.5 acres with towering pines, privacy, and one of the most desirable sandy, west-facing shorelines on the lake—perfect for swimming, sunbathing, and unforgettable sunsets. The expansive 4,872 sq ft home is as unique as the setting itself, offering three separate yet connected living areas under one roof. Each section includes its own kitchen, bathroom, and living room, allowing for flexible living arrangements—ideal for hosting family, friends, or multi-generational use. These spaces can be opened up for large gatherings or closed off for added privacy. In total, the home features 4 bedrooms, 3 bathrooms, 3 full kitchens and lots of additional space. Tucked just off the main home is a charming 16’ x 24’ dry guest cabin, surrounded by woods and perfect for additional guests, creative space, or quiet retreat. Located on one of the most coveted stretches of Burntside Lake, this property offers the best of lake life in a peaceful and community-focused environment. Burntside is one of Minnesota’s most sought-after lakes—celebrated for its clean waters, stunning shoreline, and proximity to the Boundary Waters Canoe Area Wilderness and Ely’s vibrant community. This is more than a home—it’s a legacy property in a premier location.
Getting Around
 Car-Dependent
 Very Limited Transit
 Somewhat Bikeable
Schools
Construction
Condition
- Year built: 1996
Materials
- Foundation: Concrete Perimeter
- Roof: Asphalt Shingle
- Construction materials: Wood,Frame/Wood
Type & Style
- Home type: SingleFamily
- Architectural style: Ranch
- Property subType: Single Family Residence
Interior
Appliances
- Laundry features: Main Level
Basement
- Has basement: Yes
- Basement: Partial,Egress Windows,Finished,Partially Finished,Walkout,Bath,Bedrooms,Family/Rec Room,Kitchen
Bedroom
- Level: Lower
- Area: 108
- Dimensions: 9 x 12
Bedroom
- Level: Main
- Area: 147
- Dimensions: 10.5 x 14
Bedroom
- Level: Main
- Area: 196
- Dimensions: 14 x 14
Bedroom
- Level: Main
- Area: 150
- Dimensions: 12 x 12.5
Bedrooms & Bathrooms
- Bedrooms: 4
- Bathrooms: 3
- 3/4 bathrooms: 3
- Main level bedrooms: 1
Bonus Room
- Level: Main
- Area: 154
- Dimensions: 11 x 14
Entry Hall
- Level: Main
- Area: 310.5
- Dimensions: 11.5 x 27
Features
- Ceiling Fan(s),Eat In Kitchen,Kitchen Island,Natural Woodwork
- Number of fireplaces: 1
- Fireplace features: Wood Burning
- Fireplace: Yes
- Finished area below ground: 1,624
- Finished area above ground: 3,248
Great Room
- Level: Lower
- Area: 432
- Dimensions: 18 x 24
Heating
- Heating features: Baseboard,Dual Fuel/Off Peak,Fireplace(s),Radiant,Wood,Electric
Interior Area
- Total interior livable area: 4,872 sqft
Kitchen
- Level: Main
- Area: 204.75
- Dimensions: 10.5 x 19.5
Kitchen
- Level: Main
- Area: 214.5
- Dimensions: 11 x 19.5
Laundry
- Level: Main
- Area: 105
- Dimensions: 10 x 10.5
Living Room
- Level: Main
- Area: 331.5
- Dimensions: 17 x 19.5
Living Room
- Level: Main
- Area: 312
- Dimensions: 16 x 19.5
Property
Details
- Parcel number: 465004900040
- Zoning description: Residential
- Foundation area: 3248
Features
- Patio & porch: Deck
- Exterior features: Dock
- Has view: Yes
- View description: Inland Lake
- Has water view: Yes
- Water view: Lake
- On waterfront: Yes
- Waterfront features: Inland Lake,Waterfront Access(Private),Shoreline Characteristics(Sand,Shore-Accessible,Shore-Beach,Shore-Vegetation)
- Waterbody name: Burntside
- Frontage length: 215
Lot
- Lot size: 5.50 Acres
- Features: Irregular Lot,Tree Coverage - Heavy,High,BWCA Access
- Lot size dimensions: Irregular
Parking
- Total spaces: 1
- Parking features: Gravel,Detached
- Has garage: Yes
- Attached garage spaces: 1
- Covered spaces: 1
Climate Risk is Financial Risk
Every home has a financial story beyond the listing price. Below, you’ll see the climate risks that could affect this property — and in Bills & Affordability, how those risks may influence repairs, insurance, utilities, and long-term value.
Biggest Threats for This Home
- Cold Wave

- Winter Weather

- Lightning

- Heat Wave

- Inland Flooding

- Wildfire

How This Home’s Risks Compare
FEMA Declared Disasters in St. Louis County and Minnesota
Understanding the Costs
Financial advisors generally recommend spending no more than 30% of your gross household income on housing costs. In practice, many households stretch to 35% or beyond — especially in high-cost markets.
Estimated Costs Today
| Monthly | Annual | |
|---|---|---|
| Mortgage | $5,031 | $60,372 |
| Home Insurance * | $166 | $1,992 |
| Property Taxes | $740 | $8,880 |
| Electricity | $410 | $4,930 |
| Total | $6,347 | $76,164 |
Income You'd Need if You Spent...
Minnesota FAIR Plan Programs


How Costs Could Change Over Time
Climate risk is quickly impacting all of the major home ownership costs. Adjust the growth rates and percentage of income spent on housing below to see how your housing costs could change over the next 10 years — and what income you'd need to keep up.
Comparing Against the Market
Price Per Sq Ft
vs Other Active Listings
Avg $/sqft
vs Homes Sold Last Month
Median $/sqft
Current Market Trends
No market data available for this area
Historicals for This Listing
Zestimate History ($/sqft)
Price History
| Date | Event | Price |
|---|---|---|
| 2026-05-05 | Listed for sale | $1,095,000 |
| 2025-12-04 | Listing removed | $1,095,000 |
| 2025-10-02 | Price change | $1,095,000 |
| 2025-08-13 | Price change | $1,195,000 |
| 2025-07-24 | Price change | $1,245,000 |
| 2025-06-04 | Listed for sale | $1,295,000 |
 View on Zillow