


3547 Norway Ln, Ely, MN, 55731
About This Home
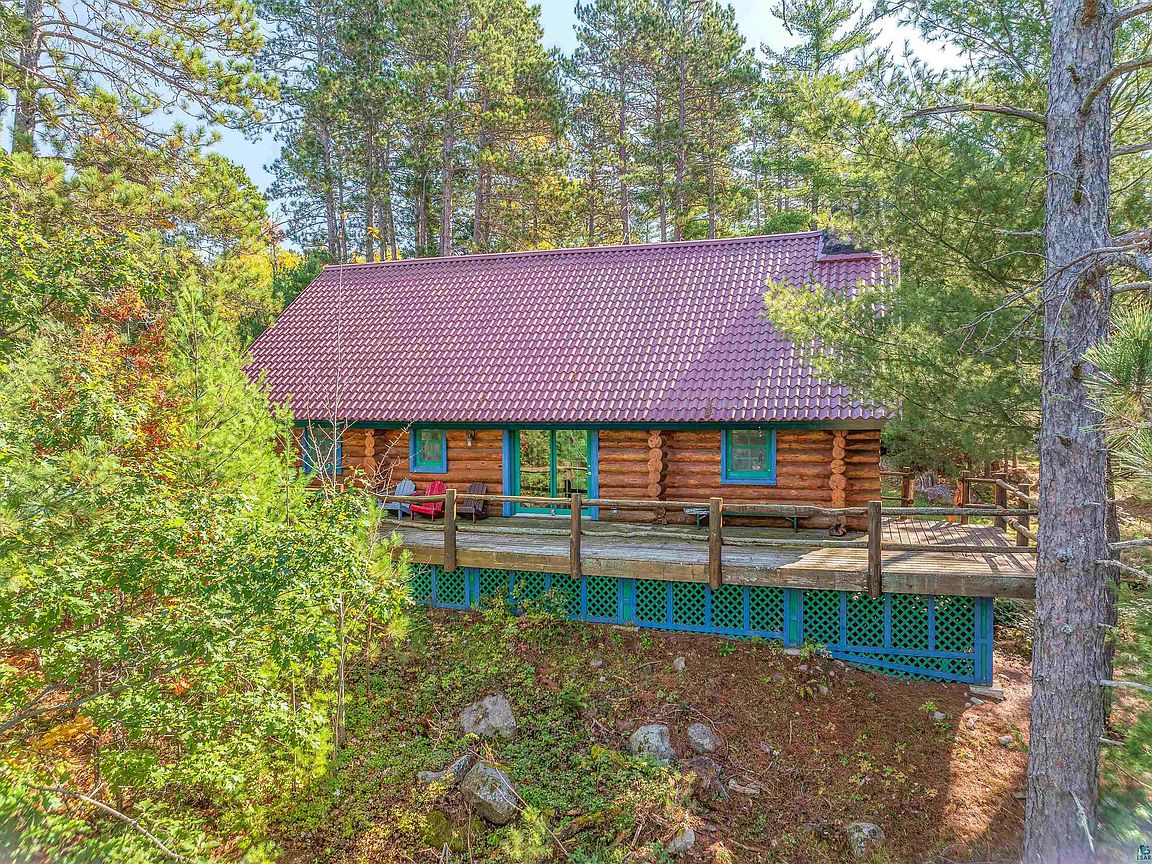
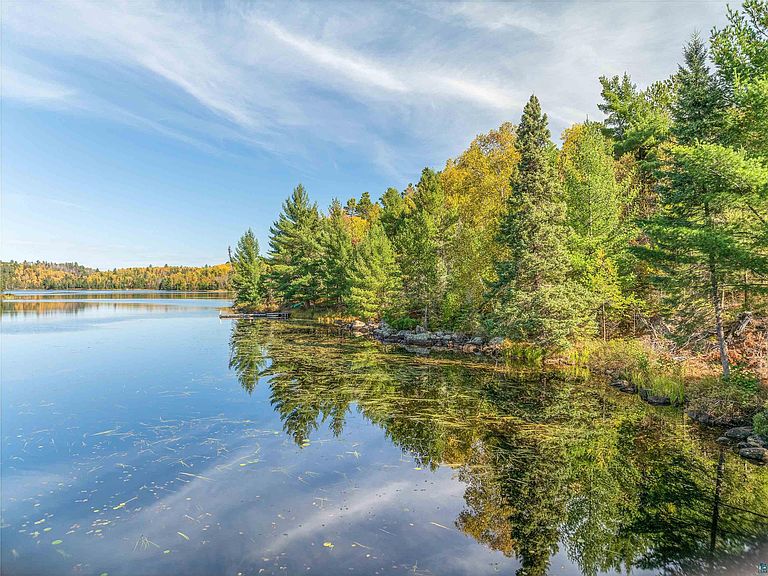
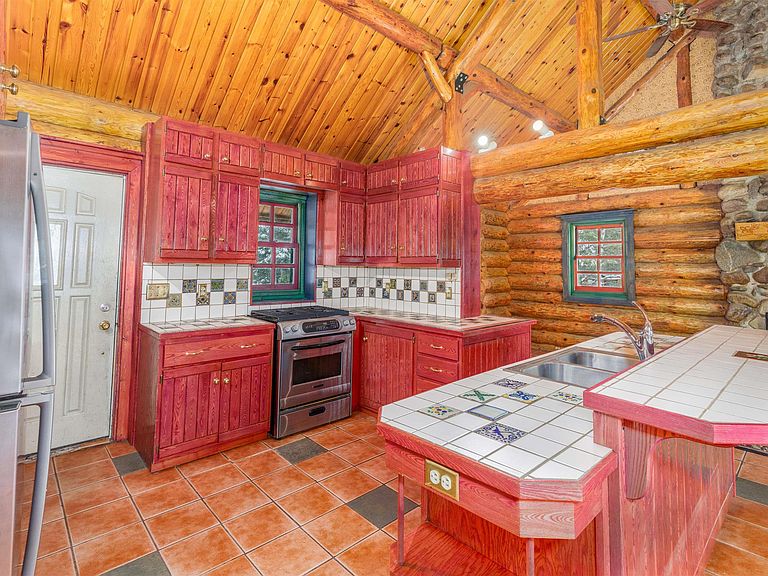
Step into the warmth of this stunning log home, perfectly designed for those seeking a peaceful escape. Log home tucked under the White Pines on Everett Lake outside of Ely MN. The open-floor concept blends the kitchen, dining, and living areas beautifully, making it the heart of the home. Picture yourself enjoying a morning coffee at the kitchen breakfast bar or cozying up by the wood-burning fireplace after a day outside. The home boasts in-floor heating, adding comfort to every season. A loft bedroom provides a private retreat, while two spacious main-floor bedrooms and a main-floor laundry offer convenience and practicality. Outdoor Paradise with waterfront access with 331 feet of shoreline, you'll have endless opportunities for kayaking, fishing, or simply soaking up the views. Spread out on your own peaceful 3+ acre lot surrounded by nature. Two-Car Garage includes a finished loft space perfect for an artist's studio, a home office, exercise room, or play area. This property is ideal for nature lovers and those seeking tranquility right outside their front door. Whether you're enjoying serene lake views, hosting friends for a cozy weekend, or creating your dream studio in the loft above the garage, the possibilities are endless.
Getting Around
 Car-Dependent
 Very Limited Transit
 Somewhat Bikeable
Schools
Construction
Condition
- Property condition: Previously Owned
- Year built: 1996
Materials
- Foundation: Concrete Perimeter
- Roof: Metal
- Construction materials: Log,Log Home
Type & Style
- Home type: SingleFamily
- Architectural style: Log
- Property subType: Single Family Residence
Interior
Bathroom
- Level: Main
- Area: 58.5
- Dimensions: 6.5 x 9
Bedroom
- Level: Main
- Area: 130
- Dimensions: 13 x 10
Bedroom
- Level: Main
- Area: 130
- Dimensions: 13 x 10
Bedroom
- Level: Upper
- Area: 324
- Dimensions: 18 x 18
Bedrooms & Bathrooms
- Bedrooms: 3
- Bathrooms: 1
- 3/4 bathrooms: 1
- 1/4 bathrooms: 1
- Main level bedrooms: 1
Dining Room
- Level: Main
- Area: 99
- Dimensions: 9 x 11
Features
- Window features: Energy Windows
- Number of fireplaces: 1
- Fireplace features: Wood Burning
- Fireplace: Yes
- Finished area below ground: 0
- Finished area above ground: 1,400
Heating & Cooling
- Heating features: Propane
- Cooling features: None
Interior Area
- Total interior livable area: 1,400 sqft
Kitchen
- Level: Main
- Area: 144
- Dimensions: 12 x 12
Living Room
- Level: Main
- Area: 275
- Dimensions: 11 x 25
Utility Room
- Level: Main
- Area: 54
- Dimensions: 6 x 9
Property
Details
- Parcel number: 613006000140
- Foundation area: 728
Features
- Has view: Yes
- View description: Inland Lake
- Has water view: Yes
- Water view: Lake
- On waterfront: Yes
- Waterfront features: Inland Lake,Waterfront Access(Private)
- Waterbody name: Everett
- Frontage length: 331
Lot
- Lot size: 3.90 Acres
- Features: Tree Coverage - Medium,High,Level,Rolling Slope
- Lot size dimensions: 387 x 496
Parking
- Total spaces: 3
- Parking features: Detached,Attic,Electrical Service,Heat,Insulation
- Has garage: Yes
- Attached garage spaces: 3
- Covered spaces: 3
Climate Risk is Financial Risk
Every home has a financial story beyond the listing price. Below, you’ll see the climate risks that could affect this property — and in Bills & Affordability, how those risks may influence repairs, insurance, utilities, and long-term value.
Biggest Threats for This Home
- Cold Wave

- Winter Weather

- Inland Flooding

- Heat Wave

- Lightning

- Wildfire

How This Home’s Risks Compare
FEMA Declared Disasters in St. Louis County and Minnesota
Understanding the Costs
Financial advisors generally recommend spending no more than 30% of your gross household income on housing costs. In practice, many households stretch to 35% or beyond — especially in high-cost markets.
Estimated Costs Today
| Monthly | Annual | |
|---|---|---|
| Mortgage | $2,143 | $25,716 |
| Home Insurance * | $166 | $1,992 |
| Property Taxes | $256 | $3,072 |
| Electricity | $170 | $2,050 |
| Total | $2,735 | $32,820 |
Income You'd Need if You Spent...
Minnesota FAIR Plan Programs


How Costs Could Change Over Time
Climate risk is quickly impacting all of the major home ownership costs. Adjust the growth rates and percentage of income spent on housing below to see how your housing costs could change over the next 10 years — and what income you'd need to keep up.
Comparing Against the Market
Price Per Sq Ft
vs Other Active Listings
Avg $/sqft
vs Homes Sold Last Month
Median $/sqft
Current Market Trends
No market data available for this area
Historicals for This Listing
Zestimate History ($/sqft)
Price History
| Date | Event | Price |
|---|---|---|
| 2026-03-06 | Listed for sale | $449,000 |
| 2026-01-01 | Listing removed | $414,000 |
| 2025-11-29 | Price change | $414,000 |
| 2025-11-14 | Price change | $419,000 |
| 2025-11-10 | Price change | $434,000 |
| 2025-11-07 | Price change | $436,000 |
| 2025-11-06 | Price change | $438,000 |
| 2025-10-31 | Price change | $440,000 |
| 2025-10-28 | Price change | $442,500 |
| 2025-10-23 | Price change | $447,500 |
| 2025-10-18 | Price change | $452,500 |
| 2025-10-03 | Price change | $462,500 |
| 2025-09-25 | Price change | $465,000 |
| 2025-08-21 | Price change | $449,000 |
| 2025-08-05 | Price change | $469,000 |
| 2025-05-08 | Listed for sale | $475,000 |
| 2025-04-06 | Listing removed | $499,000 |
| 2024-12-12 | Listed for sale | $499,000 |
| 2024-10-24 | Sold | $275,000 |
| 2014-07-10 | Listing removed | $479,000 |
| 2012-07-13 | Listed for sale | $479,000 |
 View on Zillow