


16241 Baugh Cir, Anchorage, AK, 99516
About This Home
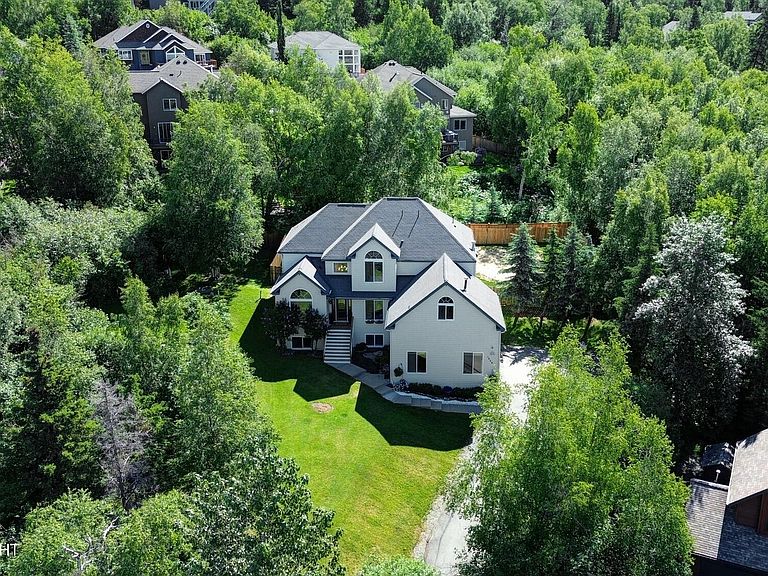
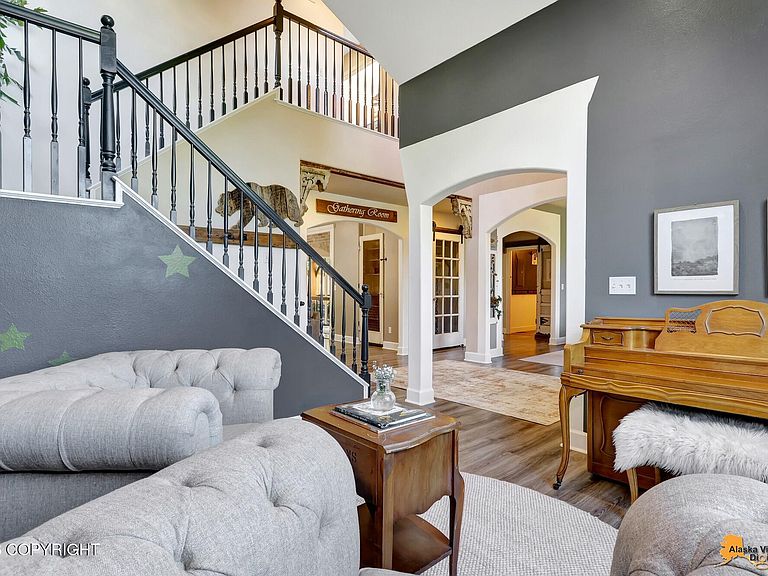
!!! 3.5 Interest VA-Assumable Loan for VA-Qualified Buyers !!! Newly re-built existing absorption field in place in accordance with Engineered and MOA approved design.For the past eight years, this has been more than a house; it has been HOME. The sellers planned to stay here for years to come, but family comes first, so this is a bittersweet decision.They hope the next owners will love and cherish this home as much as they have. Nestled on a friendly, close-knit cul-de-sac, neighbors genuinely look out for one another, even lending a hand with snow plowing during the winter. Designed for multigenerational living, guest accommodations, or investment potential. With over 4,600 sq. ft., this spacious home offers 5 bedrooms, 5 bathrooms, and a 3-car garage. The Warmth of the Interior Step inside and you will immediately feel how incredibly cozy and elegant this home is, featuring tall ceilings and a beautiful design that perfectly meshes farm/country chic with modern touches. The kitchen is truly the heart of the home, beautifully equipped with a double oven and an extended island that makes hosting large, lively gatherings with family and friends an absolute breeze. The Master Bedroom: The primary suite serves as a true retreat, highlighted by a master bathroom featuring separate his-and-her vanities, gorgeous finishes throughout, and a private sitting area overlooking the stunning Turnagain Arm--an ideal space to relax with a morning coffee, unwind with a book, or create a quiet home office. Down the hall, a fantastic second-floor bedroom boasts its own private en suite bath, offering the perfect setup for a quiet home office or a teenager desiring their own dedicated space, while another bedroom served by a nearby full bathroom offers even more flexibility for family, a nursery, fitness room, or a second home office. The Basement/ADU: For guests or multi-generational living, the home includes a complete Mother-In-Law suite, which functions as a fully standalone unit with its own private entry and exit in the garage. The garage itself is a massive, two-level dream with space for three vehicles and all of your Alaskan toys, while the upstairs portion provides an incredibly organized area for your projects, hobbies, and storage. Practicality meets luxury throughout the rest of the home's layout. Between the garage entrance and the main floor, you will find a roomy Arctic entry. This thoughtful transition zone is ideal for keeping Alaska outside, ensuring that your warm, cozy retreat remains entirely free of the snowy trails and traces of your daily adventures. The Beauty of the Outdoors The magic of this property extends far beyond its walls. Whether you are stepping outside or simply looking out the windows, you will be treated to picturesque, year-round views of the Turnagain Arm from all over the house, as well as front-row seats to the vibrant Northern Lights dancing across the winter sky. The home sits on an exceptionally large lot, stretching beyond the fenced-in area to create a vast, safe playground for kids and dogs alike. It is a regular joy to witness Alaska's various wildlife peacefully commuting through the front yard, serving as a beautiful daily reminder of your close connection to nature. While you will enjoy a wonderful sense of community here, you will also enjoy incredible, rare space. Tucked away on a quiet cul-de-sac with phenomenal neighbors, this property ensures you never feel like you are living right on top of one another. It truly is the perfect Alaskan retreat, offering the ideal balance of warm neighborhood connection and peaceful mountain solitude.
Getting Around
 Car-Dependent
 No Nearby Transit
 Somewhat Bikeable
Schools
Construction
Condition
- Year built: 1998
Materials
- Foundation: Unknown - BTV
- Roof: Composition,Shingle
- Construction materials: Frame
Type & Style
- Home type: SingleFamily
- Property subType: Single Family Residence
Interior
Appliances
- Laundry features: Washer &/Or Dryer Hookup
Bedrooms & Bathrooms
- Bedrooms: 5
- Bathrooms: 5
- Full bathrooms: 3
- 3/4 bathrooms: 1
- 1/2 bathrooms: 1
Features
- Arctic Entry,Basement,Den &/Or Office,Family Room,In-Law Floorplan,Storage
- Flooring: Carpet,Laminate,Tile
- Fireplace: Yes
- Common walls with other units/homes: No Common Walls
Heating
- Heating features: Fireplace(s),Forced Air,Natural Gas
Interior Area
- Total structure area: 4,642
- Total interior livable area: 4,642 sqft
Property
Details
- Parcel number: 0204914000001
- Zoning: R7
- Zoning description: Intermediate Rural Residential
Features
- Levels: Two
- Stories: 2
- Patio & porch: Deck/Patio
- Fencing: Fenced
- Has view: Yes
- View description: Inlet,Mountain(s)
- Has water view: Yes
- Water view: Inlet
- Waterfront features: None,No Access
Lot
- Lot size: 0.74 Acres
- Features: Covenant/Restriction,Cul-De-Sac,Views
Parking
- Total spaces: 3
- Parking features: Garage Door Opener,RV Access/Parking,Attached,No Carport
- Has garage: Yes
- Attached garage spaces: 3
- Covered spaces: 3
Climate Risk is Financial Risk
Every home has a financial story beyond the listing price. Below, you’ll see the climate risks that could affect this property — and in Bills & Affordability, how those risks may influence repairs, insurance, utilities, and long-term value.
Biggest Threats for This Home
- Winter Weather

- Avalanche

- Earthquake

- Landslide

- Wildfire

How This Home’s Risks Compare
FEMA Declared Disasters in Anchorage Municipality and Alaska
Understanding the Costs
Financial advisors generally recommend spending no more than 30% of your gross household income on housing costs. In practice, many households stretch to 35% or beyond — especially in high-cost markets.
Estimated Costs Today
| Monthly | Annual | |
|---|---|---|
| Mortgage | $5,561 | $66,732 |
| Home Insurance | $249 | $2,988 |
| Property Taxes | $1,217 | $14,604 |
| Electricity | $773 | $9,285 |
| Total | $7,800 | $93,600 |
Income You'd Need if You Spent...
How Costs Could Change Over Time
Climate risk is quickly impacting all of the major home ownership costs. Adjust the growth rates and percentage of income spent on housing below to see how your housing costs could change over the next 10 years — and what income you'd need to keep up.
Comparing Against the Market
Price Per Sq Ft
vs Other Active Listings
Avg $/sqft
vs Homes Sold Last Month
Median $/sqft
Current Market Trends
Median Price Per Square Foot
The median price per square foot of homes sold in this area each month. Compare this to this listing's price per square foot to gauge whether the home is priced in line with recent sales.
Historicals for This Listing
Zestimate History ($/sqft)
Price History
| Date | Event | Price |
|---|---|---|
| 2026-08-09 | Price change | $1,099,800 |
| 2026-07-23 | Price change | $1,099,900 |
| 2026-07-17 | Price change | $1,149,900 |
| 2026-07-07 | Listed for sale | $1,150,000 |
| 2017-09-29 | Sold | -- |
| 2017-08-01 | Pending sale | $624,999 |
| 2017-07-26 | Price change | $624,999 |
| 2017-06-20 | Price change | $649,000 |
| 2017-06-02 | Price change | $669,000 |
| 2017-04-28 | Listed for sale | $679,000 |
| 2015-08-04 | Sold | -- |
| 2015-04-10 | Price change | $719,900 |
| 2015-04-03 | Price change | $720,000 |
| 2015-04-02 | Listed for sale | $740,000 |
| 2015-03-05 | Pending sale | $740,000 |
| 2015-02-25 | Listed for sale | $740,000 |
| 2010-03-31 | Sold | -- |
 View on Zillow