


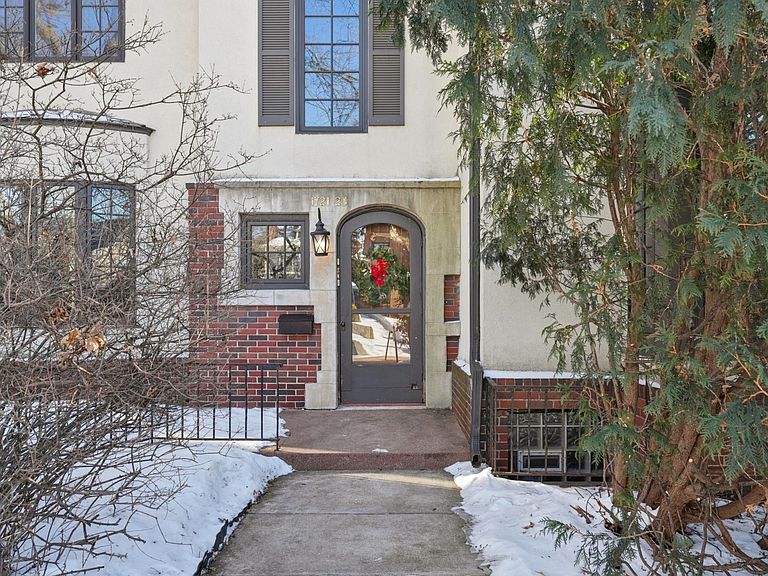

1721 Humboldt Ave S, Minneapolis, MN, 55403
About This Home
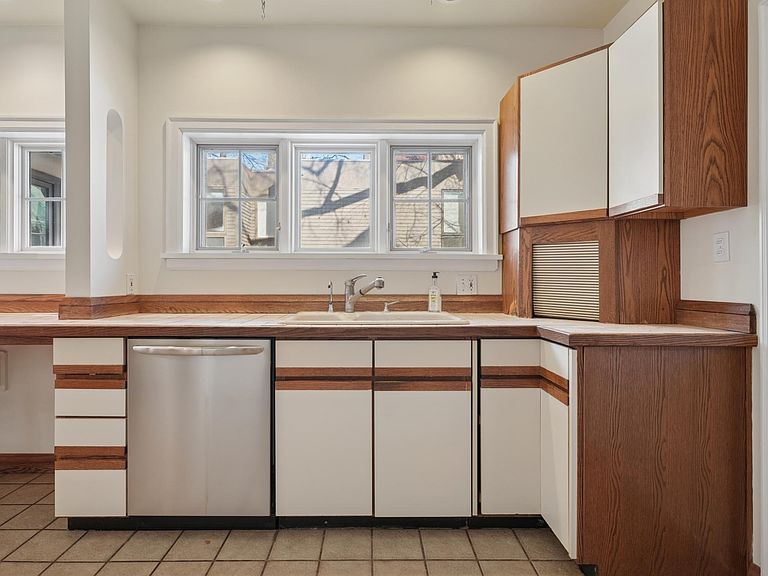
Discover an exceptional opportunity to live in Kenwood Lowry Hill, Minneapolis’ most exclusive and architecturally distinguished neighborhood, at a price point that is rarely available. This beautifully maintained two-level condominium occupies the second and third floors of a professionally condoized triplex and offers nearly 3,800 square feet of finished living space with an additional 1,000-plus square feet of unfinished area on the upper level that provides remarkable potential for future expansion. The main living level features two separate entryways, front and rear, and includes three generous bedrooms, two full bathrooms, an updated kitchen, gleaming hardwood floors, abundant natural light, walk-in closets, an inviting fireplace, and a large three-season porch that extends the living space year-round. The upper level is accessed through the rear stairway and includes three additional bedrooms, a full bathroom, an updated kitchen, hardwood floors, and direct access to the unfinished space that could be transformed into a large primary suite, studio, office, rec space, or redesigned to fit a future owner’s needs. The layout is ideal for guests, extended family, nanny quarters, studio use, or supplemental rental income while remaining compliant with city requirements. Shared amenities include garage access, basement storage, laundry, and a thoughtfully designed common area. With its unique two-level configuration and rare expansion possibilities, this residence offers owner-occupants the opportunity to live in Kenwood Lowry Hill while offsetting monthly expenses through flexible use of the upper level. Contract for deed terms are available, and the unit may also be leased in its entirety for $5,000 per month. This is a truly uncommon chance to enjoy the beauty and prestige of Kenwood Lowry Hill with versatility and future potential that simply does not exist in other listings.
Getting Around
 Car-Dependent
 Good Transit
 Very Bikeable
Schools
Construction
Condition
- Year built: 1925
Materials
- Roof: Asphalt
Type & Style
- Home type: Condo
- Property subType: (CC) Converted Mansion
Interior
Appliances
- Appliances included: Dishwasher,Range,Refrigerator,Stainless Steel Appliance(s)
Basement
- Has basement: Yes
- Basement: Full
Bedroom
- Level: Main
- Area: 221
- Dimensions: 17x13
Bedroom2
- Level: Main
- Area: 154
- Dimensions: 14x11
Bedroom3
- Level: Main
- Area: 216
- Dimensions: 18x12
Bedroom4
- Level: Upper
- Area: 143
- Dimensions: 13x11
Bedroom5
- Level: Upper
- Area: 110
- Dimensions: 11x10
Bedroom6
- Level: Upper
- Area: 110
- Dimensions: 11x10
Bedrooms & Bathrooms
- Bedrooms: 6
- Bathrooms: 4
- Full bathrooms: 3
- 1/4 bathrooms: 1
Dining Room
- Level: Main
- Area: 221
- Dimensions: 17x13
Features
- Number of fireplaces: 1
- Fireplace: Yes
- Finished area below ground: 421
- Finished area above ground: 3,470
Heating & Cooling
- Heating features: Hot Water
- Cooling features: Ductless Mini-Split
Interior Area
- Total structure area: 3,891
- Total interior livable area: 3,891 sqft
Kitchen
- Level: Main
- Area: 195
- Dimensions: 15x13
Kitchen2Nd
- Level: Upper
- Area: 165
- Dimensions: 15x11
Living Room
- Level: Main
- Area: 459
- Dimensions: 27x17
Living Room
- Level: Upper
- Area: 418
- Dimensions: 22x19
Sun Room
- Level: Main
- Area: 198
- Dimensions: 18x11
Property
Accessibility
- Accessibility features: None
Details
- Parcel number: 2802924420174
- Attached to another structure: Yes
- Zoning description: Residential-Multi-Family
- Foundation area: 421
Features
- Levels: More Than 2 Stories
Lot
- Lot size: 9,583 sqft
- Lot size dimensions: 64 x 150
Parking
- Total spaces: 1
- Parking features: Tuckunder Garage
- Has garage: Yes
- Attached garage spaces: 1
- Covered spaces: 1
Climate Risk is Financial Risk
Every home has a financial story beyond the listing price. Below, you’ll see the climate risks that could affect this property — and in Bills & Affordability, how those risks may influence repairs, insurance, utilities, and long-term value.
Biggest Threats for This Home
- Cold Wave

- Hail

- Heat Wave

- Tornado

How This Home’s Risks Compare
FEMA Declared Disasters in Hennepin County and Minnesota
Understanding the Costs
Financial advisors generally recommend spending no more than 30% of your gross household income on housing costs. In practice, many households stretch to 35% or beyond — especially in high-cost markets.
Estimated Costs Today
| Monthly | Annual | |
|---|---|---|
| Mortgage | $2,654 | $31,848 |
| Home Insurance * | $422 | $5,064 |
| Property Taxes | $697 | $8,364 |
| Electricity | $328 | $3,938 |
| Total | $4,101 | $49,212 |
Income You'd Need if You Spent...
Minnesota FAIR Plan Programs


How Costs Could Change Over Time
Climate risk is quickly impacting all of the major home ownership costs. Adjust the growth rates and percentage of income spent on housing below to see how your housing costs could change over the next 10 years — and what income you'd need to keep up.
Comparing Against the Market
Price Per Sq Ft
vs Other Active Listings
Avg $/sqft
vs Homes Sold Last Month
Median $/sqft
Current Market Trends
Median Price Per Square Foot
The median price per square foot of homes sold in this area each month. Compare this to this listing's price per square foot to gauge whether the home is priced in line with recent sales.
Historicals for This Listing
Zestimate History ($/sqft)
Price History
| Date | Event | Price |
|---|---|---|
| 2026-05-10 | Listed for sale | $599,000 |
| 2026-04-08 | Listing removed | $599,000 |
| 2026-03-09 | Pending sale | $599,000 |
| 2026-01-28 | Listed for sale | $599,000 |
| 2026-01-13 | Listing removed | $599,000 |
| 2026-01-06 | Price change | $599,000 |
| 2025-12-09 | Listed for sale | $614,900 |
| 2025-12-04 | Listing removed | $630,000 |
| 2025-11-25 | Listed for sale | $630,000 |
| 2025-11-25 | Listing removed | $630,000 |
| 2025-11-19 | Price change | $630,000 |
| 2025-10-22 | Listed for sale | $699,900 |
| 2025-10-22 | Listing removed | $699,900 |
| 2025-10-18 | Price change | $699,900 |
| 2025-10-02 | Price change | $749,900 |
| 2025-07-23 | Price change | $874,900 |
| 2025-06-26 | Listed for sale | $899,900 |
| 2023-03-22 | Listing removed | -- |
| 2023-03-22 | Price change | $1,595 |
| 2023-03-11 | Listed for rent | $1,650 |
| 2003-01-07 | Sold | $475,000 |
 View on Zillow