




2510 Taft Dr #300, Boulder, CO, 80302
About This Home
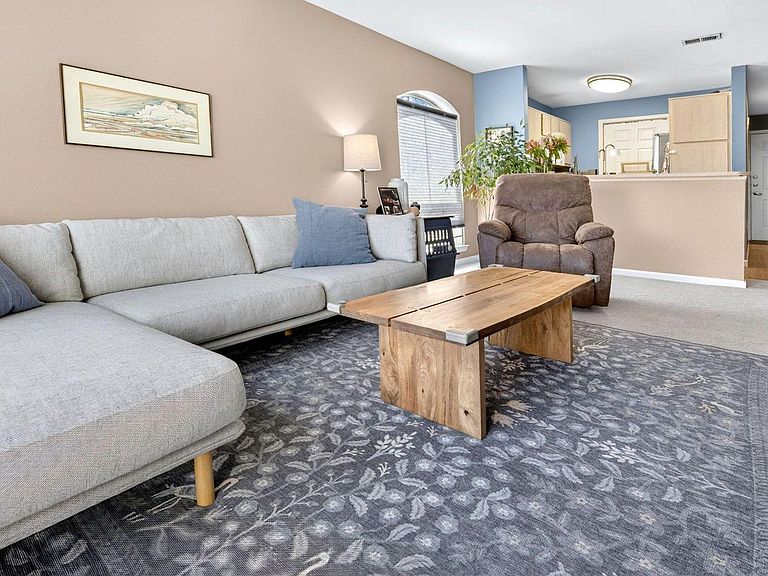
Property is proudly part of the City of Boulder Permanently Affordable Housing Program. All buyers must be qualified and approved through the city's program to purchase. Welcome home to this sun-drenched, top-floor end-unit condominium in the heart of central Boulder. Offering a rare blend of generous square footage, privacy, and unbeatable urban convenience, this quiet 3-bedroom, 2-bathroom home stands out with windows on three sides, incredible natural light, and only one shared wall. Step inside the modern, open-concept floor plan where the kitchen flows effortlessly into a large, bright living area. The primary suite serves as a true retreat, complete with a private en-suite bathroom and an oversized walk-in closet. Two additional spacious bedrooms provide plenty of room for family, guests, or a dedicated home office setup. Central air conditioning keeps the home cool all summer long, and the convenience of an in-unit full-size washer and dryer makes daily living effortless. Enjoy the outdoors from your private balcony -the perfect spot for morning coffee or evening relaxation. Located in a secure building equipped with an elevator, accessing this top-floor oasis is a breeze. The property also includes one assigned, covered parking spot to keep your vehicle protected from the elements. Embrace an exceptionally walkable and bikeable lifestyle. You are just steps away from the iconic Boulder Creek Path, local parks, and extensive trail networks. The University of Colorado (CU) campus, the 28th Street shopping district, and the vibrant restaurants and shops of downtown Pearl Street are all within easy reach.
Getting Around
 Very Walkable
 Good Transit
 Very Bikeable
Schools
Construction
Condition
- Year built: 2001
Materials
- Roof: Composition
- Construction materials: Frame
Type & Style
- Home type: Condo
- Property subType: Condominium
Interior
Appliances
- Appliances included: Electric Range,Dishwasher,Refrigerator,Washer,Dryer,Microwave
Basement
- Basement: None
Bedroom2
- Level: Main
- Area: 120
- Dimensions: 12 x 10
Bedroom3
- Level: Main
- Area: 120
- Dimensions: 12 x 10
Bedrooms & Bathrooms
- Bedrooms: 3
- Bathrooms: 2
- Full bathrooms: 2
- Main level bathrooms: 2
Dining Room
- Level: Main
- Area: 72
- Dimensions: 12 x 6
Features
- Finished area above ground: 1,250
Heating & Cooling
- Heating features: Forced Air
- Cooling features: Central Air
Interior Area
- Total structure area: 1,250
- Total interior livable area: 1,250 sqft
Kitchen
- Level: Main
- Area: 104
- Dimensions: 8 x 13
Laundry
- Level: Main
Living Room
- Level: Main
- Area: 170
- Dimensions: 17 x 10
Primary Bedroom
- Features: Full Primary Bath
- Level: Main
- Area: 180
- Dimensions: 12 x 15
Property
Details
- Parcel number: R0503446
- Attached to another structure: Yes
- Zoning: RES
- Special condition: Private Owner,Permanent Affordable Housing
- Exclusions: Seller's personal property
Features
- Levels: One
- Stories: 1
- Entry location: 3rd Floor
- Exterior features: Balcony
Lot
- Lot size: 1.51 Acres
- Features: Paved,Curbs,Gutters,Sidewalks,Fire Hydrant within 500 Feet
Parking
- Total spaces: 1
- Parking features: Carport
- Has garage: Yes
- Attached garage spaces: 1
- Covered spaces: 1
- Carport: Yes
Climate Risk is Financial Risk
Every home has a financial story beyond the listing price. Below, you’ll see the climate risks that could affect this property — and in Bills & Affordability, how those risks may influence repairs, insurance, utilities, and long-term value.
Biggest Threats for This Home
- Hail

- Inland Flooding

- Lightning

- Winter Weather

- Strong Wind

- Tornado

How This Home’s Risks Compare
FEMA Declared Disasters Across Colorado Counties
Understanding the Costs
Financial advisors generally recommend spending no more than 30% of your gross household income on housing costs. In practice, many households stretch to 35% or beyond — especially in high-cost markets.
Estimated Costs Today
| Monthly | Annual | |
|---|---|---|
| Mortgage | $1,487 | $17,844 |
| Home Insurance * | $102 | $1,224 |
| Property Taxes | $127 | $1,524 |
| Electricity | $186 | $2,232 |
| Total | $1,902 | $22,824 |
Income You'd Need if You Spent...
Colorado FAIR Plan Programs

How Costs Could Change Over Time
Climate risk is quickly impacting all of the major home ownership costs. Adjust the growth rates and percentage of income spent on housing below to see how your housing costs could change over the next 10 years — and what income you'd need to keep up.
Comparing Against the Market
Price Per Sq Ft
vs Other Active Listings
Avg $/sqft
vs Homes Sold Last Month
Median $/sqft
Current Market Trends
Median Price Per Square Foot
The median price per square foot of homes sold in this area each month. Compare this to this listing's price per square foot to gauge whether the home is priced in line with recent sales.
Historicals for This Listing
Zestimate History ($/sqft)
Price History
| Date | Event | Price |
|---|---|---|
| 2026-07-22 | Listed for sale | $294,218 |
| 2020-05-08 | Sold | $234,263 |
| 2020-04-08 | Pending sale | $234,263 |
| 2020-03-06 | Listed for sale | $234,263 |
| 2015-10-23 | Sold | $204,430 |
| 2015-07-25 | Listed for sale | $204,430 |
| 2011-08-10 | Sold | $183,828 |
| 2011-04-10 | Listed for sale | $183,828 |
| 2002-12-11 | Sold | $166,000 |
 View on Zillow