


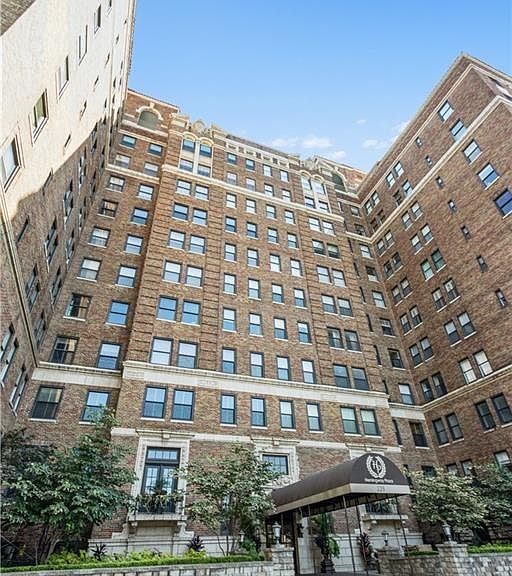


229 Ward Pkwy APT 101B, Kansas City, MO, 64112
About This Home
Welcome to Hemingway Plaza at 229 Ward Parkway—where classic Plaza living meets thoughtful, modern updates. This spacious 3-bedroom, 2-bath residence offers over 2,200 square feet with sweeping views of the Country Club Plaza that are hard to beat and even harder to leave. Inside, you’ll find a wide-open floor plan designed for both everyday living and easy entertaining. The kitchen has been tastefully updated with high-end appliances, clean finishes, and functionality that actually works. Rich hardwood floors run throughout the main living areas, and generous room sizes give the home a comfortable, livable feel—not just a “condo box in the sky.” Storage won’t be an issue here—abundant closet space plus a private laundry room add convenience that’s often missing in condo living. Step outside and you’re in the heart of the Plaza lifestyle—dining, shopping, and entertainment just moments away. Or stay in and take advantage of Hemingway Plaza’s full suite of amenities, including valet parking, 24-hour security, fitness center, resident lounge, multiple outdoor gathering spaces, two patios, a rooftop deck with incredible views, and a well-appointed party room. If you’re looking for space, views, and a lock-and-leave lifestyle without sacrificing comfort—this one checks the boxes.
Getting Around
 Very Walkable
 Good Transit
 Somewhat Bikeable
Schools
Construction
Condition
- Year built: 1929
Materials
- Roof: Tar/Gravel
- Construction materials: Brick
Type & Style
- Home type: Condo
- Architectural style: Traditional
- Property subType: Condominium
Interior
Appliances
- Appliances included: Dishwasher,Disposal,Dryer,Freezer,Exhaust Fan,Microwave,Refrigerator,Built-In Oven,Free-Standing Electric Oven,Stainless Steel Appliance(s),Washer
- Laundry features: Bedroom Level,In Hall
Basement
- Has basement: Yes
- Basement: Other
Bathroom2
- Features: Granite Counters,Shower Only
- Level: Main
Bedroom2
- Features: Ceiling Fan(s),Part Drapes/Curtains,Wood Floor
- Level: Main
Bedroom3
- Features: Ceiling Fan(s),Part Drapes/Curtains,Wood Floor
- Level: Main
Bedrooms & Bathrooms
- Bedrooms: 3
- Bathrooms: 2
- Full bathrooms: 2
Dining Room
- Features: All Drapes/Curtains,Wood Floor
- Level: Main
Features
- Cedar Closet,Ceiling Fan(s),Custom Cabinets,Walk-In Closet(s)
- Window features: Thermal Windows
- Flooring: Tile,Wood
- Finished area below ground: 0
- Finished area above ground: 2,268
Heating & Cooling
- Heating features: Forced Air
- Cooling features: Electric
Interior Area
- Total structure area: 2,268
- Total interior livable area: 2,268 sqft
Kitchen
- Features: Built-in Features,Ceramic Tiles,Marble,Wood Floor
- Level: Main
Living Room
- Features: All Drapes/Curtains,Built-in Features,Wood Floor
- Level: Main
Master Bathroom
- Features: Double Vanity,Granite Counters,Part Drapes/Curtains
- Level: Main
Master Bedroom
- Features: Ceiling Fan(s),Separate Shower And Tub,Walk-In Closet(s)
- Level: Main
Sitting Room
- Features: All Drapes/Curtains
- Level: Main
Property
Details
- Parcel number: 30530120400001019
Features
- Patio & porch: Deck,Patio
Lot
- Lot size: 2,316 sqft
Parking
- Total spaces: 2
- Parking features: Covered,Detached,Leased
- Has garage: Yes
- Attached garage spaces: 2
- Covered spaces: 2
Climate Risk is Financial Risk
Every home has a financial story beyond the listing price. Below, you’ll see the climate risks that could affect this property — and in Bills & Affordability, how those risks may influence repairs, insurance, utilities, and long-term value.
Biggest Threats for This Home
- Inland Flooding

- Tornado

- Cold Wave

- Hail

- Heat Wave

How This Home’s Risks Compare
FEMA Declared Disasters Across Missouri Counties
Understanding the Costs
Financial advisors generally recommend spending no more than 30% of your gross household income on housing costs. In practice, many households stretch to 35% or beyond — especially in high-cost markets.
Estimated Costs Today
| Monthly | Annual | |
|---|---|---|
| Mortgage | $3,837 | $46,044 |
| Home Insurance * | $654 | $7,848 |
| Property Taxes | $714 | $8,568 |
| Electricity | $173 | $2,078 |
| Total | $5,378 | $64,536 |
Income You'd Need if You Spent...
Missouri FAIR Plan Programs


How Costs Could Change Over Time
Climate risk is quickly impacting all of the major home ownership costs. Adjust the growth rates and percentage of income spent on housing below to see how your housing costs could change over the next 10 years — and what income you'd need to keep up.
Comparing Against the Market
Price Per Sq Ft
vs Other Active Listings
Avg $/sqft
vs Homes Sold Last Month
Median $/sqft
Current Market Trends
Median Price Per Square Foot
The median price per square foot of homes sold in this area each month. Compare this to this listing's price per square foot to gauge whether the home is priced in line with recent sales.
Historicals for This Listing
Zestimate History ($/sqft)
Price History
| Date | Event | Price |
|---|---|---|
| 2026-05-01 | Listed for sale | $779,000 |
| 2023-04-09 | Listing removed | -- |
| 2023-02-27 | Pending sale | $729,000 |
| 2022-12-16 | Price change | $729,000 |
| 2022-09-18 | Price change | $770,000 |
| 2022-08-04 | Listed for sale | $798,000 |
| 2021-05-05 | Listing removed | -- |
| 2021-04-23 | Listed for sale | $779,000 |
| 2021-04-11 | Pending sale | $779,000 |
| 2021-04-08 | Listed for sale | $779,000 |
| 2019-04-11 | Sold | -- |
| 2019-03-15 | Pending sale | $515,000 |
| 2019-02-08 | Price change | $515,000 |
| 2019-01-24 | Price change | $539,000 |
| 2019-01-07 | Price change | $549,000 |
| 2018-11-26 | Price change | $560,000 |
| 2018-11-09 | Price change | $575,000 |
| 2018-10-22 | Listed for sale | $585,000 |
| 2018-09-24 | Pending sale | $585,000 |
| 2018-08-15 | Price change | $585,000 |
| 2018-05-29 | Price change | $599,900 |
| 2018-04-26 | Price change | $625,000 |
| 2018-04-18 | Price change | $635,000 |
| 2018-03-22 | Price change | $639,000 |
| 2018-02-24 | Listed for sale | $665,000 |
| 2016-07-11 | Sold | -- |
| 2012-01-20 | Sold | -- |
 View on Zillow