


1928 S Shirk Rd, Visalia, CA, 93277
About This Home
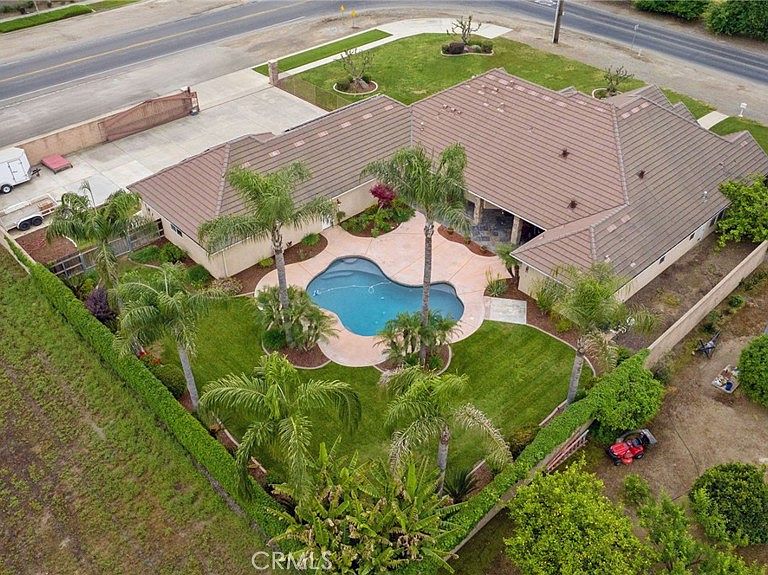
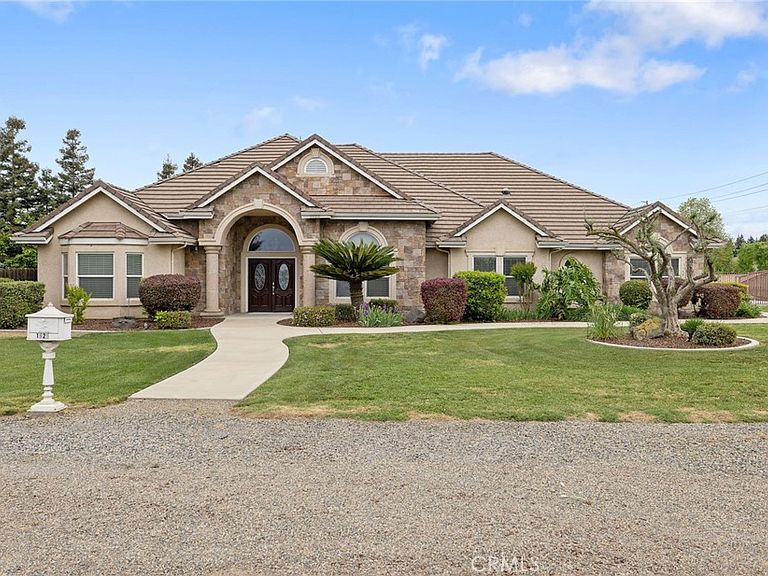
Imagine a lifestyle where your home isn't just a place to stay, but a private sanctuary designed to elevate both your grandest ambitions and your quietest moments. Situated on a commanding corner lot, this fully gated estate blends security, sophistication, and the kind of expansive space typically reserved for countryside manorsnow enhanced by the long-term efficiency and savings of owned solar. Passing through the secure gates, the fresh exterior paint and manicured curb appeal immediately set a tone of modern elegance. For the enthusiast, the massive seven plus (7+) car garage is the true centerpiece. More than parking, it's a dedicated hobbyist's wing complete with a full attic and extensive storage ideal for a classic car collection, a high-end workshop, or seasonal equipment. Dedicated RV parking further supports an adventurous lifestyle without compromising aesthetics or space. Inside, the home unfolds with an air of new beginnings,'' wrapped in fresh interior paint and illuminated by natural light through upgraded dual-pane windows. Bespoke craftsmanship defines the design, from the custom tile work in the kitchen and all four bathrooms to the artisanal fireplace mantle anchoring the living room. The layout is a masterclass in scale, offering six generous bedrooms and four full bathrooms. The primary suite stands apart as a spa-like retreat, where you can unwind beside your own bathroom fireplacean indulgent touch that transforms everyday routines into moments of luxury. Functionality meets high-end living throughout. The large laundry room with mud sink handles daily logistics with ease, while abundant integrated storage keeps life organized and clutter-free. When it's time to entertain, the seamless flow from the living room to the expansive patio sets the stage for sunset dinners, weekend gatherings, and celebrations that feel both private and elevated. This is more than a house; it's a gated lifestyle defined by convenience, craftsmanship, efficiency, and incredible capacity. From the custom finishes to the unmatched storage and the added value of owned solar, every detail is ready for its next chapter.
Getting Around
 Car-Dependent
 Very Limited Transit
 Somewhat Bikeable
Schools
Construction
Condition
- Property condition: Updated/Remodeled
- Year built: 2004
Materials
- Roof: Flat Tile
Type & Style
- Home type: SingleFamily
- Property subType: Single Family Residence
Interior
Appliances
- Appliances included: 6 Burner Stove,Built-In Range,Double Oven,Disposal,Gas Water Heater,Microwave,Refrigerator,Range Hood,Vented Exhaust Fan,Water To Refrigerator,Water Heater
- Laundry features: Washer Hookup,Electric Dryer Hookup,Gas Dryer Hookup,Laundry Room
Bathroom
- Features: Bathroom Exhaust Fan,Bathtub,Dual Sinks,Granite Counters,Jetted Tub,Low Flow Plumbing Fixtures,Tile Counters,Upgraded,Walk-In Shower
Bathroom
- Features: Jack and Jill Bath
Bedroom
- Features: All Bedrooms Down
Bedrooms & Bathrooms
- Bedrooms: 6
- Bathrooms: 4
- Full bathrooms: 4
- Main level bathrooms: 4
- Main level bedrooms: 6
Features
- Built-in Features,Ceiling Fan(s),Crown Molding,Separate/Formal Dining Room,Granite Counters,High Ceilings,Open Floorplan,Pantry,Storage,Tile Counters,Wired for Sound,All Bedrooms Down,Jack and Jill Bath,Utility Room,Walk-In Closet(s)
- Door features: French Doors
- Window features: Blinds
- Flooring: Laminate,Tile
- Fireplace features: Gas,Living Room,Primary Bedroom,Outside
- Fireplace: Yes
- Common walls with other units/homes: No Common Walls
Heating & Cooling
- Heating features: Forced Air
- Cooling features: Central Air
Interior Area
- Total interior livable area: 3,340 sqft
Kitchen
- Features: Granite Counters,Kitchen Island,Pots & Pan Drawers
Other
- Features: Walk-In Closet(s)
Property
Details
- Parcel number: 087441008000
- Special condition: Standard
- Exclusions: washer and dryer
Features
- Levels: One
- Stories: 1
- Entry location: Front
- Private pool: Yes
- Pool features: In Ground,Private
- Patio & porch: Concrete,Covered,Patio
- Exterior features: Rain Gutters
- Spa features: None
- Fencing: Block
- Has view: Yes
- View description: Pasture
Lot
- Lot size: 0.76 Acres
- Features: 0-1 Unit/Acre,Back Yard,Corner Lot,Front Yard,Sprinklers In Rear,Sprinklers In Front,Irregular Lot,Lawn,Landscaped,Sprinklers Timer,Sprinkler System,Yard
Parking
- Total spaces: 12
- Parking features: Concrete,Driveway,Garage,Garage Door Opener,On Site,RV Access/Parking,Garage Faces Side
- Has garage: Yes
- Attached garage spaces: 6
- Covered spaces: 6
- Uncovered spaces: 6
Climate Risk is Financial Risk
Every home has a financial story beyond the listing price. Below, you’ll see the climate risks that could affect this property — and in Bills & Affordability, how those risks may influence repairs, insurance, utilities, and long-term value.
Biggest Threats for This Home
- Heat Wave

- Inland Flooding

- Earthquake

How This Home’s Risks Compare
FEMA Declared Disasters in Tulare County and California
Understanding the Costs
Financial advisors generally recommend spending no more than 30% of your gross household income on housing costs. In practice, many households stretch to 35% or beyond — especially in high-cost markets.
Estimated Costs Today
| Monthly | Annual | |
|---|---|---|
| Mortgage | $6,826 | $81,912 |
| Home Insurance * | $434 | $5,208 |
| Property Taxes | $1,219 | $14,628 |
| Electricity | $716 | $8,594 |
| Total | $9,195 | $110,340 |
Income You'd Need if You Spent...
California FAIR Plan Programs

How Costs Could Change Over Time
Climate risk is quickly impacting all of the major home ownership costs. Adjust the growth rates and percentage of income spent on housing below to see how your housing costs could change over the next 10 years — and what income you'd need to keep up.
Comparing Against the Market
Price Per Sq Ft
vs Other Active Listings
Avg $/sqft
vs Homes Sold Last Month
Median $/sqft
Current Market Trends
Median Price Per Square Foot
The median price per square foot of homes sold in this area each month. Compare this to this listing's price per square foot to gauge whether the home is priced in line with recent sales.
Historicals for This Listing
Zestimate History ($/sqft)
Price History
| Date | Event | Price |
|---|---|---|
| 2026-04-04 | Listed for sale | $1,350,000 |
 View on Zillow