



7681 W Mesa Verde Ln, Las Vegas, NV, 89113
About This Home
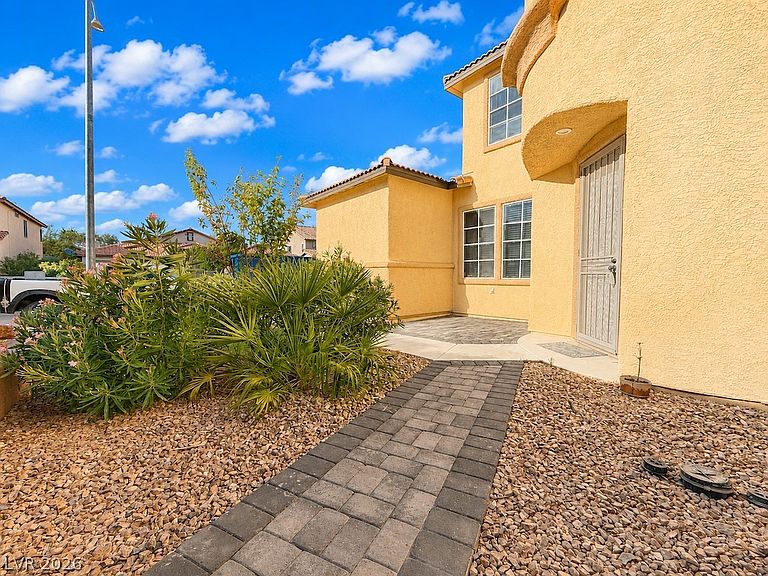
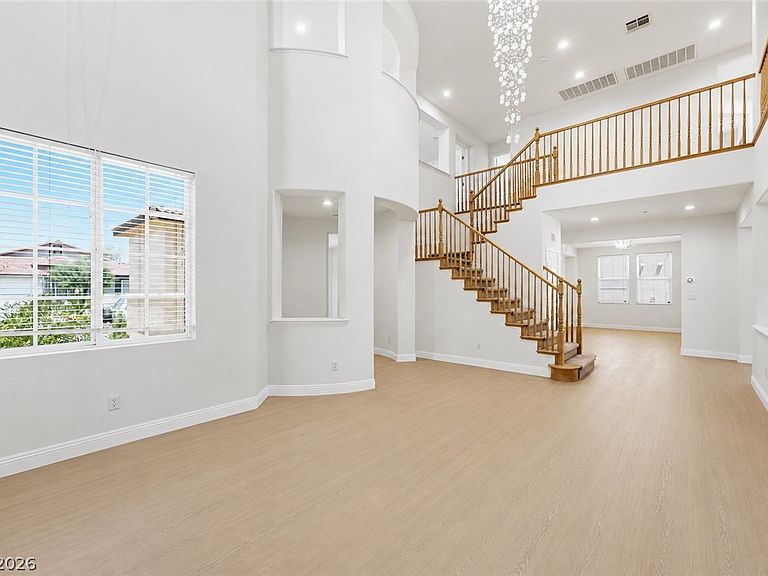
Welcome to this Βеаutiful 4BR, 3 Bаth homе with additional loft, & dеn offеring a potential 6BR if desired. 3 Car garage with large backyard in the highly sought-after Nevada Trails community. This home has been refurbished from top to bottom with professional low maintenance landscaping & PAID OFF SOLAR PANELS! Step through the formal entry & enjoy the soaring ceilings entry with den right by the front door perfect for an office. A convenient downstairs bedroom & full bath, a spacious kitchen with new quartz countertops, stainless steel appliances, island eat-in kitchen & formal dining room. A welcoming formal living off the entry room & an additional family room by the kitchen. Upstairs, you'll find a generous loft, with a spacious primary suite that offers aspa-inspired bath room with new tile flooring & large walk in closet. This home offers all new luxury vinyl, carpets & tile flooring. Freshly painted with all new appliances & countertops. The private backyard is ideal for relaxing or hosting gatherings with built in BBQ, professional landscaping, built in Gazebo, artificial turf & solar screens, while the fully paid solar system helps keep energy costs low. Complete with a 1 Yr home warranty for extra peace of mind & conveniently located near parks, shopping, dining, top-rated schools, and easy access to the 215 Beltway, this home offers the perfect blend of comfort, style, and convenience. Currently finishing up renovations, so professional photos & 3D tour coming soon, but available for showings by appointment. NOTE: THE SELLER IS GIVING $5000 TOWARDS CLOSING COST.
Getting Around
 Car-Dependent
 Minimal Transit
 Somewhat Bikeable
Schools
Construction
Condition
- Year built: 2003
Materials
- Roof: Tile
Type & Style
- Home type: SingleFamily
- Architectural style: Two Story
- Property subType: Single Family Residence
Interior
Appliances
- Appliances included: Disposal,Gas Range,Microwave,Water Purifier,Washer
- Laundry features: Gas Dryer Hookup,Upper Level
Bedroom2
- Dimensions: 12X11
Bedroom3
- Dimensions: 12X11
Bedroom4
- Dimensions: 12X11
Bedrooms & Bathrooms
- Bedrooms: 4
- Bathrooms: 3
- Full bathrooms: 2
- 3/4 bathrooms: 1
Den
- Dimensions: 15X10
Dining Room
- Dimensions: 14X11
Family Room
- Dimensions: 16X16
Features
- Bedroom on Main Level,Ceiling Fan(s),Window Treatments
- Window features: Blinds
- Flooring: Carpet,Luxury Vinyl Plank,Tile
Heating & Cooling
- Heating features: Central,Gas
- Cooling features: Central Air,Electric
Interior Area
- Total structure area: 3,361
- Total interior livable area: 3,361 sqft
Living Room
- Dimensions: 14X13
Master Bedroom
- Dimensions: 17X15
Property
Details
- Parcel number: 17610412004
- Zoning description: Single Family
- Other equipment: Water Softener Loop
- Horse amenities: None
Features
- Stories: 2
- Patio & porch: Patio
- Exterior features: Patio,Private Yard
- Fencing: Block,Brick,Back Yard
Lot
- Lot size: 6,534 sqft
- Features: Desert Landscaping,Landscaped,< 1/4 Acre
Parking
- Total spaces: 3
- Parking features: Attached,Garage,Garage Door Opener,Inside Entrance,Private
- Has garage: Yes
- Attached garage spaces: 3
- Covered spaces: 3
Climate Risk is Financial Risk
Every home has a financial story beyond the listing price. Below, you’ll see the climate risks that could affect this property — and in Bills & Affordability, how those risks may influence repairs, insurance, utilities, and long-term value.
Biggest Threats for This Home
- Heat Wave

- Inland Flooding

How This Home’s Risks Compare
FEMA Declared Disasters Across Nevada Counties
Understanding the Costs
Financial advisors generally recommend spending no more than 30% of your gross household income on housing costs. In practice, many households stretch to 35% or beyond — especially in high-cost markets.
Estimated Costs Today
| Monthly | Annual | |
|---|---|---|
| Mortgage | $3,337 | $40,044 |
| Home Insurance | $142 | $1,704 |
| Property Taxes | $1,192 | $14,304 |
| Electricity | $313 | $3,763 |
| Total | $4,984 | $59,808 |
Income You'd Need if You Spent...
How Costs Could Change Over Time
Climate risk is quickly impacting all of the major home ownership costs. Adjust the growth rates and percentage of income spent on housing below to see how your housing costs could change over the next 10 years — and what income you'd need to keep up.
Comparing Against the Market
Price Per Sq Ft
vs Other Active Listings
Avg $/sqft
vs Homes Sold Last Month
Median $/sqft
Current Market Trends
Median Price Per Square Foot
The median price per square foot of homes sold in this area each month. Compare this to this listing's price per square foot to gauge whether the home is priced in line with recent sales.
Historicals for This Listing
Zestimate History ($/sqft)
Price History
| Date | Event | Price |
|---|---|---|
| 2026-08-12 | Contingent | $650,000 |
| 2026-08-12 | Price change | $650,000 |
| 2026-07-31 | Price change | $660,000 |
| 2026-07-20 | Listed for sale | $669,000 |
| 2026-04-21 | Sold | $500,000 |
| 2026-04-02 | Pending sale | $695,000 |
| 2026-02-13 | Listed for sale | $695,000 |
| 2026-02-11 | Listing removed | $735,000 |
| 2025-09-28 | Listed for sale | $735,000 |
| 2018-06-11 | Sold | $399,000 |
| 2018-05-30 | Pending sale | $398,000 |
| 2018-05-22 | Listed for sale | $398,000 |
| 2017-03-01 | Listing removed | $368,000 |
| 2016-04-26 | Price change | $368,000 |
| 2016-02-26 | Listed for sale | $376,000 |
| 2016-02-03 | Listing removed | $1,975 |
| 2015-10-28 | Price change | $1,975 |
| 2015-07-27 | Listed for rent | $2,100 |
| 2011-02-14 | Listing removed | $1,925 |
| 2011-01-21 | Listed for rent | $1,925 |
| 2009-05-26 | Sold | $243,360 |
| 2008-12-11 | Listing removed | $328,500 |
| 2008-11-13 | Price change | $328,500 |
| 2008-11-05 | Price change | $350,000 |
| 2008-09-27 | Listed for sale | -- |
| 2008-09-17 | Sold | $455,867 |
| 2003-10-13 | Sold | $296,600 |
 View on Zillow