

7201 Country Ln, Mustang, OK, 73064
About This Home
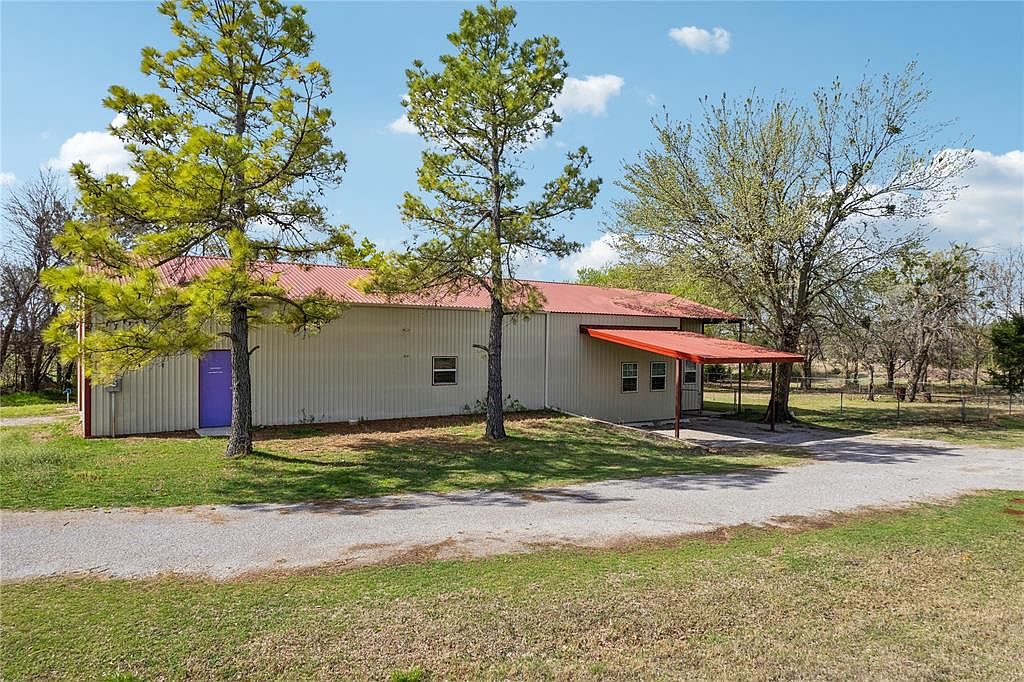
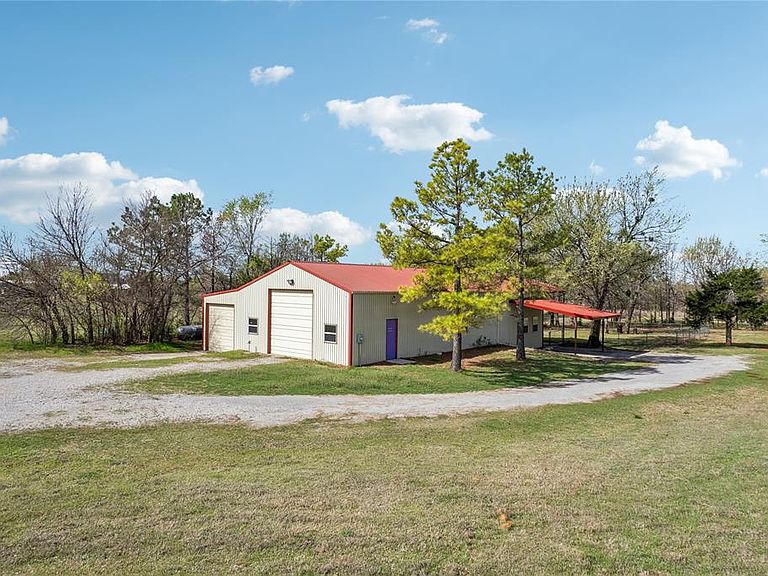
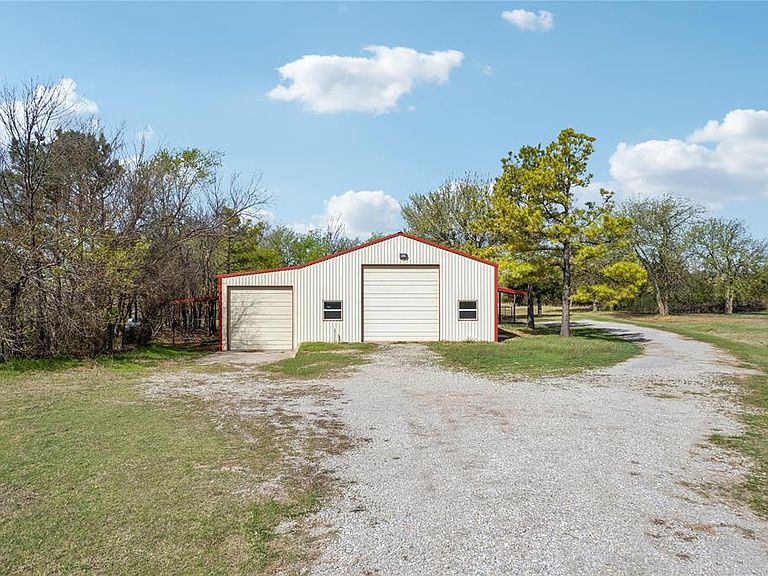
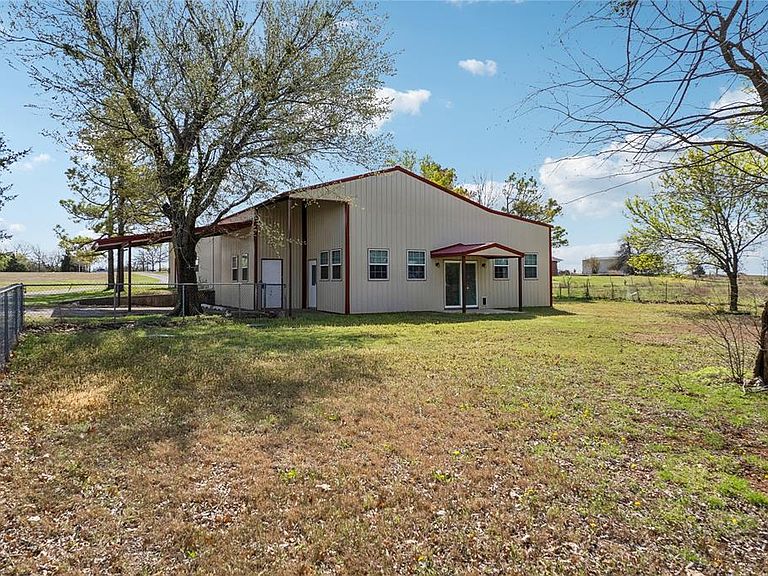
Substantial Price Drop!! Experience the charm of country living with this stunning 5+ acre property featuring a spacious shop and barndominium. As you approach, the tree-lined driveway sets the stage for the impressive 72' x 44' structure. This unique property offers a blend of functionality and comfort, making it ideal for a variety of lifestyles. The barndominium includes a 1,210 sq. ft. living space with a full HVAC system (excluding the garage/RV storage). Inside, you’ll find a spacious living room, a well-equipped kitchen, and a full bathroom with a large walk-in shower. Adjacent to the living room is a versatile flex room, perfect as an additional bedroom, office, or hobby room. The home also features a 500 sq. ft. (MOL) enclosed back porch, insulated and equipped with HVAC, which can easily be converted into extra bedrooms or living space. The shop area measures 30' x 67', complete with a 12' x 12' insulated overhead door with a commercial-grade opener, a 220-amp plug, a half bath, and a laundry closet. There is also a 12' x 30' loft with trap doors and a hoist system, providing excellent storage options. The property includes an additional 13' x 67' garage/RV storage area with a 10' x 10' insulated overhead door. Whether you’re looking for a place to live while building your dream home, a workshop for projects, or simply a serene rural retreat, this property is equipped to meet your needs. Enjoy the abundant wildlife and outdoor activities this country setting provides. This is truly a must-see property that combines practicality with the tranquility of rural living!
Getting Around
 Car-Dependent
 Very Limited Transit
 Somewhat Bikeable
Schools
Construction
Condition
- Year built: 2004
Materials
- Foundation: Slab
- Roof: Metal
- Construction materials: Metal Siding
Type & Style
- Home type: SingleFamily
- Architectural style: Barndominium
- Property subType: Single Family Residence
Interior
Appliances
- Appliances included: Dishwasher,Disposal,Free-Standing Electric Oven,Free-Standing Electric Range
Bedrooms & Bathrooms
- Bedrooms: 2
- Bathrooms: 2
- Full bathrooms: 1
- 1/2 bathrooms: 1
Features
- Combo Woodwork
- Flooring: Concrete,Tile,Vinyl
- Fireplace features: None
Heating
- Heating features: Has Heating (Unspecified Type)
Interior Area
- Total structure area: 1,016
- Total interior livable area: 1,016 sqft
Property
Details
- Parcel number: 7201NONECountry73064
- Special condition: None
Features
- Levels: One
- Stories: 1
- Exterior features: None
- Fencing: Wire
Lot
- Lot size: 5.49 Acres
- Features: Interior Lot,Rural
Parking
- Total spaces: 3
- Parking features: Gravel
- Has garage: Yes
- Attached garage spaces: 3
- Covered spaces: 3
Climate Risk is Financial Risk
Every home has a financial story beyond the listing price. Below, you’ll see the climate risks that could affect this property — and in Bills & Affordability, how those risks may influence repairs, insurance, utilities, and long-term value.
Biggest Threats for This Home
- Cold Wave

- Hail

- Ice Storm

- Tornado

- Heat Wave

- Wildfire

- Winter Weather

How This Home’s Risks Compare
FEMA Declared Disasters in Canadian County and Oklahoma
Understanding the Costs
Financial advisors generally recommend spending no more than 30% of your gross household income on housing costs. In practice, many households stretch to 35% or beyond — especially in high-cost markets.
Estimated Costs Today
| Monthly | Annual | |
|---|---|---|
| Mortgage | $1,739 | $20,868 |
| Home Insurance | $431 | $5,172 |
| Property Taxes | $232 | $2,784 |
| Electricity | $144 | $1,732 |
| Total | $2,546 | $30,552 |
Income You'd Need if You Spent...
How Costs Could Change Over Time
Climate risk is quickly impacting all of the major home ownership costs. Adjust the growth rates and percentage of income spent on housing below to see how your housing costs could change over the next 10 years — and what income you'd need to keep up.
Comparing Against the Market
Price Per Sq Ft
vs Other Active Listings
Avg $/sqft
vs Homes Sold Last Month
Median $/sqft
Current Market Trends
Median Price Per Square Foot
The median price per square foot of homes sold in this area each month. Compare this to this listing's price per square foot to gauge whether the home is priced in line with recent sales.
Historicals for This Listing
Zestimate History ($/sqft)
No zestimate history available
Price History
| Date | Event | Price |
|---|---|---|
| 2026-03-22 | Price change | $349,000 |
| 2026-03-03 | Listed for sale | $379,900 |
| 2026-02-07 | Pending sale | $379,900 |
| 2025-11-18 | Price change | $379,900 |
| 2025-05-20 | Listed for sale | $388,000 |
| 2025-05-18 | Pending sale | $388,000 |
| 2025-02-11 | Price change | $388,000 |
| 2025-01-14 | Listed for sale | $398,000 |
| 2022-06-17 | Sold | $280,000 |
| 2022-05-29 | Pending sale | $250,000 |
| 2022-05-28 | Listed for sale | $250,000 |
| 2008-09-29 | Sold | $35,000 |
| 2008-03-18 | Sold | $1,601,150 |
| 2008-01-04 | Sold | $99,000 |
 View on Zillow