


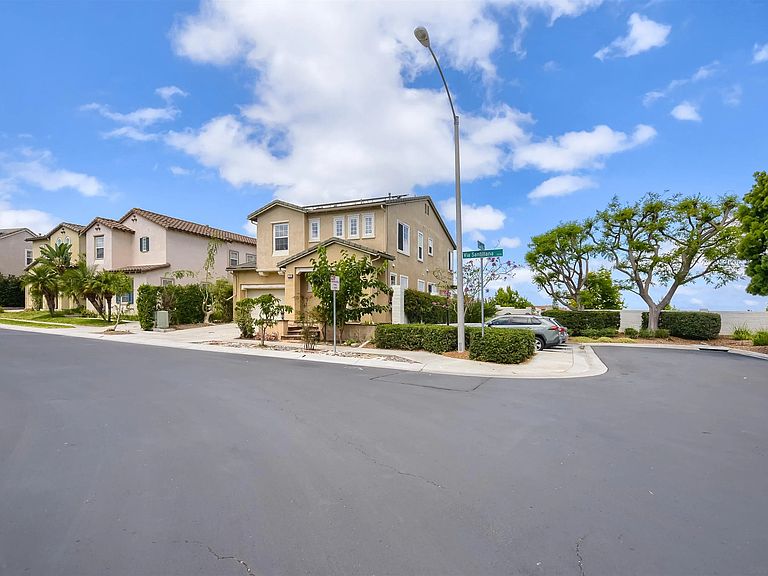

13326 Via Santillana, San Diego, CA, 92129
About This Home
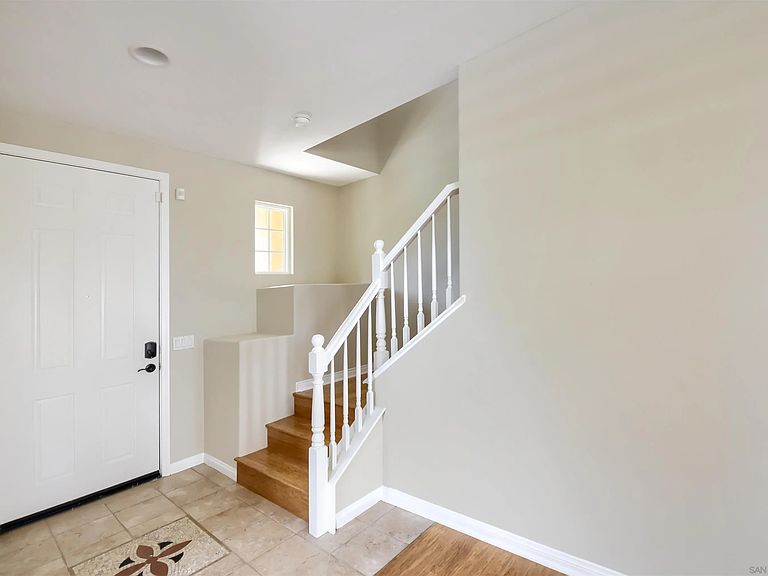
First time on the market. Lovingly maintained corner house by the original owners upgraded w/Bamboo flooring and custom tiles throughout. Completely remodeled kitchen with all newer kitchen cabinets, quartz counter tops and stainless steel appliances. Lovely family room w/cozy fireplace and built in China cabinets. Remodeled bathrooms with all new custom vanities, quartz counter tops and fixtures. New oversized shower in master suite with walk-in closet and custom recessed lighting throughout. Fully paid solar and new roof. New water heater was added. Flexible and functional floor plan with fully paid solar system. Fresh custom paint throughout. New roof with warranty transferable to new buyer. Extra storage potential w/access to the attic with pull down ladder. Upstairs office with custom Barn door. Private backyard w/established fruit trees such as peach, pomegranate, mulberry, persimmon, lemon, curry leaf and moringa. Enlarged master suite shower with open tub which can be used for creative endeavors including bathing your furry friends. Spacious garage with storage cabinets & EV charger for your electric car. New GFCI outlets added. A must see.
Getting Around
 Car-Dependent
 No Nearby Transit
 Somewhat Bikeable
Schools
Construction
Condition
- Property condition: Turnkey
- Year built: 2003
Materials
- Roof: Concrete
- Construction materials: Wood/Stucco
Type & Style
- Home type: SingleFamily
- Architectural style: Contemporary
- Property subType: Single Family Residence
Interior
Appliances
- Appliances included: Dishwasher,Disposal,Garage Door Opener,Microwave,Range/Oven,Refrigerator,Gas & Electric Range,Gas Oven,Ice Maker,Gas Range,Built-In,Counter Top,Gas Cooking,Gas Water Heater
- Laundry features: Electric,Gas
Bedrooms & Bathrooms
- Bedrooms: 4
- Bathrooms: 3
- Full bathrooms: 2
- 1/2 bathrooms: 1
Features
- Bathtub,Ceiling Fan,Copper Plumbing Full,Granite Counters,Low Flow Shower,Low Flow Toilet(s),Open Floor Plan,Pantry,Recessed Lighting,Remodeled Kitchen,Shower in Tub
- Flooring: Wood,Bamboo
- Number of fireplaces: 1
- Fireplace features: FP in Family Room,Gas Starter
- Common walls with other units/homes: Detached
Heating & Cooling
- Heating features: Forced Air Unit
- Cooling features: Central Forced Air
Interior Area
- Total structure area: 1,931
- Total interior livable area: 1,931 sqft
Property
Details
- Parcel number: 3063810700
- Zoning: R1
- Zoning description: R1
Features
- Levels: 2 Story
- Stories: 2
- Pool features: N/K
- Patio & porch: Slab
- Fencing: Full
- Has view: Yes
- View description: Evening Lights,Mountains/Hills
- Frontage type: Open Space
Parking
- Total spaces: 4
- Parking features: Attached,Direct Garage Access,Garage - Front Entry,Garage Door Opener
- Has garage: Yes
- Attached garage spaces: 2
- Covered spaces: 2
Climate Risk is Financial Risk
Every home has a financial story beyond the listing price. Below, you’ll see the climate risks that could affect this property — and in Bills & Affordability, how those risks may influence repairs, insurance, utilities, and long-term value.
Biggest Threats for This Home
- Wildfire

- Earthquake

- Heat Wave

- Inland Flooding

How This Home’s Risks Compare
FEMA Declared Disasters in San Diego County and California
Understanding the Costs
Financial advisors generally recommend spending no more than 30% of your gross household income on housing costs. In practice, many households stretch to 35% or beyond — especially in high-cost markets.
Estimated Costs Today
| Monthly | Annual | |
|---|---|---|
| Mortgage | $6,624 | $79,488 |
| Home Insurance * | $211 | $2,532 |
| Property Taxes | $1,895 | $22,740 |
| Electricity | $414 | $4,968 |
| Total | $9,144 | $109,728 |
Income You'd Need if You Spent...
California FAIR Plan Programs
How Costs Could Change Over Time
Climate risk is quickly impacting all of the major home ownership costs. Adjust the growth rates and percentage of income spent on housing below to see how your housing costs could change over the next 10 years — and what income you'd need to keep up.
Comparing Against the Market
Price Per Sq Ft
vs Other Active Listings
Avg $/sqft
vs Homes Sold Last Month
Median $/sqft
Current Market Trends
Median Price Per Square Foot
The median price per square foot of homes sold in this area each month. Compare this to this listing's price per square foot to gauge whether the home is priced in line with recent sales.
Historicals for This Listing
Zestimate History ($/sqft)
No zestimate history available
Price History
| Date | Event | Price |
|---|---|---|
| 2026-08-17 | Pending sale | $1,250,000 |
| 2026-08-07 | Price change | $1,250,000 |
| 2026-08-05 | Price change | $1,299,000 |
| 2026-07-28 | Price change | $1,310,000 |
| 2026-07-27 | Listed for sale | $1,349,000 |
| 2026-07-14 | Contingent | $1,349,000 |
| 2026-07-02 | Listed for sale | $1,349,000 |
| 2003-11-24 | Sold | $487,500 |
 View on Zillow