

1855 Ambrosia Ave, Upland, CA, 91784
About This Home
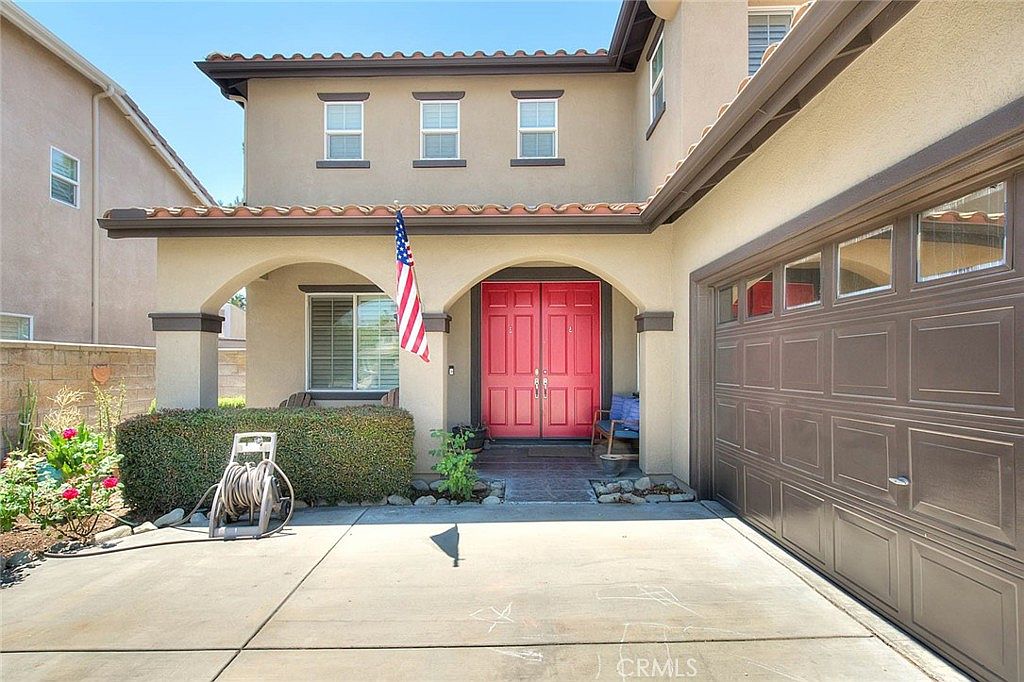
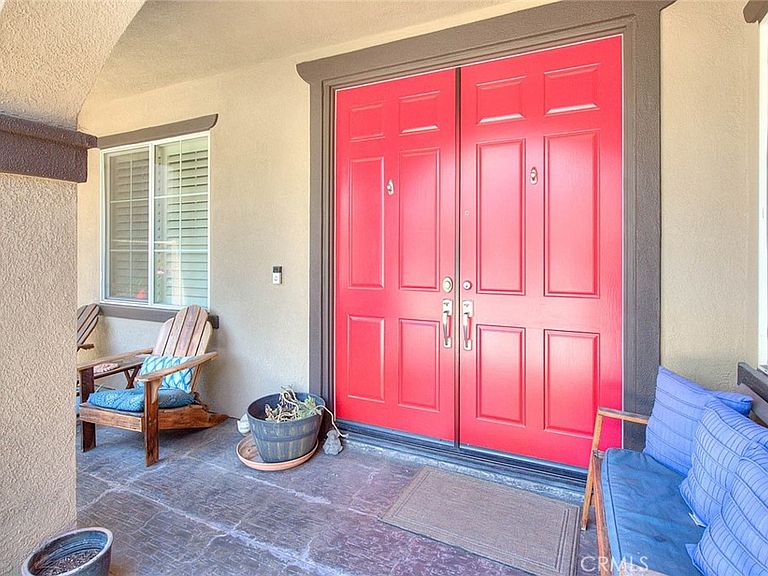
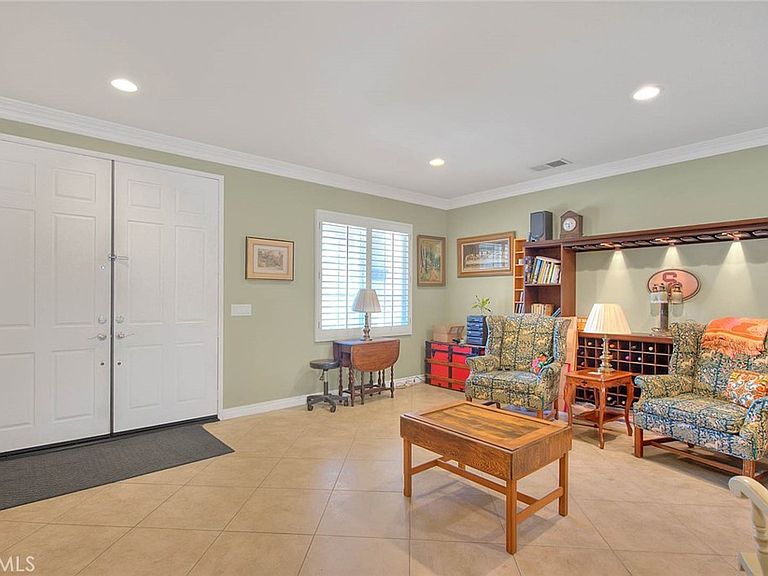
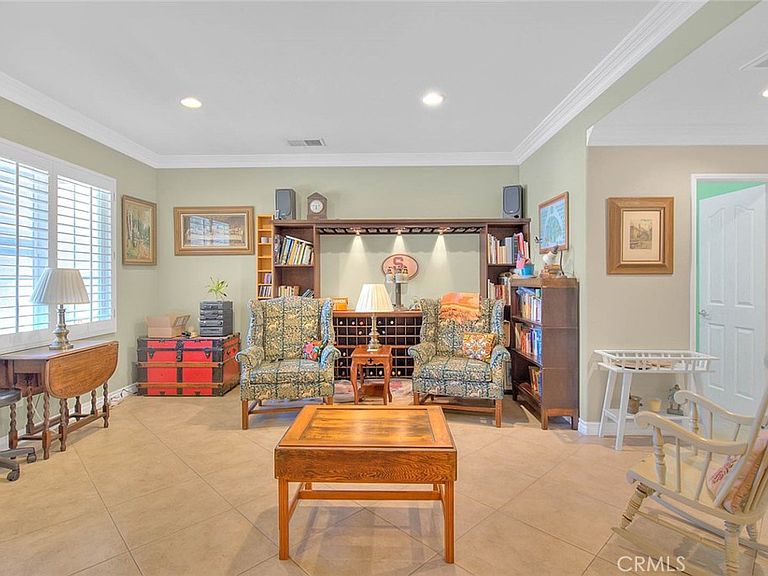
Welcome home to 1855 Ambrosia in one of Upland's highly desirable communities. The Colonies-with no Mello Roos & low HOA! This 2-story Kaufman & Broad home is located in a master-planned community which boasts 2912 square feet of living space, with an open floor plan, generous sized bedrooms and ample storage with 4 bedrooms, 2.5 bathrooms, and a flexible floor plan perfect for families or professionals seeking space and functionality. The downstairs floor plan consists of a half bathroom, a bedroom perfect for a home office or guests, a formal living room and dining room, kitchen, laundry room and an informal dining area. The kitchen has high end cabinetry, with stainless steel appliances, built-in-oven, microwave, and dishwasher with granite countertops. Located off the kitchen is a spacious family room with a fireplace to cozy-up on chilly winter nights. Upstairs, along the wooden staircase, there is a spacious loft with wood flooring and cabinetry - perfect for a child's play area, game-media room, or added living area. Additionally, there are two considerable sized bedrooms, and a full sized bathroom with granite countertops. Double-entry doors lead to the large primary bedroom with an en-suite and a large walk-in closet. There is tile, wood and carpeted flooring, plantation shutters, crown molding and recessed lighting throughout the home. The backyard has limited maintenance, with stone tiles, a wet bar and an above ground hot tub - a wonderful space to unwind at the end of a workday to host and entertain friends and family. This home is within walking distance to the Colonies Crossroads Shopping Center, offering dining, shopping, gym facility and more, with convenient access to the 210 Freeway, Upland Hills Golf Course and outdoor recreation with biking and jogging paths, scenic views, parks and access to distinguished school district. Enjoy the peace of mind of a quiet community with low HOA fees and no Mello Roos taxes, all nested in a well-established area known for its charm and accessibility. Don't miss this opportunity to own in one of Upland's premier neighborhoods. Schedule your private showing today!
Getting Around
 Somewhat Walkable
 Minimal Transit
 Somewhat Bikeable
Schools
Construction
Condition
- Property condition: Repairs Cosmetic
- Year built: 2003
Materials
- Foundation: Slab
- Roof: Tile
Other
- Builder name: K B Homes
Type & Style
- Home type: SingleFamily
- Property subType: Single Family Residence
Interior
Appliances
- Appliances included: Convection Oven,Dishwasher,Gas Cooktop,Microwave,Range Hood,Water Heater
- Laundry features: Washer Hookup,Electric Dryer Hookup,Laundry Room
Bathroom
- Features: Bathtub,Dual Sinks,Granite Counters,Soaking Tub,Separate Shower,Walk-In Shower
Bedroom
- Features: Bedroom on Main Level
Bedrooms & Bathrooms
- Bedrooms: 4
- Bathrooms: 3
- Full bathrooms: 2
- 1/2 bathrooms: 1
- Main level bathrooms: 1
- Main level bedrooms: 1
Features
- Crown Molding,Separate/Formal Dining Room,Eat-in Kitchen,Granite Counters,High Ceilings,Open Floorplan,Recessed Lighting,All Bedrooms Up,Bedroom on Main Level,Loft,Primary Suite,Walk-In Closet(s)
- Door features: Double Door Entry,Sliding Doors
- Window features: Double Pane Windows,Plantation Shutters
- Flooring: Carpet,Stone,Wood
- Fireplace features: Family Room
- Fireplace: Yes
- Common walls with other units/homes: No Common Walls
Heating & Cooling
- Heating features: Central
- Cooling features: Central Air
Interior Area
- Total interior livable area: 2,912 sqft
Kitchen
- Features: Granite Counters
Master Bedroom
- Features: Primary Suite
Property
Details
- Parcel number: 1044671450000
- Special condition: Standard
- Exclusions: Refrigerator,washer and dryer,all curtains,ring system,work bench in garage
Features
- Levels: Two
- Stories: 2
- Entry location: Front door
- Pool features: None
- Patio & porch: Patio,Tile
- Has spa: Yes
- Spa features: Above Ground,Private
- Fencing: Block,Wood
- Has view: Yes
- View description: Mountain(s)
Lot
- Lot size: 5,227 sqft
- Features: Sprinklers In Front,Landscaped
Parking
- Total spaces: 4
- Parking features: Concrete,Driveway Level,Garage,Garage Door Opener,Garage Faces Side
- Has garage: Yes
- Attached garage spaces: 2
- Covered spaces: 2
- Uncovered spaces: 2
Climate Risk is Financial Risk
Every home has a financial story beyond the listing price. Below, you’ll see the climate risks that could affect this property — and in Bills & Affordability, how those risks may influence repairs, insurance, utilities, and long-term value.
Biggest Threats for This Home
- Inland Flooding

- Earthquake

- Heat Wave

- Landslide

- Wildfire

How This Home’s Risks Compare
FEMA Declared Disasters in San Bernardino County and California
Understanding the Costs
Financial advisors generally recommend spending no more than 30% of your gross household income on housing costs. In practice, many households stretch to 35% or beyond — especially in high-cost markets.
Estimated Costs Today
| Monthly | Annual | |
|---|---|---|
| Mortgage | $4,909 | $58,908 |
| Home Insurance * | $185 | $2,220 |
| Property Taxes | $924 | $11,088 |
| Electricity | $624 | $7,493 |
| Total | $6,642 | $79,704 |
Income You'd Need if You Spent...
California FAIR Plan Programs
How Costs Could Change Over Time
Climate risk is quickly impacting all of the major home ownership costs. Adjust the growth rates and percentage of income spent on housing below to see how your housing costs could change over the next 10 years — and what income you'd need to keep up.
Comparing Against the Market
Price Per Sq Ft
vs Other Active Listings
Avg $/sqft
vs Homes Sold Last Month
Median $/sqft
Current Market Trends
Median Price Per Square Foot
The median price per square foot of homes sold in this area each month. Compare this to this listing's price per square foot to gauge whether the home is priced in line with recent sales.
Historicals for This Listing
Zestimate History ($/sqft)
Price History
| Date | Event | Price |
|---|---|---|
| 2026-05-04 | Price change | $1,024,999 |
| 2026-04-15 | Price change | $1,048,888 |
| 2026-04-04 | Listed for sale | $1,067,000 |
| 2021-08-02 | Sold | $850,000 |
| 2021-07-02 | Pending sale | $820,000 |
| 2021-06-25 | Listed for sale | $820,000 |
| 2016-02-26 | Sold | $540,000 |
| 2016-01-25 | Pending sale | $560,000 |
| 2015-12-16 | Price change | $560,000 |
| 2015-10-05 | Price change | $580,000 |
| 2015-09-26 | Pending sale | $492,000 |
| 2015-09-26 | Listed for sale | $492,000 |
| 2003-12-01 | Sold | $470,000 |
 View on Zillow