



1395 Oakland Dr, Sycamore, IL, 60178
About This Home
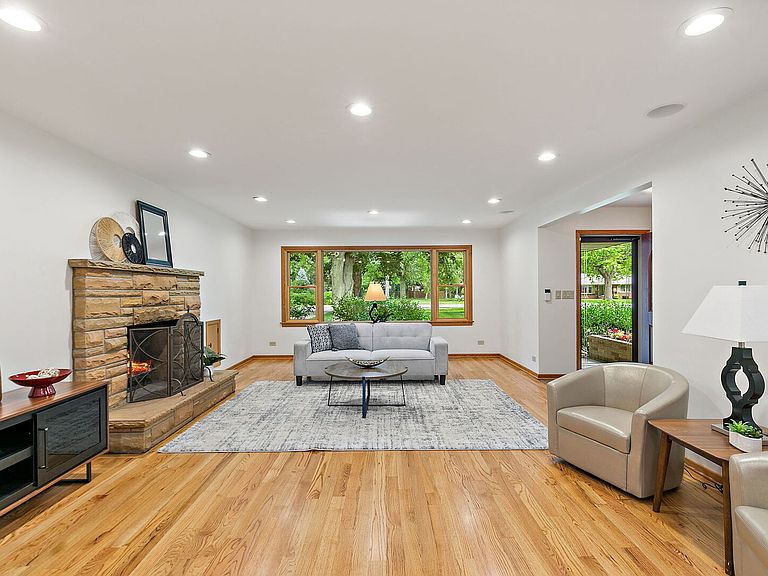
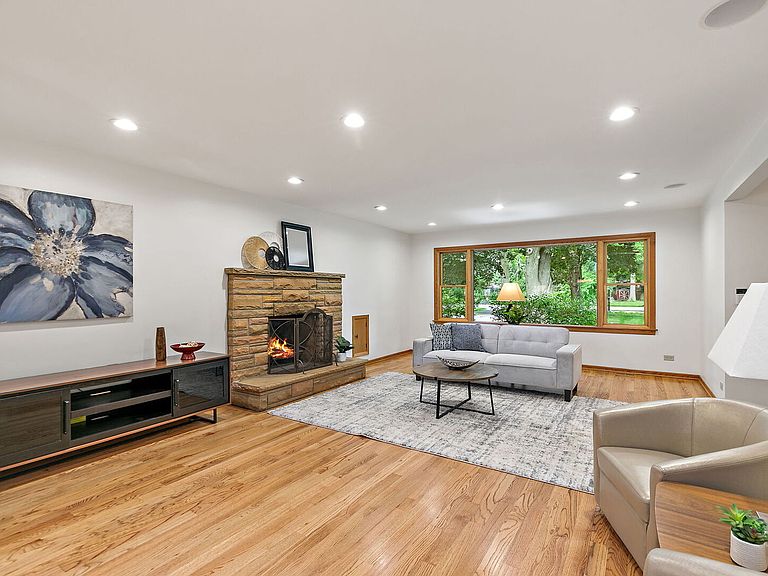
CONTRACT HAS BEEN ACCEPTED. PAPERWORK PENDING. Mid-century modern charm radiates throughout this exceptional sprawling ranch in the Sparkhayes Subdivision. Nestled on just over an acre, this 4-bedroom, 3.5-bath home offers the perfect blend of peaceful seclusion and everyday convenience. Originally built in 1958 and thoughtfully expanded and renovated in 2000, this home seamlessly combines timeless architectural character with modern functionality. The expansive front lawn and long driveway create a welcoming first impression while providing ample parking for family and guests. Step inside the spacious foyer, complete with a generous coat closet, and immediately appreciate the warmth and style that define this home. The living room showcases freshly refinished hardwood floors, a picturesque window overlooking the manicured front yard, and a beautiful wood-burning fireplace with a convenient pass-through wood storage cubby accessible from the garage. It's the perfect place to unwind with family or gather with friends on a chilly evening. Designed with entertaining in mind, the dining area flows effortlessly into the living room, kitchen, and four-season sunroom, creating an inviting space for everything from casual meals to holiday celebrations. The custom-designed kitchen is truly the heart of the home, featuring an abundance of countertop space, a breakfast bar, built-in oven and microwave, a custom refrigerator, and a brand-new dishwasher. Overlooking the park-like backyard, it's a dream kitchen for anyone who enjoys cooking and entertaining. Just off the kitchen, the spacious laundry and mudroom offers exceptional functionality with a utility sink that doubles as a folding station or serving area for gatherings, along with a large storage closet and convenient half bath near the garage entrance. The oversized attached two-car garage provides plenty of room for vehicles, storage, and a workshop. The four-season sunroom is the perfect place to enjoy your morning coffee, relax with a good book, or simply take in the beautiful backyard views throughout the year. The private bedroom wing begins with a tucked-away office or flex space, complete with a whole-house fan above, making it ideal for working from home or pursuing hobbies away from the main living areas. Three generously sized secondary bedrooms offer excellent closet space, beautiful natural light, and tranquil views of the surrounding landscape. The spacious hall bath includes a large linen closet for additional storage. The primary suite is a true retreat, privately situated with serene backyard views and direct access to the expansive deck. There's ample room for large furniture, a spacious walk-in closet, and a private ensuite bath featuring a walk-in shower, creating the perfect space to relax and recharge. The partially finished basement expands the home's living space with a recreation room that would also make an excellent home theater, a full bath, and abundant storage in the mechanical room. Step outside to your own private oasis. The park-like backyard is ideal for entertaining, outdoor games, gardening, or simply enjoying nature from the large deck. Two spacious storage sheds provide endless possibilities, including one with a loft area that's perfect for a children's play space, hobby area, or additional storage. This home has been meticulously maintained and thoughtfully updated. Recent improvements completed in 2026 include fresh interior paint, beautifully refinished hardwood flooring throughout most of the main level, and new luxury vinyl plank flooring in the basement. The roof was replaced in 2021, offering added peace of mind. Home generator as well. Offering the rare combination of mid-century modern design, spacious one-level living, and a private one-acre setting in unincorporated Sycamore, this home is conveniently located near schools, shopping, recreational facilities, healthcare, and interstate access. Your private retreat awaits.
Getting Around
 Car-Dependent
 Very Limited Transit
 Somewhat Bikeable
Schools
Construction
Condition
- Year built: 1958
Materials
- Foundation: Block,Concrete Perimeter
- Roof: Asphalt
- Construction materials: Vinyl Siding,Brick
Notable Dates
- Major remodel year: 2000
Type & Style
- Home type: SingleFamily
- Architectural style: Ranch
- Property subType: Single Family Residence
Interior
Appliances
- Appliances included: Range,Microwave,Dishwasher,Refrigerator,Washer,Dryer,Oven,Range Hood,Water Softener Owned,Gas Cooktop,Gas Water Heater
- Laundry features: Main Level,In Unit
Basement
- Has basement: Yes
- Basement: Partially Finished,Crawl Space,Partial
Bedroom2
- Features: Flooring (Hardwood),Window Treatments (Blinds)
- Level: Main
- Area: 120
- Dimensions: 10X12
Bedroom3
- Features: Flooring (Carpet),Window Treatments (Blinds)
- Level: Main
- Area: 132
- Dimensions: 11X12
Bedroom4
- Features: Flooring (Hardwood),Window Treatments (Blinds)
- Level: Main
- Area: 120
- Dimensions: 10X12
Bedrooms & Bathrooms
- Bedrooms: 4
- Bathrooms: 4
- Full bathrooms: 3
- 1/2 bathrooms: 1
Dining Room
- Features: Flooring (Hardwood)
- Level: Main
- Area: 108
- Dimensions: 9X12
Features
- 1st Floor Bedroom,1st Floor Full Bath,Walk-In Closet(s),Granite Counters
- Window features: Screens,Drapes,Blinds
- Flooring: Hardwood
- Number of fireplaces: 1
- Fireplace features: Wood Burning,Living Room
- Fireplace: Yes
- Attic: Full
- Finished area below ground: 484
Foyer
- Features: Flooring (Ceramic Tile)
- Level: Main
- Area: 56
- Dimensions: 7X8
Heating & Cooling
- Heating features: Natural Gas
- Cooling features: Central Air
Interior Area
- Total structure area: 3,430
- Total interior livable area: 2,946 sqft
Kitchen
- Features: Kitchen (Eating Area-Breakfast Bar,Pantry-Closet,Custom Cabinetry,Granite Counters,Updated Kitchen),Flooring (Hardwood)
- Level: Main
- Area: 228
- Dimensions: 12X19
Laundry
- Features: Flooring (Ceramic Tile)
- Level: Main
- Area: 64
- Dimensions: 8X8
Living Room
- Features: Flooring (Hardwood)
- Level: Main
- Area: 315
- Dimensions: 15X21
Master Bedroom
- Features: Flooring (Carpet),Window Treatments (Blinds),Bathroom (Full)
- Level: Main
- Area: 312
- Dimensions: 13X24
Office
- Features: Flooring (Hardwood)
- Level: Main
- Area: 48
- Dimensions: 6X8
Other
- Features: Flooring (Other)
- Level: Basement
- Area: 80
- Dimensions: 8X10
Recreation Room
- Features: Flooring (Luxury Vinyl)
- Level: Basement
- Area: 484
- Dimensions: 22X22
Property
Accessibility
- Accessibility features: No Disability Access
Details
- Parcel number: 06292510030000
- Special condition: None
- Other equipment: Water-Softener Owned,Ceiling Fan(s),Fan-Whole House,Sump Pump,Generator
Features
- Stories: 1
- Patio & porch: Deck
- Fencing: Fenced
Lot
- Lot size: 1.03 Acres
- Features: Mature Trees
- Lot size dimensions: 150x300
Parking
- Total spaces: 6
- Parking features: Concrete,Garage Door Opener,Yes,Garage Owned,Attached,Unassigned,Owned,Garage
- Has garage: Yes
- Attached garage spaces: 2
- Covered spaces: 2
- Has uncovered spaces: Yes
Climate Risk is Financial Risk
Every home has a financial story beyond the listing price. Below, you’ll see the climate risks that could affect this property — and in Bills & Affordability, how those risks may influence repairs, insurance, utilities, and long-term value.
Biggest Threats for This Home
- Cold Wave

- Inland Flooding

- Tornado

- Strong Wind

How This Home’s Risks Compare
FEMA Declared Disasters Across Illinois Counties
Understanding the Costs
Financial advisors generally recommend spending no more than 30% of your gross household income on housing costs. In practice, many households stretch to 35% or beyond — especially in high-cost markets.
Estimated Costs Today
| Monthly | Annual | |
|---|---|---|
| Mortgage | $2,123 | $25,476 |
| Home Insurance * | $198 | $2,376 |
| Property Taxes | $784 | $9,408 |
| Electricity | $226 | $2,719 |
| Total | $3,331 | $39,972 |
Income You'd Need if You Spent...
Illinois FAIR Plan Programs


How Costs Could Change Over Time
Climate risk is quickly impacting all of the major home ownership costs. Adjust the growth rates and percentage of income spent on housing below to see how your housing costs could change over the next 10 years — and what income you'd need to keep up.
Comparing Against the Market
Price Per Sq Ft
vs Other Active Listings
Avg $/sqft
vs Homes Sold Last Month
Median $/sqft
Current Market Trends
Median Price Per Square Foot
The median price per square foot of homes sold in this area each month. Compare this to this listing's price per square foot to gauge whether the home is priced in line with recent sales.
Historicals for This Listing
Zestimate History ($/sqft)
Price History
No price history available
For Sale by Agent
 View on Zillow