

230 Somonauk St, Sycamore, IL, 60178
About This Home
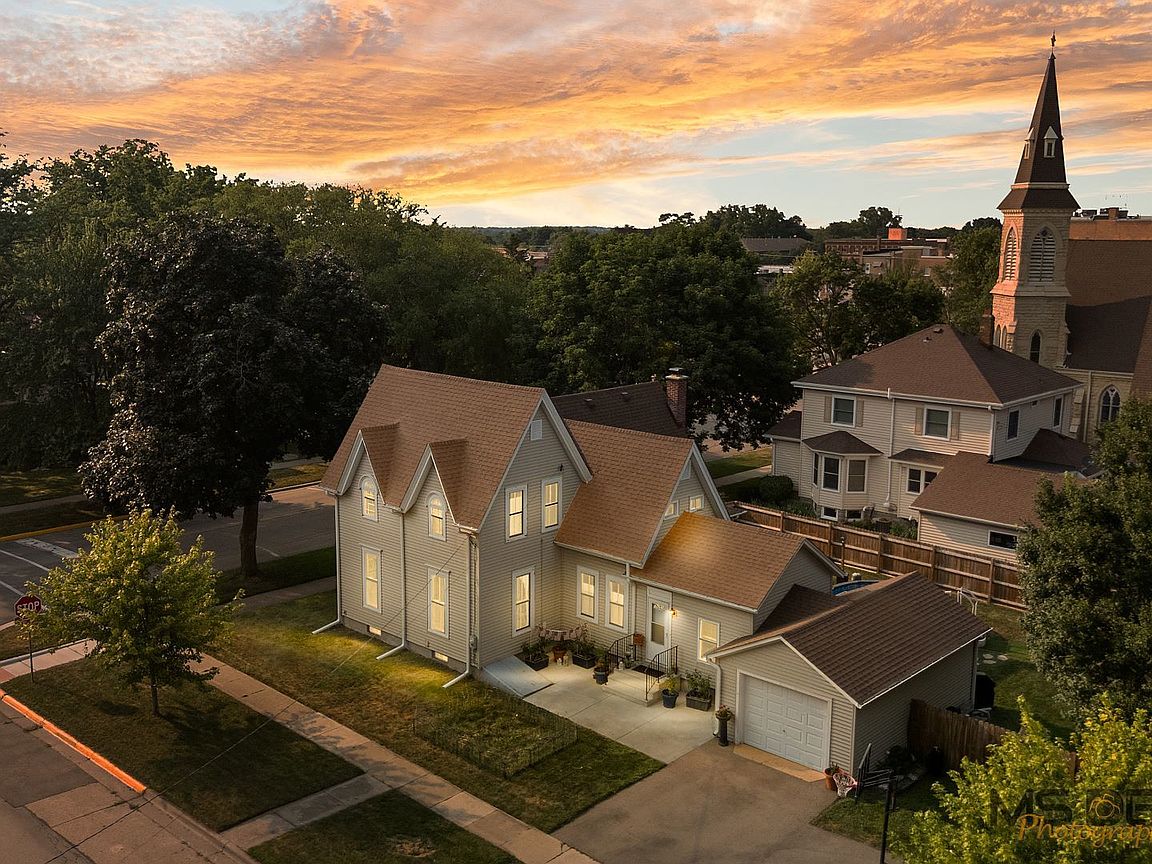
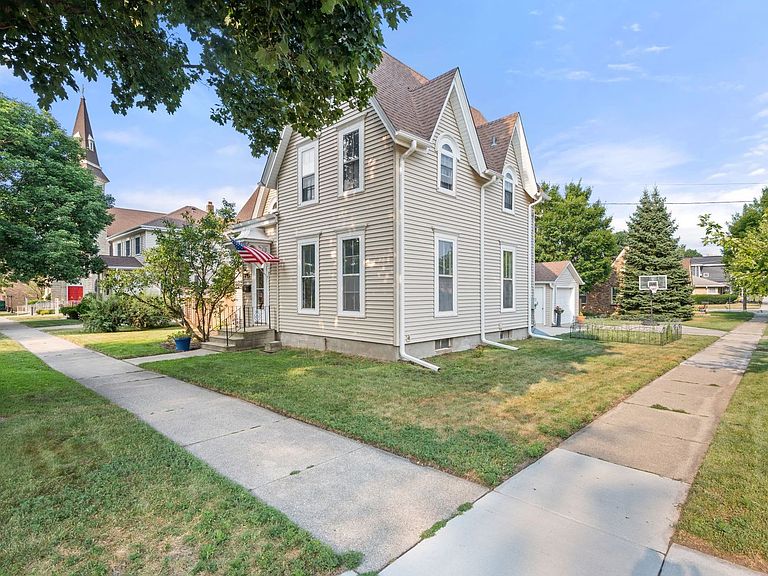
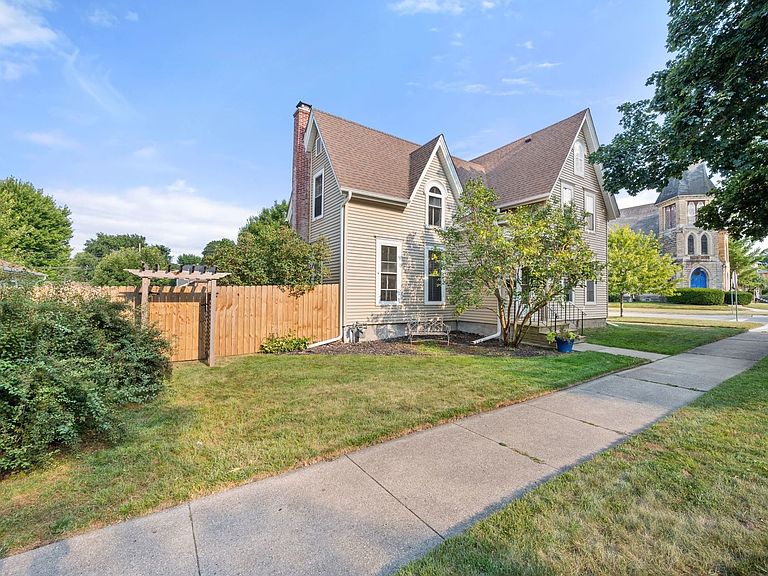
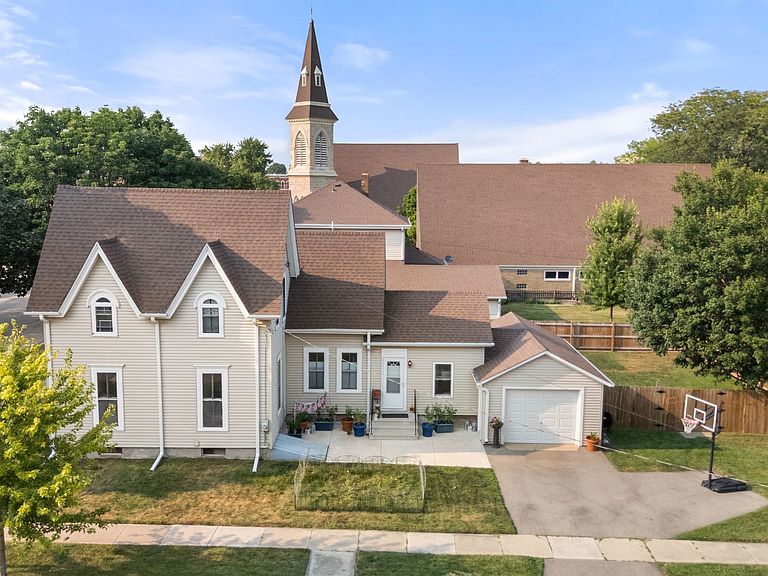
Step into timeless charm where historic character meets modern updates in this beautifully maintained 4-bedroom, 2-bath home just two blocks from the heart of downtown Sycamore. From the moment you enter through the beautiful etched glass front door, you'll appreciate the warmth and craftsmanship that make this home truly special. The formal dining room showcases stunning hardwood flooring and is ideal for hosting family gatherings. Just beyond, the inviting living room is filled with natural light and flows into a dedicated office complete with custom built-in cabinetry and a classic roll-top desk that are showpieces. The spacious eat-in kitchen has been beautifully refreshed with new countertops, a new sink, new hardware, and new stainless steel appliances, creating a perfect setting for cooking. A first-floor bedroom and adjacent full bath with a tub/shower combination offer flexibility for guests, a home office, or related living. The inviting three-season room features new French doors that lead to your own backyard oasis, complete with a spacious deck, pool, and fully fenced yard with pergola-perfect for relaxing, entertaining, or enjoying summer with family and friends. Upstairs, you'll find three generously sized bedrooms featuring beautiful hardwood floors, abundant natural light, and ample closet space, along with a second full bath with a tub/shower combination. The full basement includes a laundry area, abundant storage space, and convenient exterior access. A one-car garage, private driveway, and additional off-street parking complete this exceptional property. Start your mornings with a cup of coffee on the welcoming concrete front patio while enjoying the neighborhood and all the charm downtown Sycamore has to offer. UPDATES/IMPROVEMENTS: Painted kitchen cabinets, Kitchen hardware, Kitchen countertops with sink (2026) Kitchen appliances, French door (2025) Pool, Radon system, Fenced/pergola, Tuckpointing chimney (2024), Foundation work and interior paint (2024), concrete porch and patio, and new main level carpet (2023), driveway and side parking spot (2022), new A/C (2021), new furnace and electrical, roof and exterior siding (2020). Ideally located just two blocks from downtown Sycamore, you'll enjoy easy access to charming boutiques, restaurants, parks, year-round community events, and I-88. Best of all, you'll have a front-row seat to the famous Sycamore Pumpkin Festival Parade each fall. This beautifully updated home offers the perfect combination of historic charm, modern conveniences, generous living space, and an unbeatable location. Make this exceptional Sycamore home your next move!
Getting Around
 Very Walkable
 Very Limited Transit
 Bikeable
Schools
Construction
Condition
- Year built: 1850
Materials
- Foundation: Block,Brick/Mortar
- Roof: Asphalt
- Construction materials: Vinyl Siding
Type & Style
- Home type: SingleFamily
- Property subType: Single Family Residence
Interior
Appliances
- Appliances included: Range,Dishwasher,Refrigerator,Stainless Steel Appliance(s)
- Laundry features: Gas Dryer Hookup,In Unit,Sink
Basement
- Has basement: Yes
- Basement: Unfinished,Full
Bedroom2
- Features: Flooring (Hardwood)
- Level: Second
- Area: 220
- Dimensions: 11X20
Bedroom3
- Features: Flooring (Carpet)
- Level: Second
- Area: 182
- Dimensions: 13X14
Bedroom4
- Features: Flooring (Hardwood)
- Level: Main
- Area: 117
- Dimensions: 9X13
Bedrooms & Bathrooms
- Bedrooms: 4
- Bathrooms: 2
- Full bathrooms: 2
Dining Room
- Features: Flooring (Hardwood)
- Level: Main
- Area: 182
- Dimensions: 13X14
Features
- 1st Floor Bedroom,1st Floor Full Bath,Built-in Features,Bookcases,High Ceilings
- Window features: Screens
- Flooring: Hardwood,Carpet
Foyer
- Features: Flooring (Hardwood)
- Level: Main
- Area: 30
- Dimensions: 5X6
Heating & Cooling
- Heating features: Natural Gas,Forced Air
- Cooling features: Central Air
Interior Area
- Total structure area: 0
- Total interior livable area: 2,072 sqft
Kitchen
- Features: Kitchen (Eating Area-Table Space),Flooring (Vinyl),Window Treatments (Blinds)
- Level: Main
- Area: 169
- Dimensions: 13X13
Living Room
- Features: Flooring (Carpet)
- Level: Main
- Area: 210
- Dimensions: 14X15
Master Bedroom
- Features: Flooring (Hardwood)
- Level: Second
- Area: 210
- Dimensions: 14X15
Other
- Features: Flooring (Hardwood),Window Treatments (Blinds)
- Level: Main
- Area: 169
- Dimensions: 13X13
Property
Accessibility
- Accessibility features: No Disability Access
Details
- Parcel number: 0632403004
- Special condition: None
- Other equipment: Water-Softener Rented,Ceiling Fan(s),Radon Mitigation System
Features
- Stories: 2
- Pool features: Above Ground
- Patio & porch: Patio
- Fencing: Fenced
Lot
- Lot size: 8,799 sqft
- Features: Corner Lot,Mature Trees
- Lot size dimensions: 80 X 110
Parking
- Total spaces: 3
- Parking features: Asphalt,Yes,Garage Owned,Attached,Driveway,Owned,Garage
- Has garage: Yes
- Attached garage spaces: 1
- Covered spaces: 1
- Has uncovered spaces: Yes
Climate Risk is Financial Risk
Every home has a financial story beyond the listing price. Below, you’ll see the climate risks that could affect this property — and in Bills & Affordability, how those risks may influence repairs, insurance, utilities, and long-term value.
Biggest Threats for This Home
- Cold Wave

- Strong Wind

- Tornado

- Inland Flooding

- Lightning

- Winter Weather

How This Home’s Risks Compare
FEMA Declared Disasters Across Illinois Counties
Understanding the Costs
Financial advisors generally recommend spending no more than 30% of your gross household income on housing costs. In practice, many households stretch to 35% or beyond — especially in high-cost markets.
Estimated Costs Today
| Monthly | Annual | |
|---|---|---|
| Mortgage | $1,582 | $18,984 |
| Home Insurance * | $147 | $1,764 |
| Property Taxes | $584 | $7,008 |
| Electricity | $159 | $1,912 |
| Total | $2,472 | $29,664 |
Income You'd Need if You Spent...
Illinois FAIR Plan Programs


How Costs Could Change Over Time
Climate risk is quickly impacting all of the major home ownership costs. Adjust the growth rates and percentage of income spent on housing below to see how your housing costs could change over the next 10 years — and what income you'd need to keep up.
Comparing Against the Market
Price Per Sq Ft
vs Other Active Listings
Avg $/sqft
vs Homes Sold Last Month
Median $/sqft
Current Market Trends
Median Price Per Square Foot
The median price per square foot of homes sold in this area each month. Compare this to this listing's price per square foot to gauge whether the home is priced in line with recent sales.
Historicals for This Listing
Zestimate History ($/sqft)
Price History
| Date | Event | Price |
|---|---|---|
| 2024-05-24 | Sold | $235,000 |
| 2024-04-19 | Pending sale | $247,000 |
| 2024-04-19 | Contingent | $247,000 |
| 2024-04-10 | Listed for sale | $247,000 |
 View on Zillow