


12903 Perry Rd, Dekalb, IL, 60115
About This Home
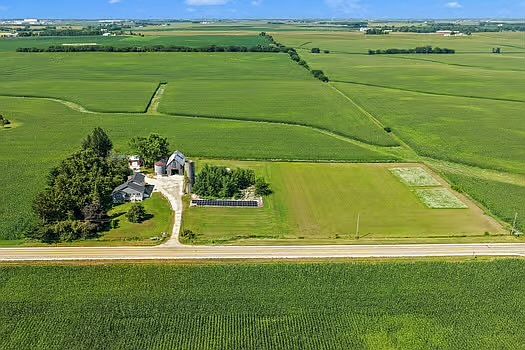
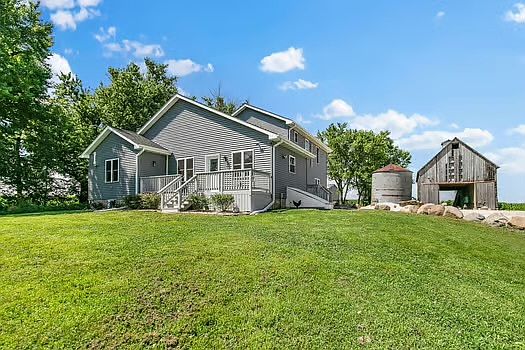
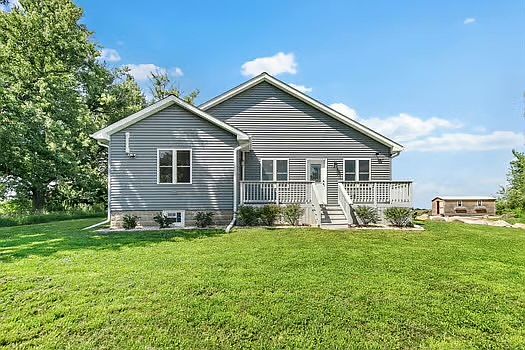
Virtually brand new construction on 5 private, fully fenced, surveyed acres in the highly sought-after Hinckley-Big Rock School District! This extraordinary farmette offers the perfect combination of luxury, privacy, and country living with remarkably low operating costs thanks to Ag-zoned taxes and a fully paid-off solar system-meaning NO solar lease or loan payments, just substantial long-term savings. Originally dating back to the 1860's, this property has been completely reconstructed and modernized between 2022 and 2026. This home delivers the efficiency, reliability and peace of mind of a modern custom build while preserving the character and charm of country living. Inside you'll find an expansive floor plan designed for both everyday living and entertaining. The chef's kitchen features granite countertops, custom cabinetry, Whirlpool appliances, and radiant heated floors. The flexible layout includes two primary suites, including a convenient first floor suite and a spacious second floor retreat complete with its own fireplace and private sitting area. Three wood-burning fireplaces, premium waterproof laminate flooring, fresh interior paint and a finished basement with durable Polyurea flooring complete the living spaces. The extensive reconstruction went far beyond cosmetic updates. The south wing was built entirely new from the foundation up, while the north wing was rebuilt to the studs with new 2 x 6 framing, sub-flooring, spray foam and cellulose insulation, CertainTeed 30 year roofing siding, double hung windows, and all new mechanical systems throughout. Infrastructure improvements include a Thermo ComboMax in floor heating and domestic hot water system, multi zone Mitsubishi mini-splits, radon mitigation, a new well pump, and owned water treatment equipment, providing years of dependable, efficient operation. Outside the fully fenced acreage is ready for livestock horses, happy farming or simply enjoying peaceful country living. The property includes a 30 x 50 metal shop with three overhead doors 10 x 20 Amish built cedar chickencoop a corn crib with electricity, two metal silos with concrete floors, and new decks overlooking beautiful countryside views. Schedule your private showing today! Please note that Ring door bell and cameras do NOT stay.
Getting Around
 Car-Dependent
 No Nearby Transit
 Somewhat Bikeable
Schools
Construction
Materials
- Construction materials: Vinyl Siding
Type & Style
- Home type: SingleFamily
- Property subType: Single Family Residence
Interior
Appliances
- Appliances included: Range,Microwave,Dishwasher,Refrigerator,Washer,Dryer,Disposal,Water Purifier Owned,Water Softener Owned,Electric Water Heater
- Laundry features: Electric Dryer Hookup
Basement
- Has basement: Yes
- Basement: Unfinished,Exterior Entry,Full
Bedroom2
- Features: Flooring (Carpet)
- Level: Second
- Area: 209
- Dimensions: 19X11
Bedroom3
- Features: Flooring (Carpet)
- Level: Second
- Area: 120
- Dimensions: 10X12
Bedrooms & Bathrooms
- Bedrooms: 3
- Bathrooms: 3
- Full bathrooms: 2
- 1/2 bathrooms: 1
Eating Area
- Features: Flooring (Laminate),Window Treatments (Blinds)
- Level: Main
- Area: 143
- Dimensions: 11X13
Features
- 1st Floor Bedroom,1st Floor Full Bath,Walk-In Closet(s),Granite Counters
- Flooring: Laminate,Carpet
- Number of fireplaces: 3
- Fireplace features: Wood Burning,Living Room,Master Bedroom,Basement
- Fireplace: Yes
Heating & Cooling
- Heating features: Electric,Indv Controls,Zoned,Other,Radiant Floor
- Cooling features: Wall Unit(s),Zoned
Interior Area
- Total structure area: 0
- Total interior livable area: 2,000 sqft
Kitchen
- Features: Kitchen (Eating Area-Table Space,Island,Granite Counters,Updated Kitchen),Flooring (Laminate),Window Treatments (Blinds)
- Level: Main
- Area: 120
- Dimensions: 12X10
Living Room
- Features: Flooring (Laminate),Window Treatments (Curtains/Drapes)
- Level: Main
- Area: 361
- Dimensions: 19X19
Master Bedroom
- Features: Flooring (Laminate),Window Treatments (Blinds),Bathroom (Full)
- Level: Main
- Area: 255
- Dimensions: 17X15
Property
Accessibility
- Accessibility features: No Disability Access
Details
- Parcel number: 1218400004
- Special condition: None
- Other equipment: Water-Softener Owned,Ceiling Fan(s),Fan-Whole House,Radon Mitigation System
Features
- Stories: 2
Lot
- Lot size: 5 Acres
Parking
- Total spaces: 3
- Parking features: Gravel,Garage,Yes,Detached
- Has garage: Yes
- Attached garage spaces: 3
- Covered spaces: 3
Climate Risk is Financial Risk
Every home has a financial story beyond the listing price. Below, you’ll see the climate risks that could affect this property — and in Bills & Affordability, how those risks may influence repairs, insurance, utilities, and long-term value.
Biggest Threats for This Home
- Cold Wave

- Tornado

- Drought

- Inland Flooding

- Strong Wind

How This Home’s Risks Compare
FEMA Declared Disasters Across Illinois Counties
Understanding the Costs
Financial advisors generally recommend spending no more than 30% of your gross household income on housing costs. In practice, many households stretch to 35% or beyond — especially in high-cost markets.
Estimated Costs Today
| Monthly | Annual | |
|---|---|---|
| Mortgage | $3,312 | $39,744 |
| Home Insurance * | $372 | $4,464 |
| Property Taxes | $1,222 | $14,664 |
| Electricity | $153 | $1,845 |
| Total | $5,059 | $60,708 |
Income You'd Need if You Spent...
Illinois FAIR Plan Programs


How Costs Could Change Over Time
Climate risk is quickly impacting all of the major home ownership costs. Adjust the growth rates and percentage of income spent on housing below to see how your housing costs could change over the next 10 years — and what income you'd need to keep up.
Comparing Against the Market
Price Per Sq Ft
vs Other Active Listings
Avg $/sqft
vs Homes Sold Last Month
Median $/sqft
Current Market Trends
Median Price Per Square Foot
The median price per square foot of homes sold in this area each month. Compare this to this listing's price per square foot to gauge whether the home is priced in line with recent sales.
Historicals for This Listing
Zestimate History ($/sqft)
Price History
| Date | Event | Price |
|---|---|---|
| 2026-08-06 | Listing removed | $655,000 |
| 2026-07-01 | Price change | $655,000 |
| 2026-06-18 | Price change | $694,900 |
| 2026-06-05 | Listed for sale | $714,900 |
| 2022-06-14 | Sold | $40,000 |
 View on Zillow