



309 E 3rd St, Sandwich, IL, 60548
About This Home
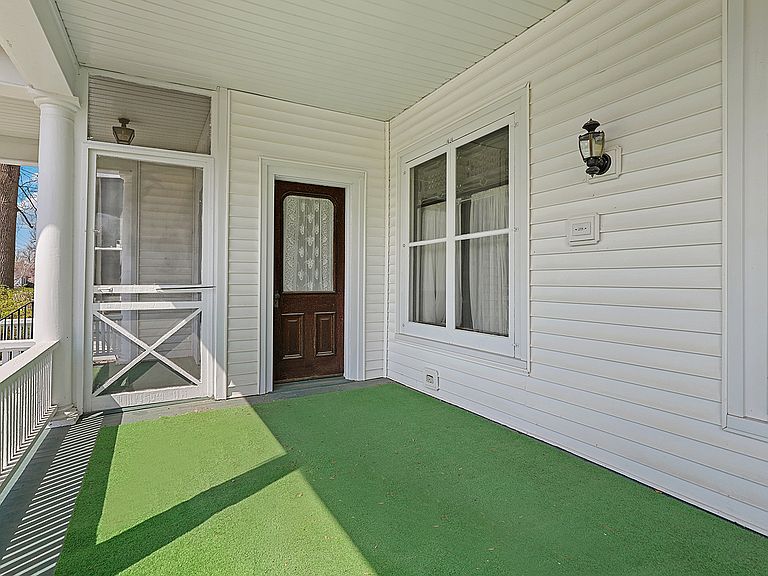
Step into refined heritage and enduring sophistication in this extraordinary historic residence, where impeccable craftsmanship and timeless design converge. Gracefully positioned in one of Sandwich's most picturesque, tree-lined neighborhoods, this distinguished home has been lovingly preserved by a single family since its inception-now presenting a rare opportunity for its next chapter. A grand foyer sets the tone, adorned with an exquisite original stamped tin ceiling and intricately detailed walls, all anchored by beautifully inlaid hardwood flooring. Beyond, the elegant parlor welcomes you with soaring 9-foot ceilings and a sunlit bay window-an ideal setting for both intimate gatherings and refined entertaining. The formal dining room exudes classic luxury, highlighted by a remarkable antique china cabinet and an expansive butler's pantry that seamlessly blends beauty with function. The main level also offers a gracious living room alongside two versatile rooms, perfect for a private office, library, or bespoke guest accommodations. The kitchen, rich in vintage character, flows effortlessly into a charming breakfast room-creating a warm and inviting heart of the home, perfect for both everyday living and memorable gatherings. Upstairs, four well-appointed bedrooms await, including two generous suites complete with serene sitting areas. A full bath and a walk-up attic provide additional flexibility, whether for storage or the creation of future living space. Outdoors, unwind on the newly constructed, handicap-accessible deck or enjoy peaceful moments within the screened porch, all overlooking a beautifully sized yard. A newer oversized garage offers abundant space for vehicles, hobbies, and storage. Original hardwood floors, beveled glass windows, and distinctive architectural details throughout underscore the home's rich character, while its thoughtful layout ensures modern comfort and livability. Ideally located near schools and just a short stroll to downtown Sandwich, this is a truly exceptional offering-an elegant piece of history ready to be cherished once more. Opportunities like this are exceedingly rare-experience the legacy, and make it your own.
Getting Around
 Very Walkable
 Very Limited Transit
 Bikeable
Schools
Construction
Condition
- Year built: 1869
Materials
- Construction materials: Vinyl Siding
Type & Style
- Home type: SingleFamily
- Property subType: Single Family Residence
Interior
Appliances
- Appliances included: Range,Microwave,Dishwasher,Refrigerator
- Laundry features: Gas Dryer Hookup,Sink
Basement
- Has basement: Yes
- Basement: Unfinished,Full
Bedroom2
- Features: Flooring (Hardwood)
- Level: Main
- Area: 117
- Dimensions: 9X13
Bedroom3
- Features: Flooring (Wood Laminate)
- Level: Second
- Area: 272
- Dimensions: 17X16
Bedroom4
- Features: Flooring (Other)
- Level: Second
- Area: 117
- Dimensions: 9X13
Bedroom5
- Features: Flooring (Wood Laminate)
- Level: Second
- Area: 169
- Dimensions: 13X13
Bedroom6
- Features: Flooring (Wood Laminate)
- Level: Second
- Area: 216
- Dimensions: 9X24
Bedrooms & Bathrooms
- Bedrooms: 6
- Bathrooms: 2
- Full bathrooms: 2
Breakfast Room
- Features: Flooring (Vinyl)
- Level: Main
- Area: 156
- Dimensions: 13X12
Dining Room
- Features: Flooring (Hardwood)
- Level: Main
- Area: 224
- Dimensions: 14X16
Family Room
- Features: Flooring (Hardwood)
- Level: Main
- Area: 210
- Dimensions: 14X15
Features
- 1st Floor Bedroom,1st Floor Full Bath,Walk-In Closet(s)
- Window features: Screens
- Flooring: Hardwood,Laminate
Foyer
- Features: Flooring (Hardwood)
- Level: Main
- Area: 35
- Dimensions: 5X7
Heating & Cooling
- Heating features: Natural Gas
- Cooling features: None
Interior Area
- Total structure area: 3,439
- Total interior livable area: 3,439 sqft
Kitchen
- Features: Kitchen (Breakfast Room),Flooring (Vinyl)
- Level: Main
- Area: 182
- Dimensions: 13X14
Laundry
- Features: Flooring (Other)
- Level: Basement
- Area: 143
- Dimensions: 11X13
Living Room
- Features: Flooring (Hardwood)
- Level: Main
- Area: 323
- Dimensions: 17X19
Master Bedroom
- Features: Flooring (Carpet)
- Level: Main
- Area: 180
- Dimensions: 15X12
Property
Accessibility
- Accessibility features: No Disability Access
Details
- Parcel number: 1925353006
- Special condition: None
Features
- Stories: 2
- Patio & porch: Deck,Patio,Porch
Lot
- Lot size: 0.30 Acres
- Lot size dimensions: 98.25X132
Parking
- Total spaces: 2.5
- Parking features: Garage Door Opener,Yes,Garage Owned,Detached,Garage
- Has garage: Yes
- Attached garage spaces: 2.5
- Covered spaces: 2.5
- Has uncovered spaces: Yes
Climate Risk is Financial Risk
Every home has a financial story beyond the listing price. Below, you’ll see the climate risks that could affect this property — and in Bills & Affordability, how those risks may influence repairs, insurance, utilities, and long-term value.
Biggest Threats for This Home
- Cold Wave

- Strong Wind

- Tornado

- Inland Flooding

- Ice Storm

- Lightning

How This Home’s Risks Compare
FEMA Declared Disasters Across Illinois Counties
Understanding the Costs
Financial advisors generally recommend spending no more than 30% of your gross household income on housing costs. In practice, many households stretch to 35% or beyond — especially in high-cost markets.
Estimated Costs Today
| Monthly | Annual | |
|---|---|---|
| Mortgage | $1,516 | $18,192 |
| Home Insurance * | $124 | $1,488 |
| Property Taxes | $560 | $6,720 |
| Electricity | $264 | $3,174 |
| Total | $2,464 | $29,568 |
Income You'd Need if You Spent...
Illinois FAIR Plan Programs


How Costs Could Change Over Time
Climate risk is quickly impacting all of the major home ownership costs. Adjust the growth rates and percentage of income spent on housing below to see how your housing costs could change over the next 10 years — and what income you'd need to keep up.
Comparing Against the Market
Price Per Sq Ft
vs Other Active Listings
Avg $/sqft
vs Homes Sold Last Month
Median $/sqft
Current Market Trends
Median Price Per Square Foot
The median price per square foot of homes sold in this area each month. Compare this to this listing's price per square foot to gauge whether the home is priced in line with recent sales.
Historicals for This Listing
Zestimate History ($/sqft)
Price History
| Date | Event | Price |
|---|---|---|
| 2026-04-10 | Listed for sale | $350,000 |
| 2025-12-15 | Listing removed | $354,900 |
| 2025-11-12 | Listed for sale | $354,900 |
| 2025-11-01 | Listing removed | $369,900 |
| 2025-10-07 | Price change | $369,900 |
| 2025-09-04 | Listed for sale | $389,900 |
 View on Zillow