

120 Elmwood Pl, Sandwich, IL, 60548
About This Home
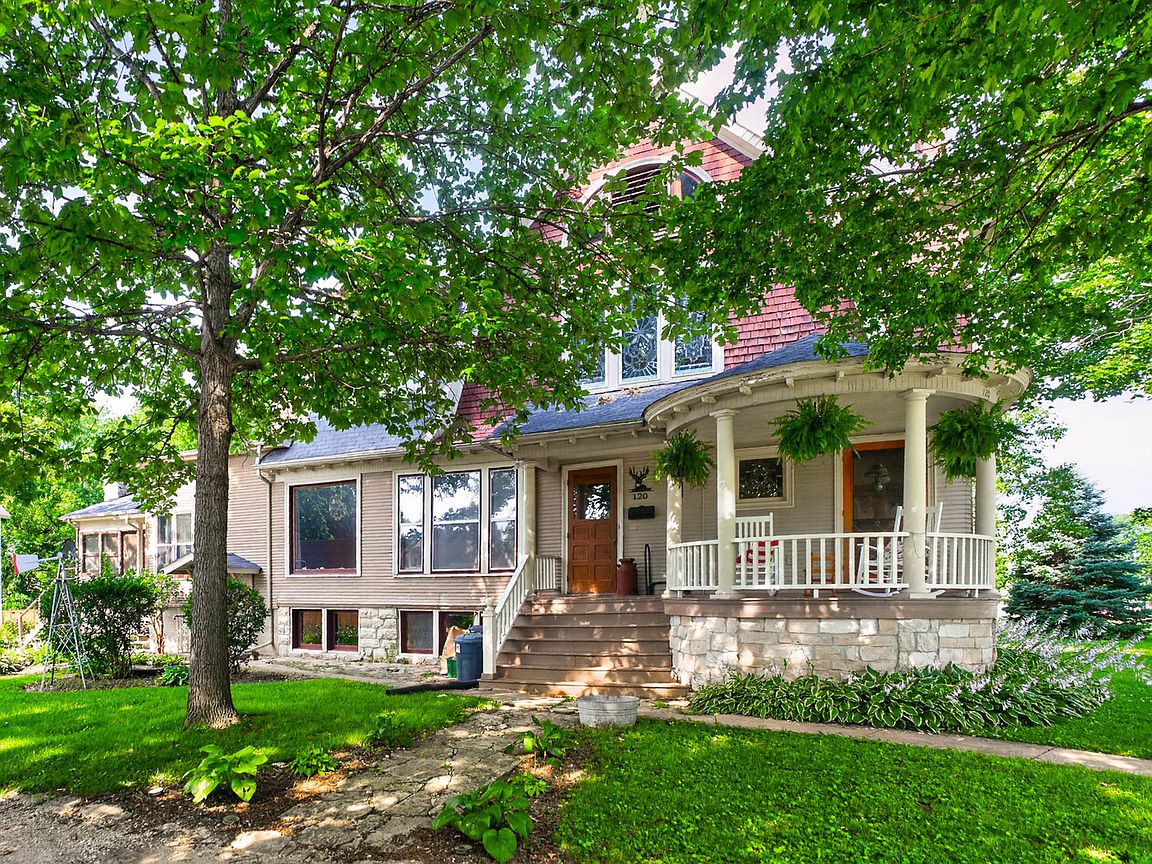
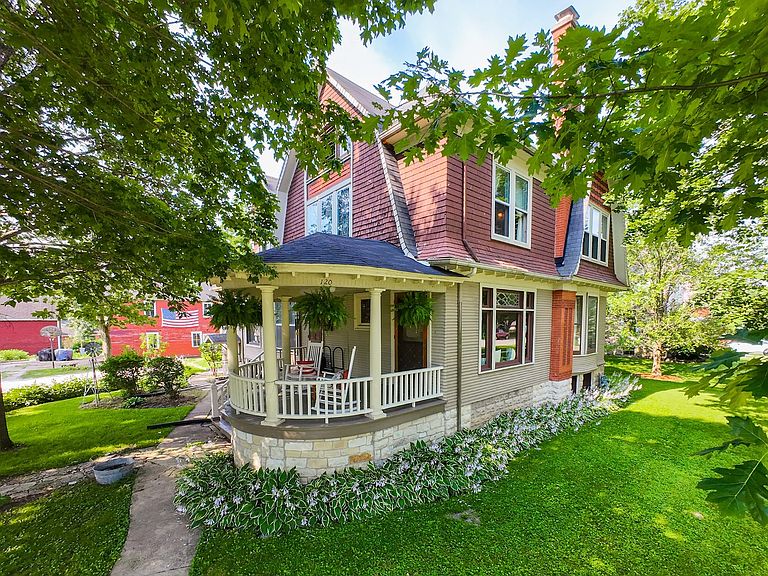
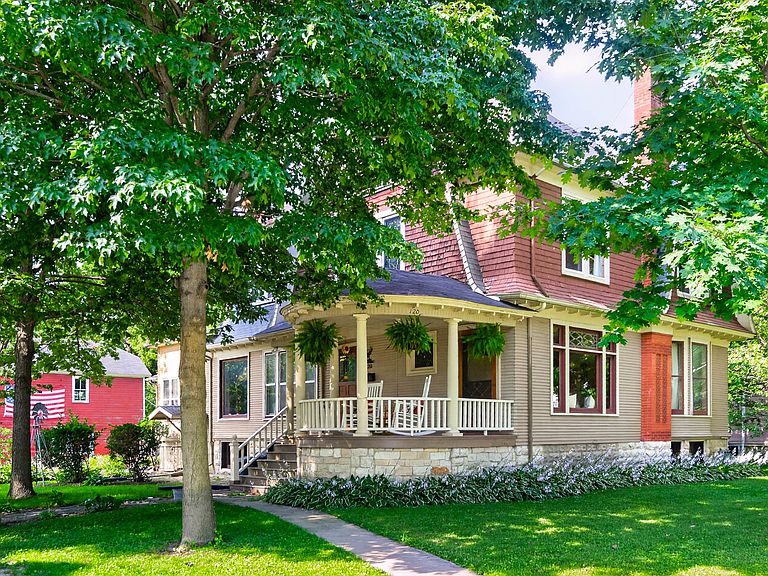
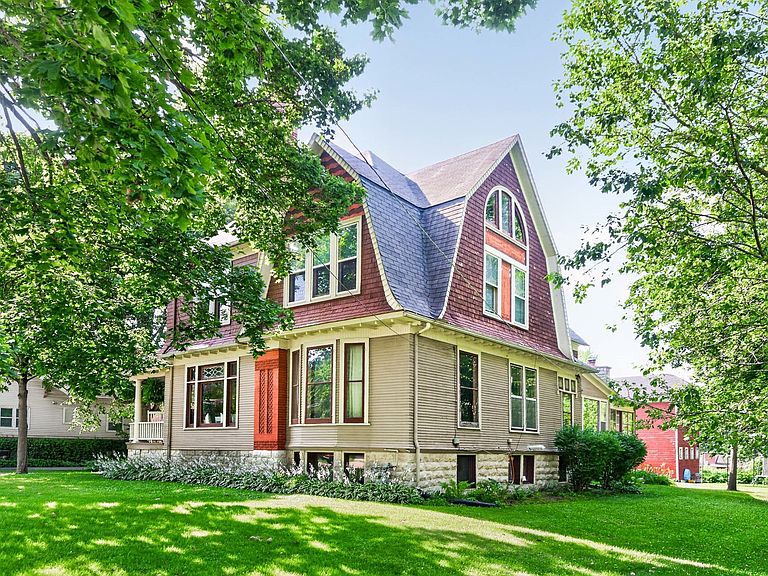
Step inside this remarkable Dutch Revival home, situated on a picturesque half-acre lot and originally built in the late 1800s for the town physician, Dr. J.C. David. Designed by renowned Swedish-American architect and contractor C.A. Swanson, this one-of-a-kind property is filled with timeless craftsmanship and architectural details rarely found today. From the moment you enter, you're welcomed by a grand foyer featuring a stunning marble fireplace, an elegant staircase, and beautiful leaded and stained-glass windows. Original quarter-sawn red oak and white pine floors, intricate woodwork, and gorgeous chandeliers showcase the home's historic character throughout. The main floor offers a beautifully renovated full bathroom that blends modern updates with the home's original charm. The breathtaking library is a true showpiece, complete with custom built-in bookshelves, a fireplace, and a large pocket door. A spacious main-floor bedroom provides the perfect space for a home office, guest room, or additional living area. The kitchen flows seamlessly into the family room, creating a functional layout ideal for everyday living and entertaining. At the rear of the home, an inviting sitting room with its own fireplace adds even more warmth and character. Upstairs, you'll find five generously sized bedrooms, several adorned with stunning vintage wallpaper, along with a charming full bathroom featuring functional built-in cabinetry that complements the home's historic appeal. Outside, the beautifully maintained gardens and mature grapevines create the feeling of a private vineyard-the current owners have even made homemade grape jelly from the vines. The reinforced barn offers endless possibilities for storage, a workshop, hobby space, or vehicle parking. Thoughtfully maintained and updated, recent improvements include commercial-grade B-PEX plumbing throughout much of the home, updated basement windows, repaired front gutters, regularly serviced furnace, new sanitary lines to the kitchen and main-floor bathroom, brand-new washer and dryer, updated stove, oven, and dishwasher, a new kitchen faucet, new basement lighting, updated attic fan & outlet, and a recently swept chimney in the back room fireplace. This extraordinary home offers the perfect balance of historic elegance, thoughtful updates, and timeless craftsmanship; an opportunity to own a true piece of local history.
Getting Around
 Somewhat Walkable
 Very Limited Transit
 Somewhat Bikeable
Schools
Construction
Condition
- Year built: 1895
Materials
- Foundation: Stone
- Roof: Asphalt,Shake
- Construction materials: Cedar,Plaster
Notable Dates
- Major remodel year: 2024
Other
- Builder model: DUTCH REVIVAL
Type & Style
- Home type: SingleFamily
- Property subType: Single Family Residence
Interior
Appliances
- Appliances included: Range,Refrigerator,Gas Water Heater
Basement
- Has basement: Yes
- Basement: Unfinished,Daylight,Partial
Bedroom2
- Features: Flooring (Hardwood)
- Level: Second
- Area: 220
- Dimensions: 22X10
Bedroom3
- Features: Flooring (Hardwood)
- Level: Second
- Area: 182
- Dimensions: 14X13
Bedroom4
- Features: Flooring (Hardwood)
- Level: Second
- Area: 117
- Dimensions: 13X9
Bedroom5
- Features: Flooring (Carpet)
- Level: Main
- Area: 180
- Dimensions: 20X9
Bedrooms & Bathrooms
- Bedrooms: 5
- Bathrooms: 3
- Full bathrooms: 3
Dining Room
- Features: Flooring (Hardwood)
- Level: Main
- Area: 375
- Dimensions: 25X15
Family Room
- Features: Flooring (Ceramic Tile)
- Level: Main
- Area: 224
- Dimensions: 16X14
Features
- 1st Floor Bedroom,In-Law Floorplan,1st Floor Full Bath,Built-in Features,Walk-In Closet(s),Bookcases,High Ceilings,Historic/Period Mlwk,Open Floorplan,Separate Dining Room
- Window features: Screens,Window Treatments,Some Stained Glass
- Flooring: Hardwood
- Number of fireplaces: 4
- Fireplace features: Wood Burning,Decorative,More than one,Living Room,Other,Den/Library,Dining Room
- Fireplace: Yes
- Attic: Unfinished
Heating & Cooling
- Heating features: Natural Gas,Forced Air
- Cooling features: Central Air
Interior Area
- Total structure area: 4,511
- Total interior livable area: 3,334 sqft
Kitchen
- Features: Flooring (Ceramic Tile)
- Level: Main
- Area: 168
- Dimensions: 14X12
Laundry
- Level: Basement
- Area: 100
- Dimensions: 10X10
Living Room
- Features: Flooring (Hardwood)
- Level: Main
- Area: 204
- Dimensions: 17X12
Loft
- Features: Flooring (Hardwood)
- Level: Second
- Area: 153
- Dimensions: 17X9
Master Bedroom
- Features: Flooring (Hardwood)
- Level: Second
- Area: 156
- Dimensions: 13X12
Other
- Level: Third
- Area: 1178
- Dimensions: 38X31
Other
- Features: Flooring (Carpet)
- Level: Main
- Area: 240
- Dimensions: 16X15
Other
- Features: Flooring (Hardwood)
- Level: Main
- Area: 84
- Dimensions: 14X6
Other
- Features: Flooring (Hardwood)
- Level: Second
- Area: 117
- Dimensions: 13X9
Property
Accessibility
- Accessibility features: No Disability Access
Details
- Parcel number: 1926477011
- Special condition: None
Features
- Stories: 2
- Patio & porch: Screened
Lot
- Lot size: 0.45 Acres
- Features: Mature Trees,Garden
- Lot size dimensions: 100X200
Parking
- Total spaces: 3
- Parking features: Gravel,Garage Door Opener,Yes,Garage Owned,Detached,Garage
- Has garage: Yes
- Attached garage spaces: 3
- Covered spaces: 3
- Has uncovered spaces: Yes
Climate Risk is Financial Risk
Every home has a financial story beyond the listing price. Below, you’ll see the climate risks that could affect this property — and in Bills & Affordability, how those risks may influence repairs, insurance, utilities, and long-term value.
Biggest Threats for This Home
- Cold Wave

- Strong Wind

- Tornado

- Inland Flooding

- Ice Storm

- Lightning

How This Home’s Risks Compare
FEMA Declared Disasters Across Illinois Counties
Understanding the Costs
Financial advisors generally recommend spending no more than 30% of your gross household income on housing costs. In practice, many households stretch to 35% or beyond — especially in high-cost markets.
Estimated Costs Today
| Monthly | Annual | |
|---|---|---|
| Mortgage | $1,972 | $23,664 |
| Home Insurance * | $162 | $1,944 |
| Property Taxes | $728 | $8,736 |
| Electricity | $256 | $3,077 |
| Total | $3,118 | $37,416 |
Income You'd Need if You Spent...
Illinois FAIR Plan Programs


How Costs Could Change Over Time
Climate risk is quickly impacting all of the major home ownership costs. Adjust the growth rates and percentage of income spent on housing below to see how your housing costs could change over the next 10 years — and what income you'd need to keep up.
Comparing Against the Market
Price Per Sq Ft
vs Other Active Listings
Avg $/sqft
vs Homes Sold Last Month
Median $/sqft
Current Market Trends
Median Price Per Square Foot
The median price per square foot of homes sold in this area each month. Compare this to this listing's price per square foot to gauge whether the home is priced in line with recent sales.
Historicals for This Listing
Zestimate History ($/sqft)
Price History
| Date | Event | Price |
|---|---|---|
| 2025-01-28 | Sold | $335,000 |
| 2024-11-01 | Contingent | $350,000 |
| 2024-10-24 | Price change | $350,000 |
| 2024-09-09 | Listed for sale | $369,000 |
 View on Zillow