

6725 Stacey Hollow Way, Lafayette, IN, 47905
About This Home
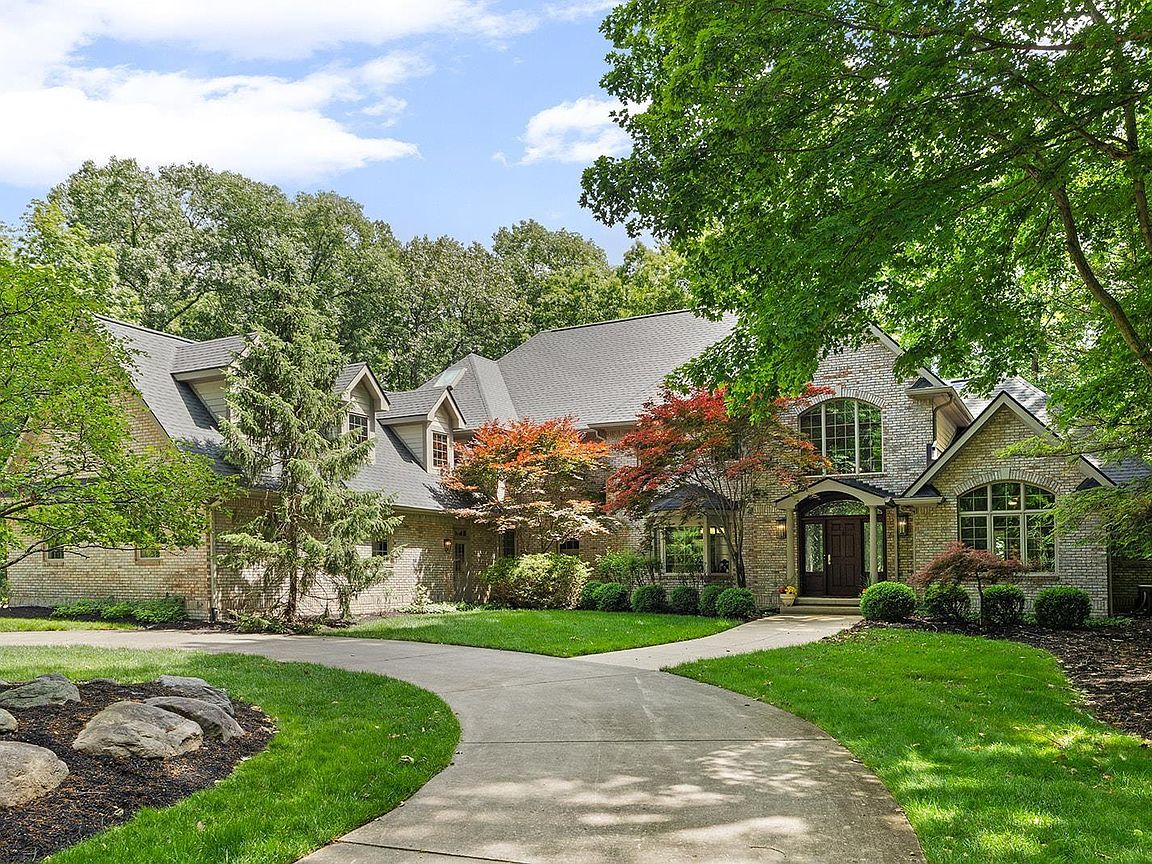
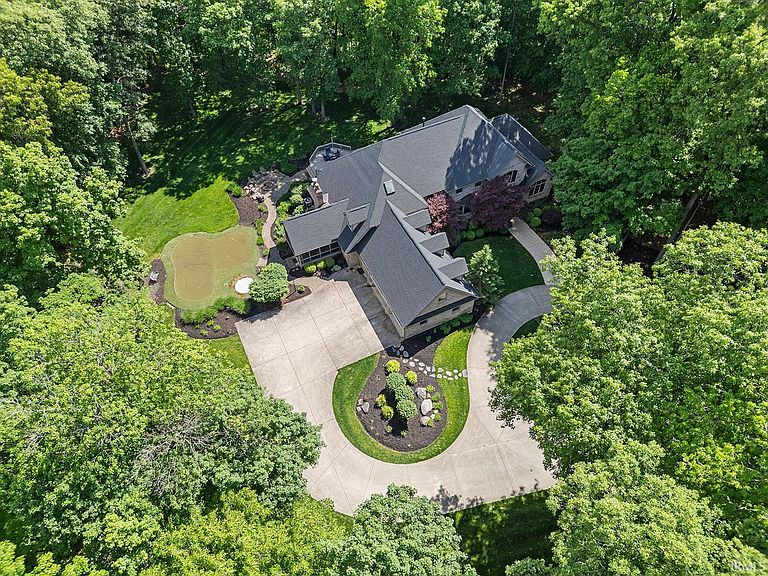
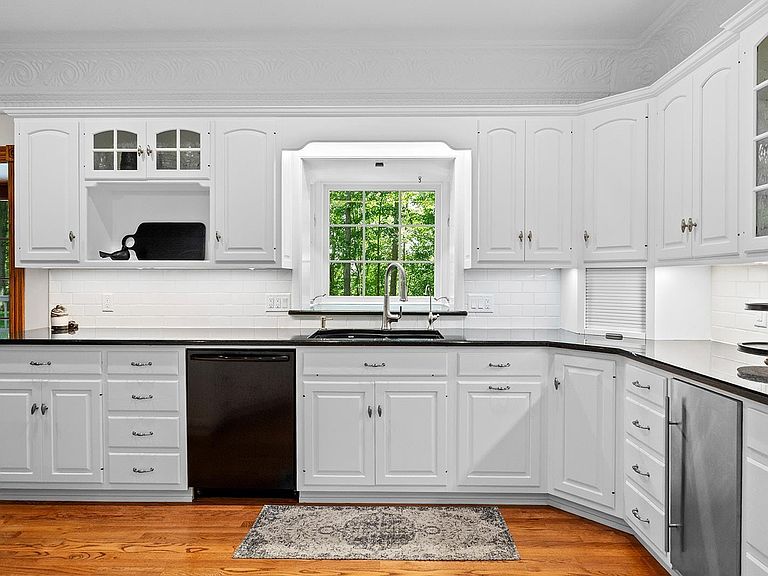
Luxury Living Above the Wildcat Valley Set on 10.44 breathtaking wooded acres overlooking the Wildcat Valley, this custom-built residence by DK Construction offers a rare blend of privacy, elegance, and thoughtful design. A long, tree-lined drive leads to this extraordinary retreat where over 5,600 square feet of beautifully maintained living space blends seamlessly with nature. Inside, a dramatic foyer with a graceful curved staircase welcomes you, while refinished hardwood floors and expansive views create a warm yet sophisticated atmosphere. The main living spaces are designed to showcase the stunning setting, with large windows framing the wooded landscape and valley beyond. The beautifully appointed white kitchen is both functional and elegant, featuring premium appliances, warming drawer, bar sink, greenhouse window, and charming tin crown detail. Nearby, the inviting family room features access to a screened porch with retractable shades and an Ironwood deck designed for effortless entertaining and relaxation. A whitewashed brick fireplace and loft overlook are additional features in this beautiful family room! The main-level primary suite offers a luxurious escape with double-door access to a private library, built-in speakers, and a spa-inspired bath with oversized shower, soaking tub, custom storage, and hidden safe. Upstairs are three spacious bedrooms, including a Jack-and-Jill layout and private ensuite bath, while the finished lower level expands entertaining options with a rec room, bar area, golf room, full bath, and abundant storage. Outdoor living is equally impressive with a backyard putting green, space thoughtfully designed for a future pool, wooded privacy, and spectacular valley views. Exceptional extras include a heated three-car garage with oversized bay, whole-house generator, security system, invisible fence, irrigation, encapsulated crawlspace, reverse osmosis system, newer roof (2022), updated HVAC systems, refinished flooring, and meticulous care throughout. A rare luxury retreat where privacy, craftsmanship, and breathtaking scenery come together in one unforgettable property.
Getting Around
 Car-Dependent
 No Nearby Transit
 Not Bike Friendly
Schools
Construction
Condition
- Year built: 1992
Materials
- Construction materials: Brick
Type & Style
- Home type: SingleFamily
- Architectural style: Traditional
- Property subType: Single Family Residence
Interior
Appliances
- Appliances included: Disposal,Dishwasher,Refrigerator,Washer,Gas Cooktop,Dryer-Electric,Oven-Built-In,Water Softener Owned
- Laundry features: Sink,Main Level,Washer Hookup
Basement
- Has basement: Yes
- Basement: Crawl Space,Partial,Concrete,Sump Pump
Bedroom1
- Level: Main
Bedroom2
- Level: Main
Bedrooms & Bathrooms
- Bedrooms: 5
- Bathrooms: 6
- Full bathrooms: 4
- 1/2 bathrooms: 2
- Main level bedrooms: 2
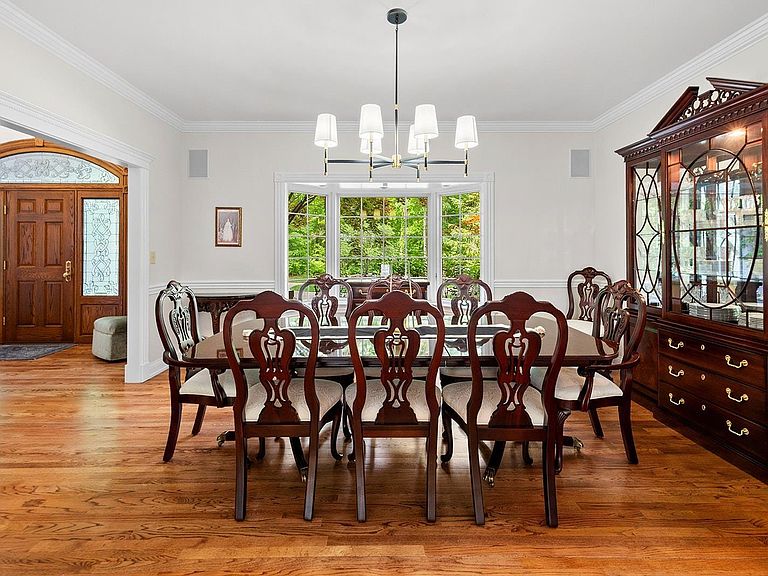
Dining Room
- Level: Main
- Area: 240
Family Room
- Level: Main
- Area: 418
Features
- 1st Bdrm En Suite,Breakfast Bar,Bookcases,Ceiling-9+,Cathedral Ceiling(s),Ceiling Fan(s),Walk-In Closet(s),Stone Counters,Eat-in Kitchen,Entrance Foyer,Kitchen Island,Split Br Floor Plan,Double Vanity,Wet Bar,Stand Up Shower,Tub and Separate Shower,Tub/Shower Combination,Main Level Bedroom Suite,Formal Dining Room,Great Room,Custom Cabinetry
- Window features: Skylight(s)
- Number of fireplaces: 1
- Fireplace features: Family Room
- Fireplace: Yes
- Finished area below ground: 694
- Finished area above ground: 5,637
Heating & Cooling
- Heating features: Natural Gas,Forced Air
- Cooling features: Central Air
Interior Area
- Total structure area: 7,039
- Total interior livable area: 6,331 sqft
Kitchen
- Level: Main
- Area: 252
Living Room
- Level: Main
- Area: 304
Office
- Level: Main
- Area: 144
Property
Details
- Parcel number: 790808401011.000009
- Other equipment: Generator-Whole House
Features
- Levels: Two
- Stories: 2
- Patio & porch: Deck,Patio,Screened
- Exterior features: Fire Pit,Irrigation System
- Has spa: Yes
- Spa features: Private,Jet/Garden Tub
Lot
- Lot size: 10.44 Acres
- Features: Many Trees,Landscaped
Parking
- Total spaces: 3
- Parking features: Attached,Garage Door Opener,Heated Garage
- Has garage: Yes
- Attached garage spaces: 3
- Covered spaces: 3
Climate Risk is Financial Risk
Every home has a financial story beyond the listing price. Below, you’ll see the climate risks that could affect this property — and in Bills & Affordability, how those risks may influence repairs, insurance, utilities, and long-term value.
Biggest Threats for This Home
- Cold Wave

- Winter Weather

- Hail

- Inland Flooding

- Strong Wind

- Tornado

- Heat Wave

- Lightning

How This Home’s Risks Compare
FEMA Declared Disasters Across Indiana Counties
Understanding the Costs
Financial advisors generally recommend spending no more than 30% of your gross household income on housing costs. In practice, many households stretch to 35% or beyond — especially in high-cost markets.
Estimated Costs Today
| Monthly | Annual | |
|---|---|---|
| Mortgage | $5,309 | $63,708 |
| Home Insurance * | $554 | $6,648 |
| Property Taxes | $615 | $7,380 |
| Electricity | $580 | $6,964 |
| Total | $7,058 | $84,696 |
Income You'd Need if You Spent...
Indiana FAIR Plan Programs
Indiana Basic Property Insurance Underwriting Association
 WildfireHailWind
How Costs Could Change Over Time
Climate risk is quickly impacting all of the major home ownership costs. Adjust the growth rates and percentage of income spent on housing below to see how your housing costs could change over the next 10 years — and what income you'd need to keep up.
Comparing Against the Market
Price Per Sq Ft
vs Other Active Listings
Avg $/sqft
vs Homes Sold Last Month
Median $/sqft
Current Market Trends
Median Price Per Square Foot
The median price per square foot of homes sold in this area each month. Compare this to this listing's price per square foot to gauge whether the home is priced in line with recent sales.
Historicals for This Listing
Zestimate History ($/sqft)
Price History
| Date | Event | Price |
|---|---|---|
| 2026-07-13 | Price change | $1,050,000 |
| 2026-05-29 | Listed for sale | $1,100,000 |
 View on Zillow