


342 Desert Forest Court, Rio Vista, CA, 94571
About This Home
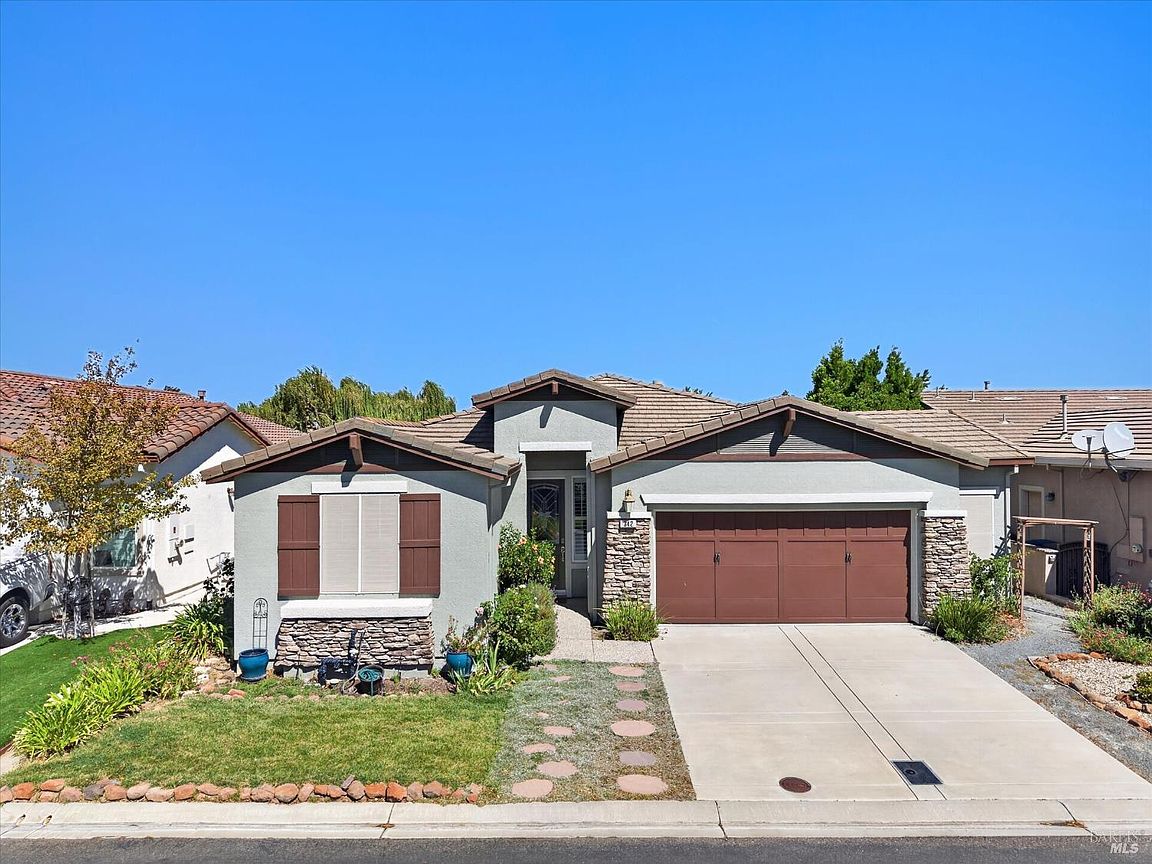
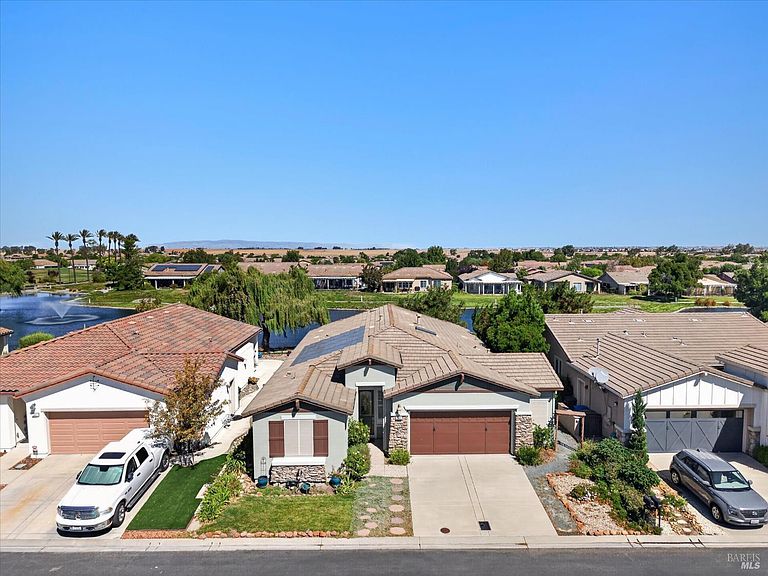
Are you looking for a lake view & tranquility? Look no further, this is your home. Located on the Vista Lake, is walking distance to the Vista Clubhouse, Gym & is in a cul-de-sac. This home was a model for the builder, therefore, has many upgrades. The San Carlos model has an island kitchen with pendant lights, recycled glass counters & glass tile backsplash, gas range, pantry, butler's pantry with wine fridge & desk area as well as reverse osmosis. Both baths are upgraded with lovely tile designs. Floors are bamboo, tile laundry & baths, with a newer laminate flooring in den & bedrooms. Shutters thru out & primary bedroom has view of the lake. The rear yard has extended tiled patio with cover and privacy screen with a beautiful view of the lake. Garage is extended, with built-in cabinets & water softner. Paid solar is a plus as well. No bonds! Trilogy offers so many activities, such as golf, tennis, bocce ball, pickleball, gym, billiards, playground & dog park and not to mention so many clubs and two swimming pools/spas (indoor & outdoor). Also, restaurant & cafe, so come join the fun!!
Getting Around
 Car-Dependent
 Very Limited Transit
 Somewhat Bikeable
Schools
Construction
Condition
- Year built: 2003
Materials
- Foundation: Slab
- Roof: Tile
- Construction materials: Stucco
Other
- Builder name: Shea Homes
Type & Style
- Home type: SingleFamily
- Architectural style: Contemporary
- Property subType: Single Family Residence
Interior
Appliances
- Appliances included: Dishwasher,Disposal,Free-Standing Gas Range,Free-Standing Refrigerator,Gas Water Heater,Microwave,Plumbed For Ice Maker,Wine Refrigerator,Dryer,Washer
- Laundry features: Inside Room
Basement
- Basement: None
Bathroom
- Features: Shower Stall(s)
- Level: Main
Bedroom
- Level: Main
Bedrooms & Bathrooms
- Bedrooms: 2
- Bathrooms: 2
- Full bathrooms: 2
Dining Room
- Features: Formal Room,Skylight(s)
- Level: Main
Family Room
- Level: Main
Features
- Window features: Dual Pane Full,Window Coverings
- Number of fireplaces: 1
- Fireplace features: Family Room,Gas Log
- Fireplace: Yes
Heating & Cooling
- Heating features: Central,Natural Gas
- Cooling features: Central Air
Interior Area
- Total structure area: 1,907
- Total interior livable area: 1,907 sqft
Kitchen
- Features: Butlers Pantry,Island w/Sink,Kitchen/Family Combo,Pantry Cabinet,Pantry Closet,Slab Counter,Synthetic Counter
- Level: Main
Master Bathroom
- Features: Double Vanity,Tile,Walk-In Closet(s)
Master Bedroom
- Features: Outside Access,Walk-In Closet(s)
- Level: Main
Property
Details
- Parcel number: 0176070160
- Special condition: Offer As Is
Features
- Levels: One
- Stories: 1
- Patio & porch: Patio
- Fencing: Back Yard
- Has view: Yes
- View description: Lake
- Has water view: Yes
- Water view: Lake
Lot
- Lot size: 4,948 sqft
- Features: Auto Sprinkler F&R,Cul-De-Sac,Landscaped,Landscape Front,Street Lights
Parking
- Total spaces: 2
- Parking features: Attached,Electric Vehicle Charging Station(s),Garage Door Opener
- Has garage: Yes
- Attached garage spaces: 2
- Covered spaces: 2
Climate Risk is Financial Risk
Every home has a financial story beyond the listing price. Below, you’ll see the climate risks that could affect this property — and in Bills & Affordability, how those risks may influence repairs, insurance, utilities, and long-term value.
Biggest Threats for This Home
- Drought

- Inland Flooding

- Earthquake

- Wildfire

- Heat Wave

How This Home’s Risks Compare
FEMA Declared Disasters in Solano County and California
Understanding the Costs
Financial advisors generally recommend spending no more than 30% of your gross household income on housing costs. In practice, many households stretch to 35% or beyond — especially in high-cost markets.
Estimated Costs Today
| Monthly | Annual | |
|---|---|---|
| Mortgage | $2,730 | $32,760 |
| Home Insurance * | $153 | $1,836 |
| Property Taxes | $481 | $5,772 |
| Electricity | $408 | $4,907 |
| Total | $3,772 | $45,264 |
Income You'd Need if You Spent...
California FAIR Plan Programs
How Costs Could Change Over Time
Climate risk is quickly impacting all of the major home ownership costs. Adjust the growth rates and percentage of income spent on housing below to see how your housing costs could change over the next 10 years — and what income you'd need to keep up.
Comparing Against the Market
Price Per Sq Ft
vs Other Active Listings
Avg $/sqft
vs Homes Sold Last Month
Median $/sqft
Current Market Trends
Median Price Per Square Foot
The median price per square foot of homes sold in this area each month. Compare this to this listing's price per square foot to gauge whether the home is priced in line with recent sales.
Historicals for This Listing
Zestimate History ($/sqft)
No zestimate history available
Price History
| Date | Event | Price |
|---|---|---|
| 2026-08-11 | Pending sale | $540,000 |
| 2026-07-28 | Listed for sale | $540,000 |
| 2026-07-01 | Listing removed | $545,000 |
| 2026-06-01 | Listed for sale | $545,000 |
| 2026-05-05 | Listing removed | $550,000 |
| 2026-03-26 | Listed for sale | $550,000 |
| 2026-03-12 | Contingent | $550,000 |
| 2026-01-23 | Listed for sale | $550,000 |
| 2025-04-21 | Sold | $525,000 |
| 2025-03-21 | Pending sale | $525,000 |
| 2025-03-07 | Listed for sale | $525,000 |
| 2021-03-26 | Sold | $485,000 |
| 2021-02-27 | Pending sale | $494,900 |
| 2021-02-19 | Listing removed | -- |
| 2021-02-05 | Listed for sale | $494,900 |
 View on Zillow