
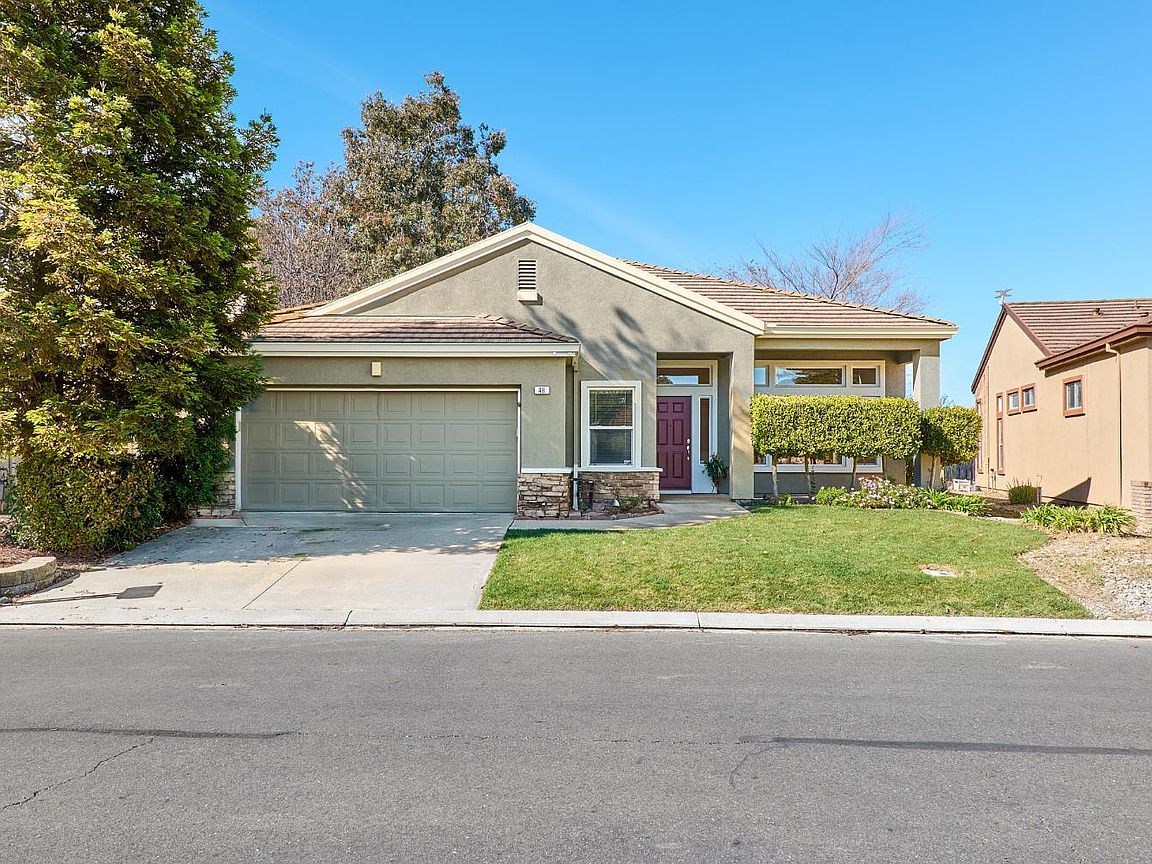


48 Augusta Court, Rio Vista, CA, 94571
About This Home
This upgraded Hatteras floor plan sits in an intimate court location above the golf course and a beautiful water feature. Freshly painted in and out this home shines. The open floor plan greets you with a large living dining room combo with engineered wood floors that lead to a great family room with fireplace and TV niche enclosed with shutters. The tall ceiling height allows transom windows to bathe the rooms with light and highlight the grand views. An angled peninsula in this all white kitchen faces the fireplace and TV area as well as being perfect to see the vistas in the rear. All new stainless appliances finish the look. There are 2 spacious bedrooms with large ensuite in primary. The view from the rear of the home will have you wanting to watch the golfers or play yourself while the sunsets will keep you smiling while sipping your favorite beverage. You will love the private office or additional storage room in the garage. Also, just a short walk away is one of Trilogy's clubhouses with outdoor pool and BBQ area. Trilogy is a 55+ community, Golf play is not included in the HOA fees. This Hatteras is a must see!
Getting Around
 Car-Dependent
 Very Limited Transit
 Somewhat Bikeable
Schools
Construction
Condition
- Year built: 1997
Materials
- Foundation: Slab
- Roof: Tile
- Construction materials: Stucco,Wood
Other
- Builder name: Braddock & Logan
Type & Style
- Home type: SingleFamily
- Architectural style: Contemporary
- Property subType: Single Family Residence
Interior
Appliances
- Appliances included: Dishwasher,Disposal,Free-Standing Electric Oven,Free-Standing Refrigerator,Gas Cooktop,Gas Water Heater,Microwave,Self Cleaning Oven,Dryer,Washer
- Laundry features: Cabinets,Inside Area,Inside Room
Basement
- Basement: None
Bathroom
- Features: Tub w/Shower Over
- Level: Main
Bedroom
- Level: Main
Bedrooms & Bathrooms
- Bedrooms: 2
- Bathrooms: 2
- Full bathrooms: 2
Dining Room
- Features: Dining/Living Combo
- Level: Main
Family Room
- Features: View
- Level: Main
Features
- Window features: Dual Pane Full,Screens
- Flooring: Carpet,Vinyl,Wood
- Number of fireplaces: 1
- Fireplace features: Family Room
- Fireplace: Yes
Heating & Cooling
- Heating features: Central,Fireplace(s)
- Cooling features: Ceiling Fan(s),Central Air
Interior Area
- Total structure area: 1,657
- Total interior livable area: 1,657 sqft
Kitchen
- Features: Breakfast Area,Island w/Sink,Kitchen/Family Combo,Pantry Cabinet,Tile Counters
- Level: Main
Living Room
- Level: Main
Master Bathroom
- Features: Double Vanity,Shower Stall(s),Soaking Tub
Master Bedroom
- Features: Outside Access
- Level: Main
Property
Details
- Parcel number: 0176160210
- Special condition: Trust
Features
- Levels: One
- Stories: 1
- Fencing: Full
- Has view: Yes
- View description: Golf Course
Lot
- Lot size: 5,227 sqft
- Features: Near Golf Course,Auto Sprinkler F&R,Landscape Misc
Parking
- Total spaces: 2
- Parking features: Covered,Garage Door Opener,Restrictions
- Has garage: Yes
- Attached garage spaces: 2
- Covered spaces: 2
Climate Risk is Financial Risk
Every home has a financial story beyond the listing price. Below, you’ll see the climate risks that could affect this property — and in Bills & Affordability, how those risks may influence repairs, insurance, utilities, and long-term value.
Biggest Threats for This Home
- Drought

- Inland Flooding

- Earthquake

- Wildfire

- Heat Wave

How This Home’s Risks Compare
FEMA Declared Disasters in Solano County and California
Understanding the Costs
Financial advisors generally recommend spending no more than 30% of your gross household income on housing costs. In practice, many households stretch to 35% or beyond — especially in high-cost markets.
Estimated Costs Today
| Monthly | Annual | |
|---|---|---|
| Mortgage | $2,477 | $29,724 |
| Home Insurance * | $139 | $1,668 |
| Property Taxes | $426 | $5,112 |
| Electricity | $398 | $4,786 |
| Total | $3,440 | $41,280 |
Income You'd Need if You Spent...
California FAIR Plan Programs
How Costs Could Change Over Time
Climate risk is quickly impacting all of the major home ownership costs. Adjust the growth rates and percentage of income spent on housing below to see how your housing costs could change over the next 10 years — and what income you'd need to keep up.
Comparing Against the Market
Price Per Sq Ft
vs Other Active Listings
Avg $/sqft
vs Homes Sold Last Month
Median $/sqft
Current Market Trends
Median Price Per Square Foot
The median price per square foot of homes sold in this area each month. Compare this to this listing's price per square foot to gauge whether the home is priced in line with recent sales.
Historicals for This Listing
Zestimate History ($/sqft)
Price History
| Date | Event | Price |
|---|---|---|
| 2026-02-15 | Listed for sale | $524,900 |
| 2001-12-31 | Sold | $265,000 |
 View on Zillow