



60 Wendover Dr, Bunker Hill, WV, 25413
About This Home
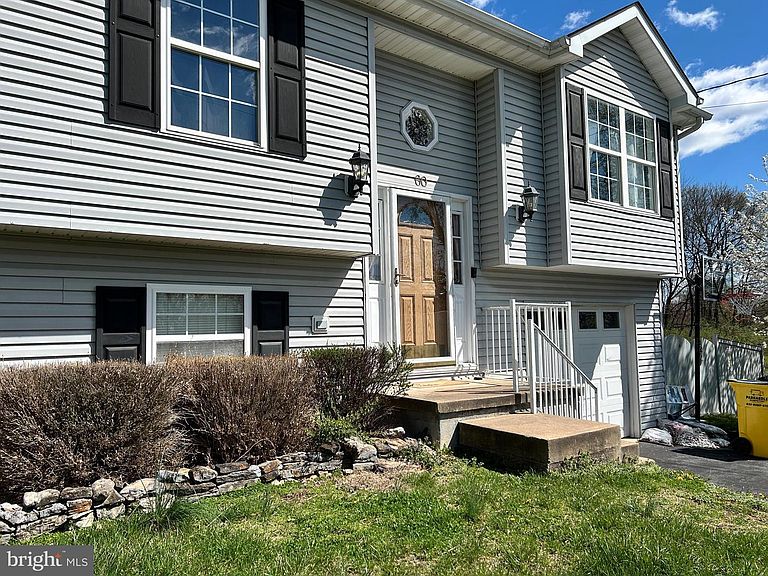
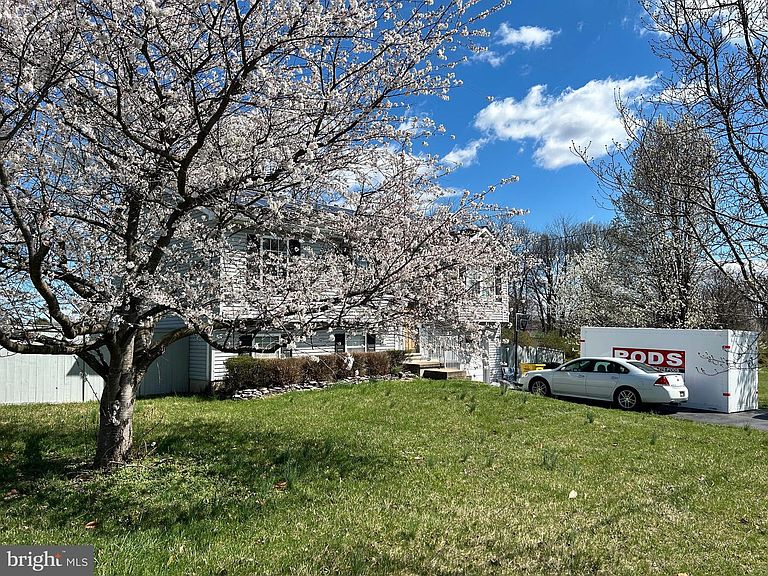
PRICE IMPROVED WITH MOTIVATED SELLERS! Showings require 24 hour notice (preferred) Tucked on a premium corner lot and backing to a peaceful tree-lined setting, this spacious split foyer offers the perfect blend of comfort, efficiency, and privacy. Inside, a classic and functional layout welcomes you with a seamless flow between the kitchen, dining, and living areas. The kitchen is fully equipped with warm oak cabinetry and a convenient pantry closet. The main level features three bedrooms, including a relaxing primary suite with a beautifully updated en-suite bath and private access to the rear deck—ideal for morning coffee or evening unwinding. Downstairs, the finished lower level provides a cozy yet versatile family or recreation space, highlighted by a pellet stove, custom stone accent wall, and recessed lighting —perfect for entertaining or relaxing nights in. A laundry/storage room and rough-in for a future bathroom add even more potential. Outdoors, you can let your pets roam freely in the full fenced backyard that backs to trees and adjacent to vacant lot (used for storm management). There's a nicely sized deck that spans the entire length of the home in the back, overlooking the sizeable backyard. Only minutes to the main highway which means you're only minutes from schools, shopping, community events and more. Please schedule your tour to see this great home in South Berkeley County. Step outside to your own backyard retreat—fully fenced for privacy, with a spacious deck offering storage below and ready for a hot tub setup. Both the deck and fence have been freshly stained and painted, complementing the home’s overall pristine condition.
Getting Around
 Car-Dependent
 Very Limited Transit
 Somewhat Bikeable
Schools
Construction
Condition
- Property condition: Good
- Year built: 2002
Materials
- Foundation: Concrete Perimeter,Active Radon Mitigation
- Roof: Asphalt,Shingle
- Construction materials: Vinyl Siding
Type & Style
- Home type: SingleFamily
- Property subType: Single Family Residence
Interior
Appliances
- Appliances included: Microwave,Dishwasher,Disposal,Oven/Range - Electric,Water Conditioner - Owned,Water Heater,Refrigerator,Water Treat System,Electric Water Heater
- Laundry features: Lower Level,Has Laundry,In Basement
Basement
- Has basement: Yes
- Basement: Full,Partially Finished,Garage Access,Improved,Rough Bath Plumb
Bathroom2
- Features: Flooring - Vinyl
- Level: Main
- Area: 48
- Dimensions: 6 X 8
Bedroom2
- Features: Flooring - Carpet,Ceiling Fan(s)
- Level: Main
- Area: 112
- Dimensions: 8 X 14
Bedroom3
- Features: Flooring - Carpet
- Level: Main
- Area: 90
- Dimensions: 9 X 10
Bedrooms & Bathrooms
- Bedrooms: 3
- Bathrooms: 2
- Full bathrooms: 2
- Main level bathrooms: 2
- Main level bedrooms: 3
Family Room
- Features: Flooring - Carpet,Wood Stove
- Level: Lower
- Area: 504
- Dimensions: 21 X 24
Features
- Combination Dining/Living,Kitchen - Table Space,Bathroom - Tub Shower,Ceiling Fan(s),Combination Kitchen/Dining,Kitchen - Country,Eat-in Kitchen,Pantry,Dry Wall
- Flooring: Carpet,Vinyl,Laminate
- Number of fireplaces: 1
- Fireplace features: Free Standing,Pellet Stove
- Fireplace: Yes
- Finished area below ground: 550
- Finished area above ground: 1,682
Heating & Cooling
- Heating features: Heat Pump,Electric
- Cooling features: Central Air,Electric
Interior Area
- Total structure area: 2,232
- Total interior livable area: 2,232 sqft
Kitchen
- Features: Flooring - Vinyl,Countertop(s) - Recycled Content,Kitchen - Country,Eat-in Kitchen,Kitchen - Electric Cooking
- Level: Main
- Area: 240
- Dimensions: 12 X 20
Living Room
- Features: Flooring - Carpet,Ceiling Fan(s)
- Level: Main
- Area: 196
- Dimensions: 14 X 14
Primary Bathroom
- Features: Flooring - Vinyl
- Level: Main
- Area: 35
- Dimensions: 5 X 7
Primary Bedroom
- Features: Ceiling Fan(s),Flooring - Laminate Plank
- Level: Main
- Area: 143
- Dimensions: 11 X 13
Property
Accessibility
- Accessibility features: None
Details
- Parcel number: 07 9D010500000000
- Zoning: 101
- Special condition: Standard
Features
- Levels: Split Foyer,Two
- Stories: 2
- Pool features: None
- Patio & porch: Deck
- Exterior features: Lighting,Rain Gutters,Play Equipment
- Fencing: Privacy
Lot
- Lot size: 0.34 Acres
Parking
- Total spaces: 5
- Parking features: Garage Faces Front,Garage Door Opener,Asphalt,Attached,Driveway
- Has garage: Yes
- Attached garage spaces: 1
- Covered spaces: 1
- Has uncovered spaces: Yes
- Uncovered spaces: 4
Climate Risk is Financial Risk
Every home has a financial story beyond the listing price. Below, you’ll see the climate risks that could affect this property — and in Bills & Affordability, how those risks may influence repairs, insurance, utilities, and long-term value.
Biggest Threats for This Home
- Strong Wind

- Winter Weather

How This Home’s Risks Compare
FEMA Declared Disasters Across West Virginia Counties
Understanding the Costs
Financial advisors generally recommend spending no more than 30% of your gross household income on housing costs. In practice, many households stretch to 35% or beyond — especially in high-cost markets.
Estimated Costs Today
| Monthly | Annual | |
|---|---|---|
| Mortgage | $1,668 | $20,016 |
| Home Insurance * | $119 | $1,428 |
| Property Taxes | $334 | $4,008 |
| Electricity | $231 | $2,774 |
| Total | $2,352 | $28,224 |
Income You'd Need if You Spent...
West Virginia FAIR Plan Programs


How Costs Could Change Over Time
Climate risk is quickly impacting all of the major home ownership costs. Adjust the growth rates and percentage of income spent on housing below to see how your housing costs could change over the next 10 years — and what income you'd need to keep up.
Comparing Against the Market
Price Per Sq Ft
vs Other Active Listings
Avg $/sqft
vs Homes Sold Last Month
Median $/sqft
Current Market Trends
Median Price Per Square Foot
The median price per square foot of homes sold in this area each month. Compare this to this listing's price per square foot to gauge whether the home is priced in line with recent sales.
Historicals for This Listing
Zestimate History ($/sqft)
Price History
| Date | Event | Price |
|---|---|---|
| 2026-07-29 | Price change | $329,900 |
| 2026-06-29 | Price change | $339,900 |
| 2026-06-01 | Listed for sale | $349,900 |
| 2026-04-19 | Listing removed | $349,900 |
| 2026-03-30 | Listed for sale | $349,900 |
| 2020-11-16 | Sold | $240,000 |
| 2020-10-13 | Pending sale | $235,000 |
| 2020-10-08 | Listed for sale | $235,000 |
 View on Zillow