

119 Busbridge Cove, Pooler, GA, 31322
About This Home
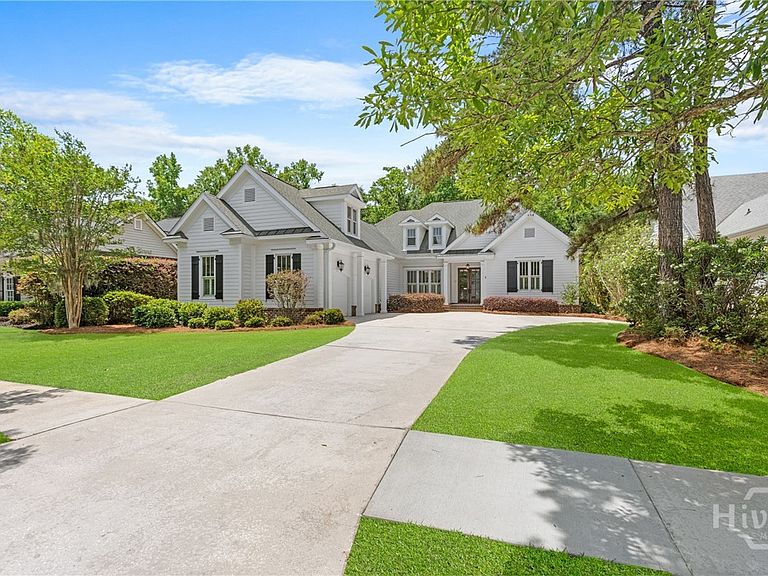
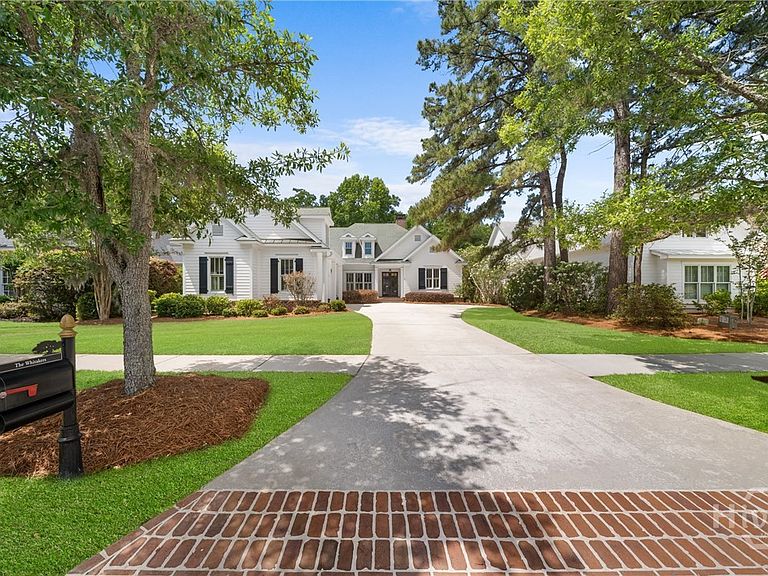
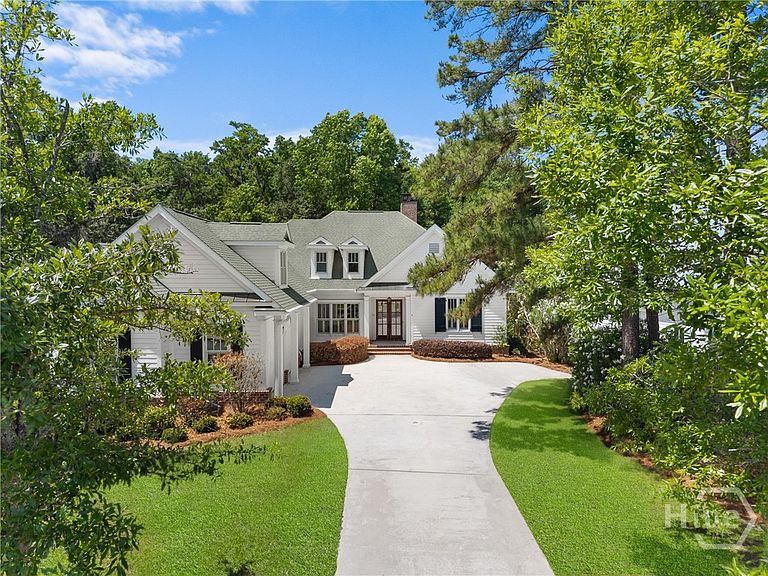
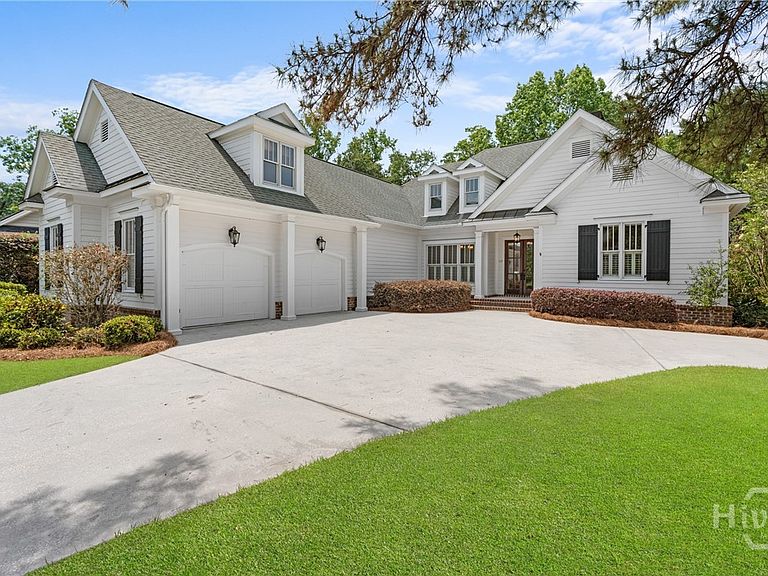
Experience refined Lowcountry living and exceptional value in this beautifully appointed 3,055-square-foot residence in Westbrook at Savannah Quarters, Pooler’s premier master-planned gated golf community. A classic double-door front entry leads into this 4-bedroom, 3.5 bath floor plan with gorgeous hardwood floors and 10-foot ceilings throughout the entire house. Positioned on a quiet wooded lot, this elegant home offers a thoughtfully designed layout with a luxurious primary suite on the main level, which features two walk-in closets, split vanities, a jetted tub, and an oversized walk-in shower. At the heart of the home, a spacious kitchen opens seamlessly to an inviting living area anchored by a stunning brick fireplace and custom built-ins. Additionally on the main level are two guest rooms that share a Jack and Jill bathroom, along with a half bath, and laundry room. Upstairs, a large bonus room with a full bath offers versatility as a fourth bedroom, media room, playroom, or private guest retreat. The peaceful backyard, complete with a patio and fire pit, invites tranquil mornings and memorable evenings by the fire. The oversized two-car garage includes a designated golf cart parking bay with extra storage, allowing you to take advantage of the neighborhood's private, golf-cart-friendly streets, including direct cart path access to the nearby Publix grocery store. Residents enjoy miles of scenic walking and biking sidewalks and close proximity to Pooler's premier shopping, dining, and major medical services. This home is centrally located less than 20 minutes from each the Savannah/Hilton Head International Airport, the new Hyundai, and downtown Savannah, with easy reach to Tybee and Hilton Head islands. Ownership also offers access to outstanding community amenities within Savannah Quarters Country Club such as a Greg Norman Signature golf course, resort-style pool, clubhouse with dining, fitness facility, playground, tennis, and pickleball courts.
Getting Around
 Car-Dependent
 Very Limited Transit
 Somewhat Bikeable
Schools
Construction
Condition
- Year built: 2005
Materials
- Foundation: Raised
- Roof: Asphalt,Ridge Vents
- Construction materials: Brick,Concrete
Type & Style
- Home type: SingleFamily
- Architectural style: Traditional
- Property subType: Single Family Residence
Interior
Appliances
- Appliances included: Convection Oven,Cooktop,Dishwasher,Electric Water Heater,Disposal,Microwave,Oven,Plumbed For Ice Maker,Range Hood,Self Cleaning Oven,Refrigerator
- Laundry features: Laundry Room,Washer Hookup,Dryer Hookup
Bedrooms & Bathrooms
- Bedrooms: 4
- Bathrooms: 4
- Full bathrooms: 3
- 1/2 bathrooms: 1
Features
- Attic,Built-in Features,Breakfast Area,Ceiling Fan(s),Double Vanity,Garden Tub/Roman Tub,Main Level Primary,Primary Suite,Separate Shower,Wired for Sound,Fireplace,Programmable Thermostat
- Window features: Double Pane Windows
- Fireplace features: Family Room,Wood Burning
- Fireplace: Yes
- Attic: Walk-In
Heating & Cooling
- Heating features: Central,Electric
- Cooling features: Central Air,Electric
Interior Area
- Total interior livable area: 3,055 sqft
Property
Details
- Parcel number: 51009F01014
- Zoning: PUD
- Zoning description: Single Family
- Special condition: Standard
Features
- Pool features: Community
- Patio & porch: Patio,Front Porch
- Exterior features: Courtyard,Fire Pit
- Has view: Yes
- View description: Panoramic,Trees/Woods
Lot
- Lot size: 0.35 Acres
- Features: Back Yard,Level,Private,Wooded
Parking
- Parking features: Attached,Golf Cart Garage,Garage Door Opener
- Has garage: Yes
Climate Risk is Financial Risk
Every home has a financial story beyond the listing price. Below, you’ll see the climate risks that could affect this property — and in Bills & Affordability, how those risks may influence repairs, insurance, utilities, and long-term value.
Biggest Threats for This Home
- Hurricane

- Lightning

- Tsunami

How This Home’s Risks Compare
FEMA Declared Disasters Across Georgia Counties
Understanding the Costs
Financial advisors generally recommend spending no more than 30% of your gross household income on housing costs. In practice, many households stretch to 35% or beyond — especially in high-cost markets.
Estimated Costs Today
| Monthly | Annual | |
|---|---|---|
| Mortgage | $3,837 | $46,044 |
| Home Insurance * | $445 | $5,340 |
| Property Taxes | $1,577 | $18,924 |
| Electricity | $296 | $3,561 |
| Total | $6,155 | $73,860 |
Income You'd Need if You Spent...
Georgia FAIR Plan Programs



How Costs Could Change Over Time
Climate risk is quickly impacting all of the major home ownership costs. Adjust the growth rates and percentage of income spent on housing below to see how your housing costs could change over the next 10 years — and what income you'd need to keep up.
Comparing Against the Market
Price Per Sq Ft
vs Other Active Listings
Avg $/sqft
vs Homes Sold Last Month
Median $/sqft
Current Market Trends
Median Price Per Square Foot
The median price per square foot of homes sold in this area each month. Compare this to this listing's price per square foot to gauge whether the home is priced in line with recent sales.
Historicals for This Listing
Zestimate History ($/sqft)
Price History
| Date | Event | Price |
|---|---|---|
| 2026-08-18 | Price change | $699,000 |
| 2026-06-04 | Price change | $759,000 |
| 2026-05-19 | Listed for sale | $799,000 |
| 2024-03-28 | Listing removed | -- |
| 2024-01-25 | Listed for rent | $5,400 |
| 2022-05-26 | Sold | $626,890 |
| 2022-04-22 | Contingent | $579,900 |
| 2022-04-19 | Listed for sale | $579,900 |
| 2017-05-09 | Sold | $435,000 |
| 2017-04-06 | Pending sale | $449,000 |
| 2017-02-17 | Listed for sale | $449,000 |
| 2012-03-07 | Listing removed | $529,000 |
| 2012-03-06 | Listed for sale | $529,000 |
| 2010-05-28 | Sold | $437,000 |
| 2010-02-26 | Price change | $489,000 |
| 2009-10-24 | Price change | $529,000 |
| 2009-07-10 | Listed for sale | $569,000 |
 View on Zillow