


3490 Bayside Walk #A, San Diego, CA, 92109
About This Home
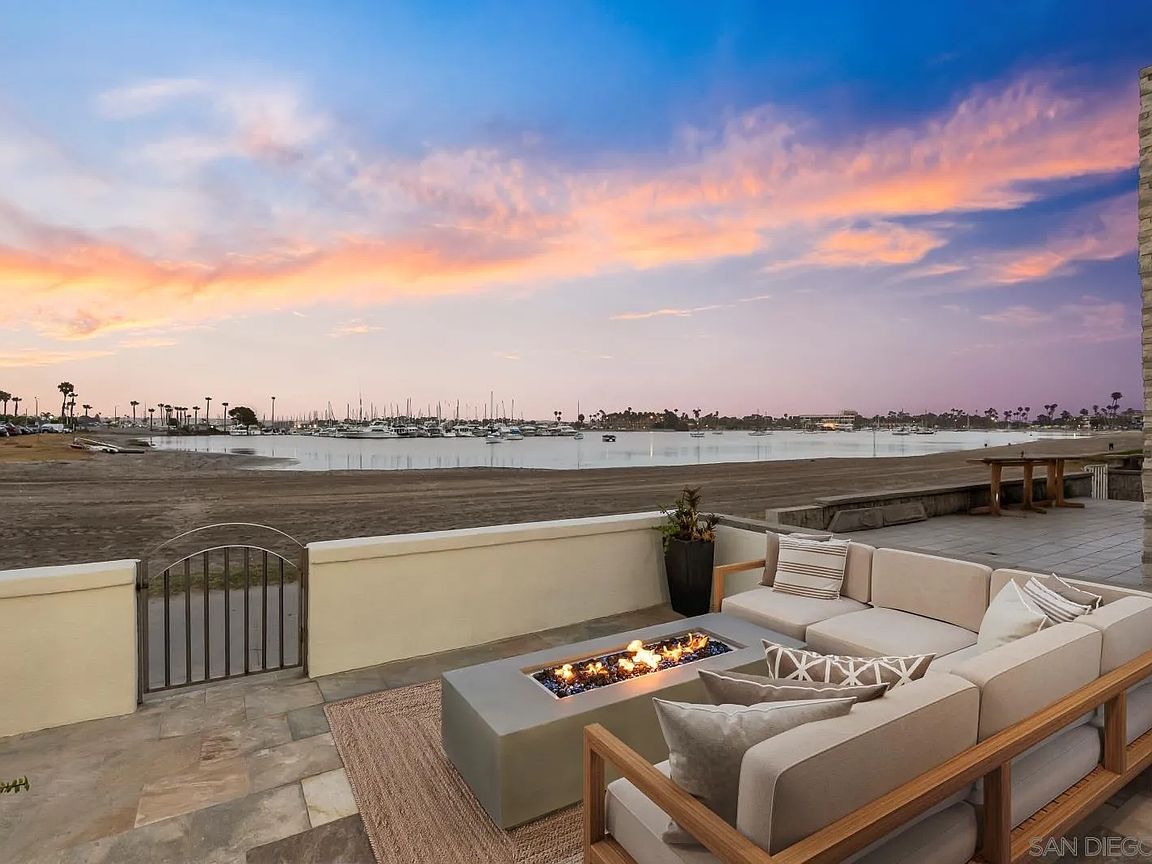
This extensively remodeled residence on the bayfront in North Mission Beach pairs contemporary design with panoramic water views and an effortless indoor-outdoor experience. Walls of folding glass create a seamless connection between the living spaces and a waterfront patio with a built-in BBQ, fire table, and front-row setting overlooking the sand and shoreline. The approximately 1,770-square-foot floor plan offers 4 bedrooms and 3.5 bathrooms, including a stunning primary retreat with a dramatic arched window framing marina views, walk-in closet, spa-inspired bath with oversized shower, plus a private bay-facing covered balcony featuring a freestanding soaking tub. Designed as a natural extension of the home, the open-concept kitchen blends contemporary style with everyday functionality. The kitchen is appointed with Miele appliances (including a built-in espresso maker), quartz surfaces, abundant cabinetry, wine refrigerator, a pantry, and a Galley workstation sink. A pass-through one-car garage and adjoining carport provide off-street parking for two vehicles. Ideally located moments from the Pacific Ocean and the many dining and outdoor activities of Mission Beach and Pacific Beach, this gorgeous turnkey residence offers an exceptional opportunity to enjoy one of San Diego's most desirable coastal settings.
Getting Around
 Very Walkable
 Some Transit
 Very Bikeable
Schools
Construction
Condition
- Year built: 1998
Materials
- Roof: Common Roof
- Construction materials: Stucco
Type & Style
- Home type: Condo
- Property subType: Condominium
Interior
Appliances
- Appliances included: Dishwasher,Disposal,Dryer,Garage Door Opener,Microwave,Range/Oven,Refrigerator,Washer,Water Filtration,Other/Remarks,6 Burner Stove,Range/Stove Hood,Barbecue,Built-In,Gas Cooking,Tankless Water Heater
- Laundry features: Electric,Gas
Bedrooms & Bathrooms
- Bedrooms: 4
- Bathrooms: 4
- Full bathrooms: 3
- 1/2 bathrooms: 1
Features
- Balcony,Bathtub,Ceiling Fan,Living Room Deck Attached,Pantry,Recessed Lighting,Shower,Stone Counters
- Flooring: Tile,Wood
- Number of fireplaces: 1
- Fireplace features: Fire Pit,FP in Living Room
- Common walls with other units/homes: No Unit Below
Heating & Cooling
- Heating features: Forced Air Unit
- Cooling features: Central Forced Air
Interior Area
- Total structure area: 1,770
- Total interior livable area: 1,770 sqft
Property
Details
- Parcel number: 4236171301
Features
- Levels: 2 Story
- Stories: 3
- Pool features: N/K
- Patio & porch: Covered,Deck,Other/Remarks,Patio,Stone/Tile
- Fencing: Gate
- Has view: Yes
- View description: Bay,Evening Lights
- Has water view: Yes
- Water view: Bay
- Frontage type: Bay,Other/Remarks
Parking
- Total spaces: 2
- Parking features: Attached
- Has garage: Yes
- Attached garage spaces: 1
- Covered spaces: 1
Climate Risk is Financial Risk
Every home has a financial story beyond the listing price. Below, you’ll see the climate risks that could affect this property — and in Bills & Affordability, how those risks may influence repairs, insurance, utilities, and long-term value.
Biggest Threats for This Home
- Coastal Flooding

- Earthquake

- Inland Flooding

- Heat Wave

- Wildfire

How This Home’s Risks Compare
FEMA Declared Disasters in San Diego County and California
Understanding the Costs
Financial advisors generally recommend spending no more than 30% of your gross household income on housing costs. In practice, many households stretch to 35% or beyond — especially in high-cost markets.
Estimated Costs Today
| Monthly | Annual | |
|---|---|---|
| Mortgage | $20,200 | $242,400 |
| Home Insurance * | $359 | $4,308 |
| Property Taxes | $4,243 | $50,916 |
| Electricity | $398 | $4,786 |
| Total | $25,200 | $302,400 |
Income You'd Need if You Spent...
California FAIR Plan Programs
How Costs Could Change Over Time
Climate risk is quickly impacting all of the major home ownership costs. Adjust the growth rates and percentage of income spent on housing below to see how your housing costs could change over the next 10 years — and what income you'd need to keep up.
Comparing Against the Market
Price Per Sq Ft
vs Other Active Listings
Avg $/sqft
vs Homes Sold Last Month
Median $/sqft
Current Market Trends
Median Price Per Square Foot
The median price per square foot of homes sold in this area each month. Compare this to this listing's price per square foot to gauge whether the home is priced in line with recent sales.
Historicals for This Listing
Zestimate History ($/sqft)
No zestimate history available
Price History
| Date | Event | Price |
|---|---|---|
| 2026-06-15 | Listed for sale | $3,995,000 |
| 2023-04-06 | Sold | $3,000,000 |
| 2011-07-08 | Listing removed | $1,749,000 |
| 2010-11-05 | Price change | $1,749,000 |
| 2010-08-31 | Listed for sale | $1,800,000 |
| 2010-05-10 | Listing removed | $2,000,876 |
| 2009-12-16 | Listed for sale | $2,000,876 |
| 2004-05-10 | Sold | $1,550,000 |
| 2003-07-11 | Sold | $1,200,000 |
| 2000-04-14 | Sold | $740,000 |
| 1997-08-08 | Sold | $550,000 |
For Sale by Agent
 View on Zillow