


129 S Gardner Ave, Charlotte, NC, 28208
About This Home
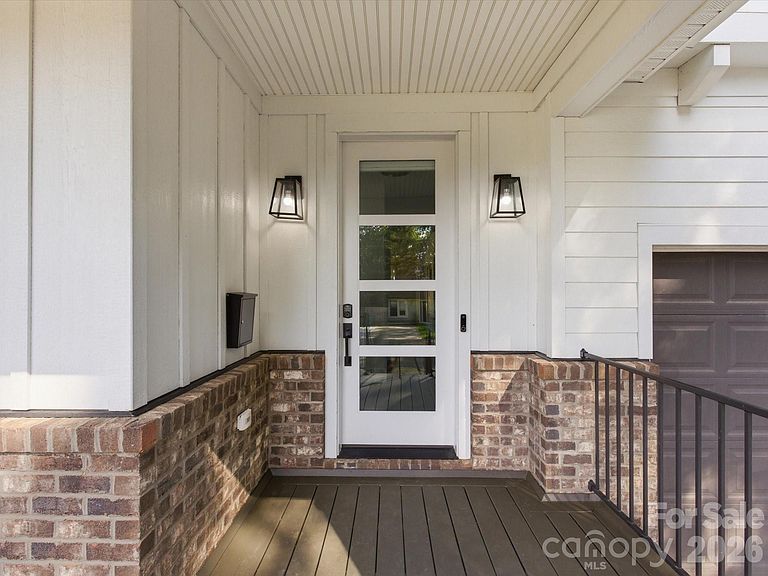
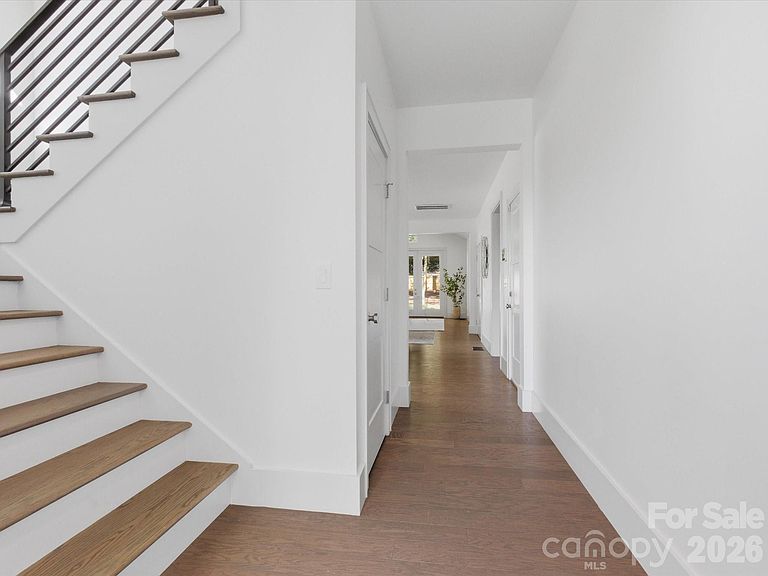
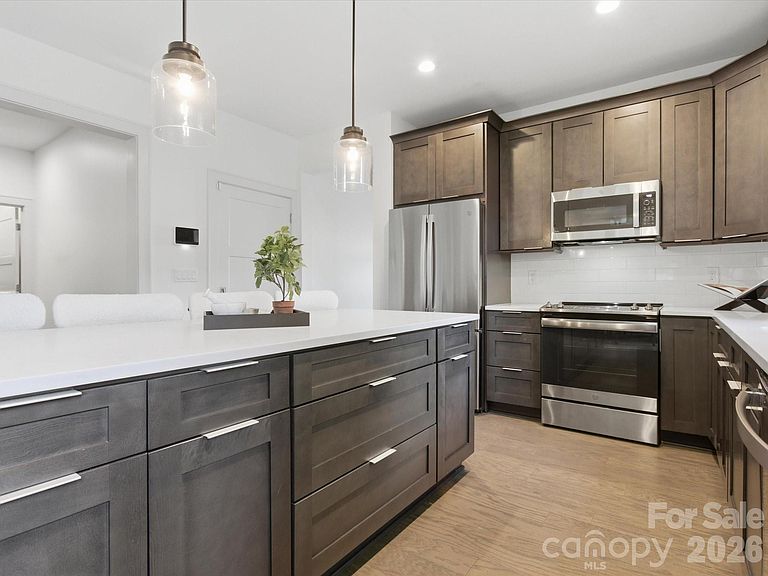
Built in 2022 and minutes from Uptown, this custom home combines a main level primary suite, dedicated office, upstairs loft, three additional bedrooms, fenced quarter acre yard and two car garage, with no HOA. The open main level connects the kitchen and living spaces directly to the backyard, while the flexible second floor adds room for guests, work or a second living area. From the moment you arrive, the covered front porch sets up a welcoming entrance. Inside, soaring ceilings, abundant natural light, fresh paint, custom lighting, and premium finishes make this home truly move-in ready. Hardwood floors flow throughout the home, creating warmth and seamless continuity across every space. The open-concept floor plan is designed for both everyday living and entertaining. A dedicated home office provides the perfect work-from-home space, while the custom staircase with contemporary black metal railings makes a striking architectural statement. The chef-inspired kitchen features white quartz countertops, a subway tile backsplash, stainless steel appliances, an oversized island accented by brass pendant lighting, and a spacious double-door pantry for ample storage. The kitchen opens seamlessly into the dining and living areas where cathedral ceilings and a wall of glass flood the space with natural light and connect to the outdoors. Step through the glass door onto the concrete patio overlooking a fully fenced private backyard, perfect for pets, play, gardening, or relaxing evenings. Tucked away on the main level, the primary suite feels like a sanctuary. It boasts cathedral ceilings, oversized windows with electronic privacy blinds, a custom walk-in closet, dual vanities, a skylight, and an oversized glass-enclosed shower. The convenient powder room and dedicated laundry room with cabinetry finish off the main level. Upstairs, a versatile loft works as a media room, fitness area, second office, or play space. Three generously sized bedrooms each feature walk-in closets, abundant natural light, and overhead lighting. Two beautifully appointed full bathrooms with double vanities and designer finishes provide comfort and flexibility for family and guests alike. Location is everything, and this home delivers. Rozzelles Ferry Road offers direct access to Uptown Charlotte, while nearby restaurants, shopping, parks, trails, playgrounds, and pickleball courts put recreation and convenience at your doorstep. Johnson C. Smith University, CATS bus routes, Lynx light rail access, and Interstates 277 and 77 make commuting throughout Charlotte effortless. This home checks every box with modern design, quality craftsmanship, abundant natural light, and an unbeatable location!
Getting Around
 Car-Dependent
 Some Transit
 Somewhat Bikeable
Schools
Construction
Condition
- Year built: 2022
Materials
- Foundation: Crawl Space
- Construction materials: Brick Partial,Hardboard Siding
Type & Style
- Home type: SingleFamily
- Architectural style: Transitional
- Property subType: Single Family Residence
Interior
Appliances
- Appliances included: Dishwasher,Disposal,Electric Range,Electric Water Heater,Exhaust Hood,Microwave,Refrigerator,Self Cleaning Oven
- Laundry features: Electric Dryer Hookup,Laundry Room,Main Level
Bathroom Full
- Level: Main
Bathroom Full
- Level: Upper
Bathroom Full
- Level: Upper
Bathroom Half
- Level: Main
Bedroom S
- Features: Ceiling Fan(s),Walk-In Closet(s)
- Level: Upper
Bedroom S
- Features: Ceiling Fan(s),Walk-In Closet(s)
- Level: Upper
Bedroom S
- Features: Attic Stairs Pulldown,Walk-In Closet(s)
- Level: Upper
Bedrooms & Bathrooms
- Bedrooms: 4
- Bathrooms: 4
- Full bathrooms: 3
- 1/2 bathrooms: 1
- Main level bedrooms: 1
Dining Area
- Level: Main
Features
- Kitchen Island,Open Floorplan,Pantry,Walk-In Closet(s)
- Door features: Insulated Door(s)
- Window features: Insulated Windows,Skylight(s)
- Flooring: Tile,Wood
- Attic: Pull Down Stairs
- Finished area below ground: 0
- Finished area above ground: 2,297
Heating & Cooling
- Heating features: Central,Forced Air
- Cooling features: Central Air
Interior Area
- Total structure area: 2,297
- Total interior livable area: 2,297 sqft
Kitchen
- Features: Breakfast Bar,Kitchen Island,Walk-In Pantry
- Level: Main
Laundry
- Level: Main
Living Room
- Features: Cathedral Ceiling(s),Ceiling Fan(s)
- Level: Main
Loft
- Level: Upper
Office
- Level: Main
Primary Bedroom
- Features: Cathedral Ceiling(s),Ceiling Fan(s),Walk-In Closet(s)
- Level: Main
Property
Details
- Parcel number: 06902305
- Zoning: R-5
- Special condition: Standard
- Other equipment: Network Ready
Features
- Levels: Two
- Stories: 2
- Entry location: Main
- Patio & porch: Front Porch,Patio
- Fencing: Back Yard,Wood
Lot
- Lot size: 0.26 Acres
- Features: Cleared,Level
Parking
- Total spaces: 2
- Parking features: Driveway,Attached Garage,On Street,Garage on Main Level
- Has garage: Yes
- Attached garage spaces: 2
- Covered spaces: 2
- Has uncovered spaces: Yes
Climate Risk is Financial Risk
Every home has a financial story beyond the listing price. Below, you’ll see the climate risks that could affect this property — and in Bills & Affordability, how those risks may influence repairs, insurance, utilities, and long-term value.
Biggest Threats for This Home
- Inland Flooding

How This Home’s Risks Compare
FEMA Declared Disasters in Mecklenburg County and North Carolina
Understanding the Costs
Financial advisors generally recommend spending no more than 30% of your gross household income on housing costs. In practice, many households stretch to 35% or beyond — especially in high-cost markets.
Estimated Costs Today
| Monthly | Annual | |
|---|---|---|
| Mortgage | $4,120 | $49,440 |
| Home Insurance * | $290 | $3,480 |
| Property Taxes | $510 | $6,120 |
| Electricity | $213 | $2,567 |
| Total | $5,133 | $61,596 |
Income You'd Need if You Spent...
North Carolina FAIR Plan Programs



How Costs Could Change Over Time
Climate risk is quickly impacting all of the major home ownership costs. Adjust the growth rates and percentage of income spent on housing below to see how your housing costs could change over the next 10 years — and what income you'd need to keep up.
Comparing Against the Market
Price Per Sq Ft
vs Other Active Listings
Avg $/sqft
vs Homes Sold Last Month
Median $/sqft
Current Market Trends
Median Price Per Square Foot
The median price per square foot of homes sold in this area each month. Compare this to this listing's price per square foot to gauge whether the home is priced in line with recent sales.
Historicals for This Listing
Zestimate History ($/sqft)
Price History
| Date | Event | Price |
|---|---|---|
| 2026-08-05 | Price change | $799,900 |
| 2026-07-30 | Price change | $814,900 |
| 2026-07-19 | Price change | $819,900 |
| 2026-07-09 | Price change | $824,900 |
| 2026-06-30 | Price change | $849,900 |
| 2026-06-16 | Price change | $875,000 |
| 2026-06-11 | Listed for sale | $899,000 |
| 2022-09-09 | Sold | $705,000 |
| 2022-07-11 | Contingent | $699,900 |
| 2022-07-08 | Listed for sale | $699,900 |
| 2006-11-02 | Sold | $71,000 |
| 2004-10-13 | Sold | $63,000 |
For Sale by Agent
 View on Zillow