


193 Washam Rd, Mooresville, NC, 28117
About This Home
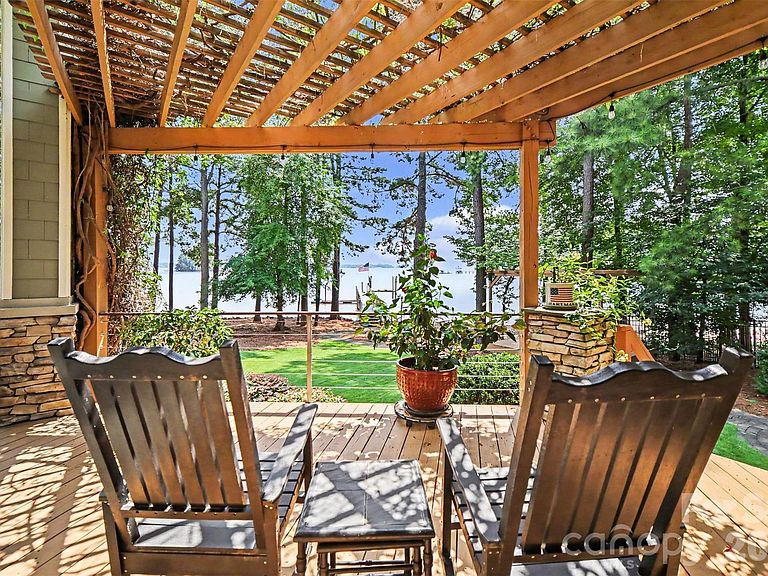
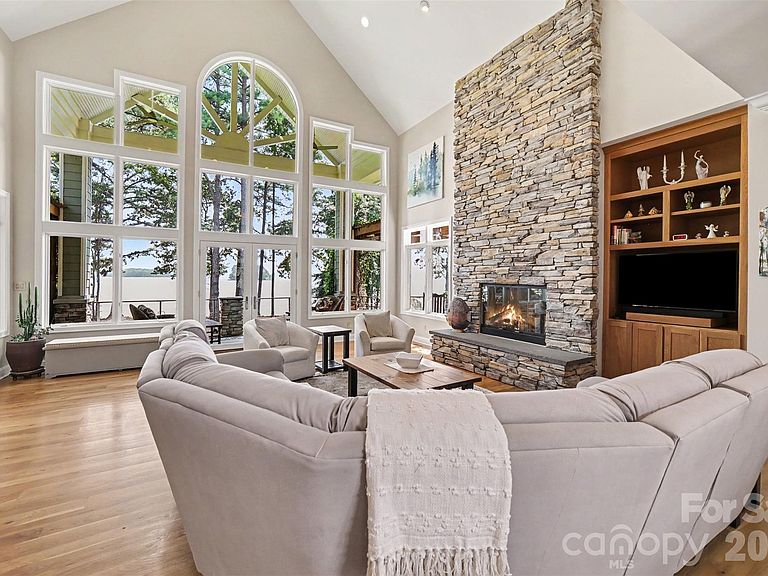
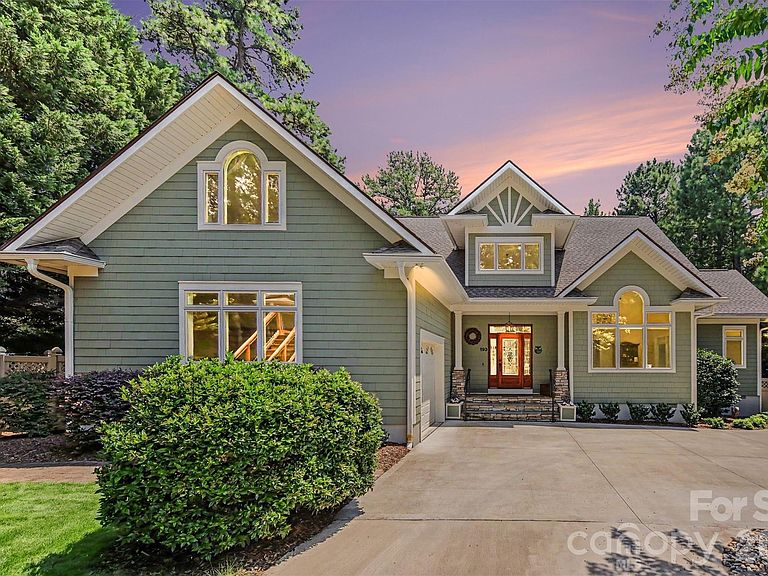
Luxury Lake Norman Waterfront Living | Rare Brawley School Peninsula Property - Opportunities like this are exceptionally rare. Nestled on one of the most coveted stretches of the Brawley School Peninsula, this extraordinary waterfront property offers a combination of features that are seldom found together—a level waterfront lot, 127 feet of pristine shoreline, breathtaking long-range views, quality custom construction, and an unbeatable location. Properties of this caliber rarely become available, making 193 Washam Road a true once-in-a-lifetime opportunity. This custom-built beautifully maintained 3,478-square-foot waterfront home is perfectly positioned on a spectacular .69-acre level lot on a quiet street just off desirable Brawley School Road. Designed to capture the beauty of Lake Norman, the home is filled with natural light and showcases stunning lake views from nearly every room, creating a seamless connection between the indoors and the spectacular waterfront setting. The thoughtfully designed floor plan features a highly desirable main-level primary suite, two spacious bedrooms upstairs, and a large bonus room that can easily serve as a fourth bedroom, media room, home office, or recreation space. Whether you're preparing meals in the kitchen, relaxing in the living areas, waking up in the primary suite, or entertaining family and friends, the sparkling waters of Lake Norman serve as a breathtaking backdrop throughout much of the home. Built in 2004 and meticulously maintained, the home has been thoughtfully updated with a new roof (2024), new interior and exterior paint, all new gutters, and HVAC systems replaced in 2019 and 2024, allowing the next owner to move in with confidence. Outdoor living is every bit as impressive as the interior. Two covered porches provide the perfect place to enjoy your morning coffee, watch spectacular surnrises and sunsets, or simply relax while taking in the panoramic lake views. Your private waterfront retreat also features a pier with a boat lift, an additional boat slip, and a Jet Ski port, making it effortless to enjoy everything Lake Norman has to offer. After a day on the water, gather around the fire pit, unwind in the stand-alone hot tub, or rinse off in the convenient outdoor shower. The attached garage is currently utilized as a workshop, providing an excellent workspace for hobbies or projects, but can easily be converted back into a single-car garage if desired. In addition, the detached two-car garage offers incredible future potential with an unfinished upper level already roughed in with electricity and plumbing, making it ideal for a future guest apartment, in-law suite, private office, studio, or fitness space. Finding a property that combines a level waterfront lot, 127 feet of shoreline, long-range Lake Norman views, lake views from nearly every room, deep water access, custom craftsmanship, extensive recent updates, and future expansion opportunities on the prestigious Brawley School Peninsula is extraordinarily uncommon. Whether you're searching for a luxury full-time residence, a weekend lake retreat, or a legacy property to enjoy for generations, 193 Washam Road offers an unparalleled Lake Norman lifestyle in one of the area's most desirable waterfront locations.
Getting Around
 Car-Dependent
 Very Limited Transit
 Somewhat Bikeable
Schools
Construction
Condition
- Year built: 2003
Materials
- Foundation: Crawl Space
- Construction materials: Hardboard Siding,Wood
Other
- Builder name: Spivey
Type & Style
- Home type: SingleFamily
- Property subType: Single Family Residence
Interior
Appliances
- Appliances included: Dishwasher,Disposal,Gas Range
- Laundry features: Laundry Room,Main Level
Bathroom Full
- Level: Main
Bathroom Full
- Level: Upper
Bathroom Full
- Level: Upper
Bathroom Half
- Level: Main
Bedroom S
- Level: Upper
Bedroom S
- Level: Upper
Bedrooms & Bathrooms
- Bedrooms: 4
- Bathrooms: 4
- Full bathrooms: 3
- 1/2 bathrooms: 1
- Main level bedrooms: 1
Features
- Breakfast Bar,Built-in Features,Walk-In Closet(s),Walk-In Pantry
- Flooring: Hardwood
- Fireplace features: Family Room
- Finished area below ground: 0
- Finished area above ground: 3,485
Heating & Cooling
- Heating features: Heat Pump
- Cooling features: Central Air
Interior Area
- Total structure area: 3,485
- Total interior livable area: 3,485 sqft
Kitchen
- Level: Main
Laundry
- Level: Main
Living Room
- Level: Main
Other
- Level: Upper
Primary Bedroom
- Level: Main
Property
Details
- Parcel number: 4624338710.000
- Zoning: SFR
- Special condition: Standard
Features
- Levels: Two
- Stories: 2
- Patio & porch: Covered,Deck,Rear Porch
- Exterior features: Fire Pit,Outdoor Shower
- Has spa: Yes
- Fencing: Partial,Privacy
- Has view: Yes
- View description: Water
- Has water view: Yes
- Water view: Water
- On waterfront: Yes
- Waterfront features: Boat Lift,Pier,Dock,Waterfront
- Waterbody name: Lake Norman
Lot
- Lot size: 0.69 Acres
- Features: Level,Views
- Lot size dimensions: per plat
Parking
- Total spaces: 3
- Parking features: Attached Garage,Detached Garage,Garage on Main Level
- Has garage: Yes
- Attached garage spaces: 3
- Covered spaces: 3
Climate Risk is Financial Risk
Every home has a financial story beyond the listing price. Below, you’ll see the climate risks that could affect this property — and in Bills & Affordability, how those risks may influence repairs, insurance, utilities, and long-term value.
Biggest Threats for This Home
- Inland Flooding

- Ice Storm

- Tornado

- Cold Wave

- Lightning

- Strong Wind

How This Home’s Risks Compare
FEMA Declared Disasters in Iredell County and North Carolina
Understanding the Costs
Financial advisors generally recommend spending no more than 30% of your gross household income on housing costs. In practice, many households stretch to 35% or beyond — especially in high-cost markets.
Estimated Costs Today
| Monthly | Annual | |
|---|---|---|
| Mortgage | $15,169 | $182,028 |
| Home Insurance * | $875 | $10,500 |
| Property Taxes | $1,487 | $17,844 |
| Electricity | $324 | $3,895 |
| Total | $17,855 | $214,260 |
Income You'd Need if You Spent...
North Carolina FAIR Plan Programs


How Costs Could Change Over Time
Climate risk is quickly impacting all of the major home ownership costs. Adjust the growth rates and percentage of income spent on housing below to see how your housing costs could change over the next 10 years — and what income you'd need to keep up.
Comparing Against the Market
Price Per Sq Ft
vs Other Active Listings
Avg $/sqft
vs Homes Sold Last Month
Median $/sqft
Current Market Trends
Median Price Per Square Foot
The median price per square foot of homes sold in this area each month. Compare this to this listing's price per square foot to gauge whether the home is priced in line with recent sales.
Historicals for This Listing
Zestimate History ($/sqft)
Price History
| Date | Event | Price |
|---|---|---|
| 2026-08-17 | Price change | $2,875,000 |
| 2026-07-30 | Listed for sale | $2,999,900 |
| 2012-03-22 | Listing removed | $548,000 |
| 2012-03-21 | Listed for sale | $548,000 |
| 2002-12-12 | Sold | $270,000 |
For Sale by Agent
 View on Zillow