



311 N Hayden Bay Dr, Portland, OR, 97217
About This Home
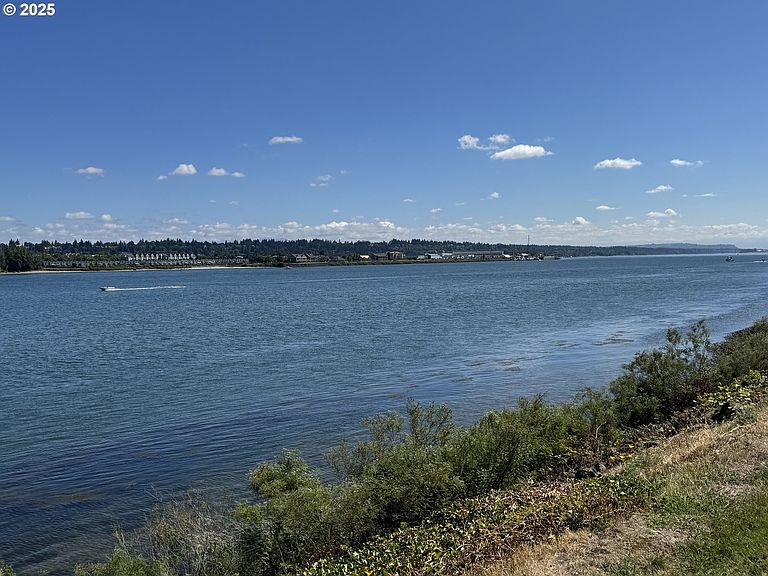
Open house 9/28 from 2-4 pm! Welcome home to your top floor condo overlooking the Columbia river with views of the marina, Mount Saint Helens and Mount Hood! This property features manicured grounds, dog walking paths, elevators, covered parking, loads of guest parking, indoor and outdoor pool, tennis courts, clubhouse, workout room, and more! The HOA covers water, sewer, garbage, recycling, and cable! Inside you will find an open floor plan with updated flooring, doors and trim, vaulted ceilings, beautiful granite, skylights, Bali/Hunter Douglas remote controlled window covers, in unit laundry room and storage, a galley style kitchen with stainless appliances, pantry, and eat bar. The living room boats a cozy fireplace, private balcony with storage and views to die for! Upstairs you will find the primary suite equipped with a second balcony, walk in closet, skylights, gorgeous tile walk in shower, vanity and more! This home is move in ready and waiting for you!
Getting Around
 Car-Dependent
 Some Transit
 Bikeable
Schools
Construction
Condition
- Property condition: Resale
- Year built: 1991
Materials
- Roof: Composition
- Construction materials: Cement Siding,Lap Siding
Type & Style
- Home type: Condo
- Architectural style: Contemporary
- Property subType: Residential,Condominium
Interior
Appliances
- Appliances included: Dishwasher,Free-Standing Range,Washer/Dryer,Electric Water Heater
- Laundry features: Hookup Available,Laundry Room
Bedroom2
- Features: Closet Organizer,Wallto Wall Carpet
- Level: Main
- Area: 120
Bedrooms & Bathrooms
- Bedrooms: 2
- Bathrooms: 2
- Full bathrooms: 2
- Main level bathrooms: 1
Features
- Floor 3rd,Ceiling Fan(s),Granite,High Ceilings,Vaulted Ceiling(s),Closet Organizer,Eat Bar,Family Room Kitchen Combo,Pantry,Balcony,Walk-In Closet(s),Walkin Shower
- Door features: Sliding Doors
- Window features: Double Pane Windows,Skylight(s)
- Flooring: Laminate,Wall to Wall Carpet
- Number of fireplaces: 1
- Fireplace features: Wood Burning
- Fireplace: Yes
Heating
- Heating features: Forced Air,Fireplace(s)
Interior Area
- Total structure area: 1,090
- Total interior livable area: 1,090 sqft
Kitchen
- Features: Dishwasher, Eat Bar, Family Room Kitchen Combo, Pantry
- Level: Main
- Area: 96
Living Room
- Features: Balcony, Fireplace, Sliding Doors,Laminate Flooring, Vaulted Ceiling, Washer Dryer
- Level: Main
- Area: 228
Master Bedroom
- Features: Balcony, Skylight,Vaulted Ceiling, Walkin Closet, Walkin Shower, Wallto Wall Carpet
- Level: Upper
- Area: 176
Property
Details
- Parcel number: R517673
Features
- Stories: 2
- Entry location: Upper Floor
- Private pool: Yes
- Exterior features: Tennis Court(s),Balcony
- Spa features: Association
- Has view: Yes
- View description: River
- Has water view: Yes
- Water view: River
- On waterfront: Yes
- Waterfront features: River Front
Lot
- Features: Commons,Level,Trees
Parking
- Parking features: Carport,Condo Garage (Other),Shared Garage
- Carport: Yes
Climate Risk is Financial Risk
Every home has a financial story beyond the listing price. Below, you’ll see the climate risks that could affect this property — and in Bills & Affordability, how those risks may influence repairs, insurance, utilities, and long-term value.
Biggest Threats for This Home
- Earthquake

- Inland Flooding

- Heat Wave

- Ice Storm

How This Home’s Risks Compare
FEMA Declared Disasters in Multnomah County and Oregon
Understanding the Costs
Financial advisors generally recommend spending no more than 30% of your gross household income on housing costs. In practice, many households stretch to 35% or beyond — especially in high-cost markets.
Estimated Costs Today
| Monthly | Annual | |
|---|---|---|
| Mortgage | $1,815 | $21,780 |
| Home Insurance * | $79 | $948 |
| Property Taxes | $706 | $8,472 |
| Electricity | $176 | $2,119 |
| Total | $2,776 | $33,312 |
Income You'd Need if You Spent...
Oregon FAIR Plan Programs



How Costs Could Change Over Time
Climate risk is quickly impacting all of the major home ownership costs. Adjust the growth rates and percentage of income spent on housing below to see how your housing costs could change over the next 10 years — and what income you'd need to keep up.
Comparing Against the Market
Price Per Sq Ft
vs Other Active Listings
Avg $/sqft
vs Homes Sold Last Month
Median $/sqft
Current Market Trends
Median Price Per Square Foot
The median price per square foot of homes sold in this area each month. Compare this to this listing's price per square foot to gauge whether the home is priced in line with recent sales.
Historicals for This Listing
Zestimate History ($/sqft)
Price History
| Date | Event | Price |
|---|---|---|
| 2025-08-22 | Listed for sale | $359,000 |
| 2020-12-31 | Sold | $370,000 |
| 2020-11-24 | Pending sale | $364,900 |
| 2020-09-30 | Price change | $364,900 |
| 2020-06-10 | Listed for sale | $369,900 |
| 2017-04-04 | Sold | $323,000 |
| 2013-02-26 | Sold | $195,000 |
| 2003-04-16 | Sold | $162,500 |
 View on Zillow