


209 Grandin Rd, Charlotte, NC, 28208
About This Home
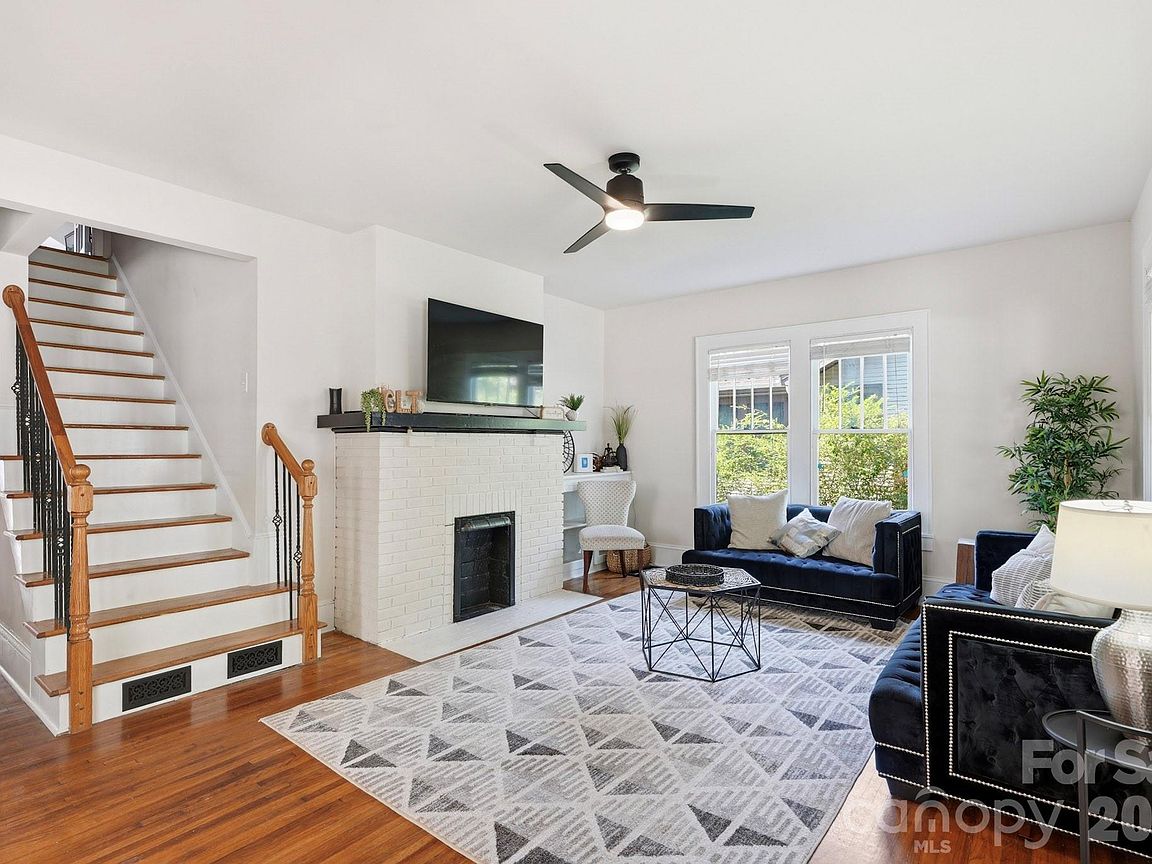
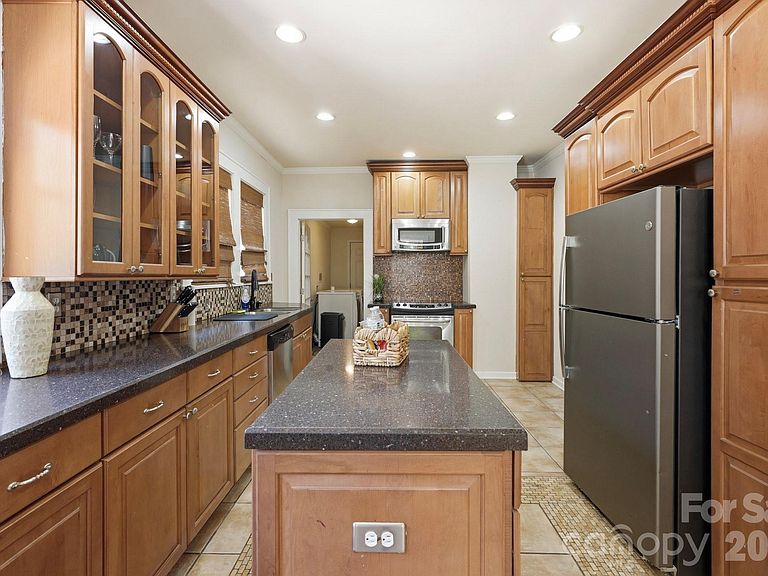
Welcome to 209 Grandin Road, a distinctive 1933 residence in the heart of Wesley Heights, one of Charlotte’s most established and rapidly evolving historic neighborhoods. Situated on a generous 0.23-acre lot and offering approximately 1,963 square feet, this 4-bedroom, 2-bath home presents a rare opportunity to own a property that combines historic character, functional living space, and long-term potential just minutes from Uptown Charlotte. From the moment you arrive, the home’s classic architecture and welcoming front porch reflect the timeless appeal that has made Wesley Heights one of Charlotte’s most desirable urban neighborhoods. Inside, large windows fill the home with natural light, highlighting the original character and warmth found throughout. Hardwood floors, spacious living and dining areas, and a practical floor plan create a comfortable environment for everyday living while still providing flexibility for future customization. The main living spaces offer a blend of charm and functionality, featuring generous room sizes rarely found in newer construction. The dining room serves as a natural gathering space, while the kitchen offers abundant cabinetry, granite countertops, extensive prep space, stainless steel appliances, and a large center island that provides additional storage and workspace. The home's 4-bedroom layout provides flexibility for a variety of lifestyles, whether utilized as a primary residence, guest accommodations, home office space, or future rental opportunities. The bathrooms have been thoughtfully updated while maintaining a clean, timeless aesthetic. An unfinished basement adds valuable storage space and utility, while a new roof installed in 2026 provides an important recent capital improvement for the next owner. Beyond the home itself, the lot is one of the property's most compelling features. At approximately 10,019 square feet, the site offers a larger footprint than many nearby properties and presents meaningful future flexibility. A future owner may wish to explore the potential for an Accessory Dwelling Unit (ADU), subject to buyer verification, zoning requirements, Historic District approval, and all applicable City of Charlotte and Mecklenburg County permitting requirements. The lot's configuration and depth create an opportunity that is increasingly difficult to find this close to Uptown. For owner-occupants, the property offers the chance to enjoy a historic home while potentially creating additional living, guest, or income-producing space over time. For investors, builders, and long-term holders, the combination of lot size, location, and future development potential creates a compelling value proposition within a neighborhood that continues to experience significant investment and appreciation. As noted in prior development discussions, the property's larger lot and future ADU potential are meaningful differentiators within the Wesley Heights market. Location remains one of the strongest attributes of 209 Grandin Road. Wesley Heights continues to benefit from its proximity to some of Charlotte's most popular destinations, including the Stewart Creek Greenway, Irwin Creek Greenway, Rhino Market, Noble Smoke, Bossy Beulah’s, Town Brewing Company, Bank of America Stadium, and Uptown Charlotte. The surrounding West End corridor continues to experience transformative growth, bringing new investment, infrastructure improvements, and increased demand for housing in the area. As a result, Wesley Heights remains highly attractive to those seeking a neighborhood with strong long-term fundamentals, architectural character, and proximity to Charlotte's urban core. Whether you're searching for a historic primary residence, a long-term investment property, a value-add opportunity, or a home with future expansion potential, 209 Grandin Road offers a unique combination of location, lot size, character, and flexibility that is increasingly difficult to replicate.
Getting Around
 Somewhat Walkable
 Good Transit
 Very Bikeable
Schools
Construction
Condition
- Year built: 1933
Materials
- Foundation: Crawl Space
- Construction materials: Fiber Cement
Type & Style
- Home type: SingleFamily
- Property subType: Single Family Residence
Interior
Appliances
- Appliances included: Dishwasher,Dryer,Electric Range,Microwave,Oven,Refrigerator,Washer
- Laundry features: Inside,Laundry Closet,Laundry Room,Main Level
Basement
- Has basement: Yes
- Basement: Unfinished
Bathroom Full
- Level: Main
Bathroom Full
- Level: Upper
Bedroom S
- Level: Main
Bedroom S
- Level: Main
Bedroom S
- Level: Main
Bedrooms & Bathrooms
- Bedrooms: 4
- Bathrooms: 2
- Full bathrooms: 2
- Main level bedrooms: 3
Dining Room
- Level: Main
Features
- Fireplace features: Living Room,Wood Burning
- Finished area below ground: 0
- Finished area above ground: 1,962
Heating & Cooling
- Heating features: Heat Pump
- Cooling features: Ceiling Fan(s),Central Air
Interior Area
- Total structure area: 1,962
- Total interior livable area: 1,962 sqft
Kitchen
- Level: Main
Laundry
- Level: Main
Living Room
- Level: Main
Primary Bedroom
- Level: Upper
Property
Details
- Parcel number: 07101509
- Zoning: N1-C(HDO)
- Special condition: Standard
- Horse amenities: None
Features
- Levels: One and One Half
- Stories: 1
- Patio & porch: Covered,Front Porch,Porch
- Waterfront features: None
Lot
- Lot size: 0.23 Acres
- Lot size dimensions: 54 x 188 x 54 x 188
Parking
- Parking features: Driveway,On Street,Shared Driveway
- Has uncovered spaces: Yes
Climate Risk is Financial Risk
Every home has a financial story beyond the listing price. Below, you’ll see the climate risks that could affect this property — and in Bills & Affordability, how those risks may influence repairs, insurance, utilities, and long-term value.
Biggest Threats for This Home
- Inland Flooding

How This Home’s Risks Compare
FEMA Declared Disasters in Mecklenburg County and North Carolina
Understanding the Costs
Financial advisors generally recommend spending no more than 30% of your gross household income on housing costs. In practice, many households stretch to 35% or beyond — especially in high-cost markets.
Estimated Costs Today
| Monthly | Annual | |
|---|---|---|
| Mortgage | $3,160 | $37,920 |
| Home Insurance * | $222 | $2,664 |
| Property Taxes | $390 | $4,680 |
| Electricity | $200 | $2,405 |
| Total | $3,972 | $47,664 |
Income You'd Need if You Spent...
North Carolina FAIR Plan Programs



How Costs Could Change Over Time
Climate risk is quickly impacting all of the major home ownership costs. Adjust the growth rates and percentage of income spent on housing below to see how your housing costs could change over the next 10 years — and what income you'd need to keep up.
Comparing Against the Market
Price Per Sq Ft
vs Other Active Listings
Avg $/sqft
vs Homes Sold Last Month
Median $/sqft
Current Market Trends
Median Price Per Square Foot
The median price per square foot of homes sold in this area each month. Compare this to this listing's price per square foot to gauge whether the home is priced in line with recent sales.
Historicals for This Listing
Zestimate History ($/sqft)
Price History
| Date | Event | Price |
|---|---|---|
| 2026-06-25 | Listed for sale | $625,000 |
| 2026-01-23 | Listing removed | $600,000 |
| 2026-01-07 | Price change | $600,000 |
| 2025-10-24 | Price change | $625,000 |
| 2025-10-06 | Price change | $645,000 |
| 2025-09-04 | Listed for sale | $675,000 |
| 2024-07-05 | Listing removed | -- |
| 2024-07-02 | Listed for rent | $4,500 |
| 2024-05-13 | Listing removed | -- |
| 2024-04-18 | Price change | $4,500 |
| 2024-04-15 | Listed for rent | $5,500 |
| 2020-11-09 | Sold | $435,000 |
For Sale by Agent
 View on Zillow