


127 N Tryon St Unit 615, Charlotte, NC, 28202
About This Home
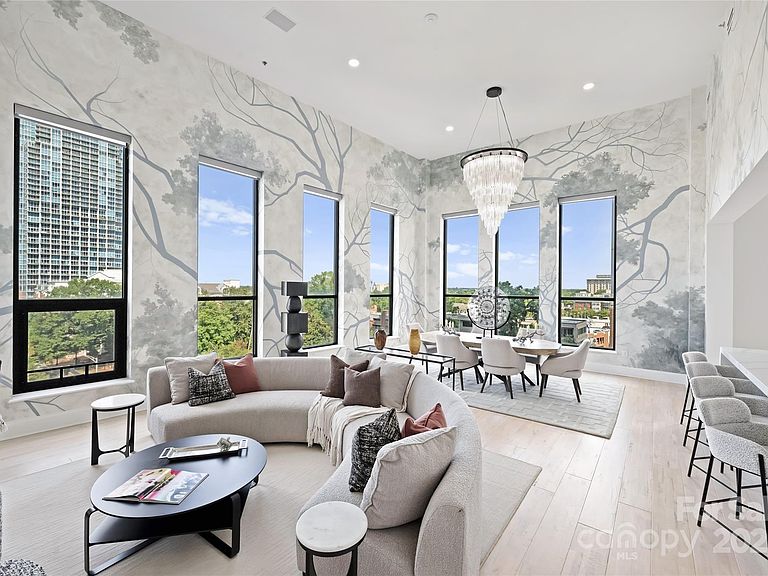
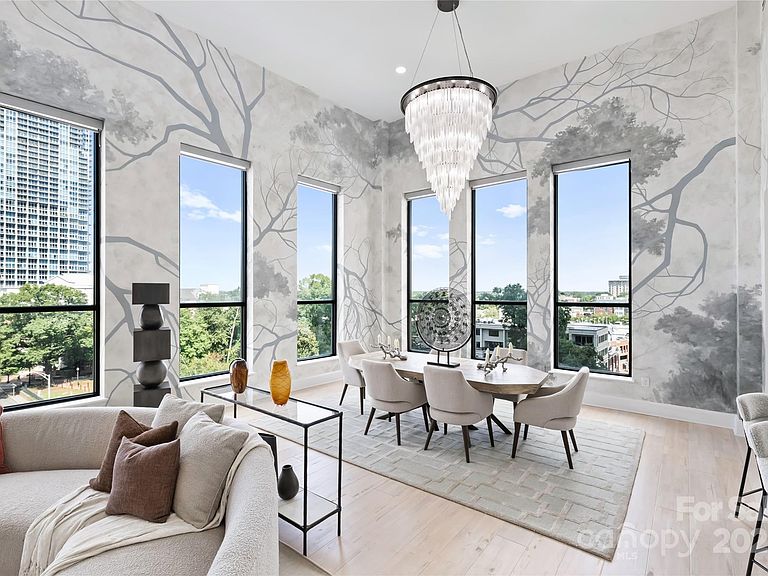
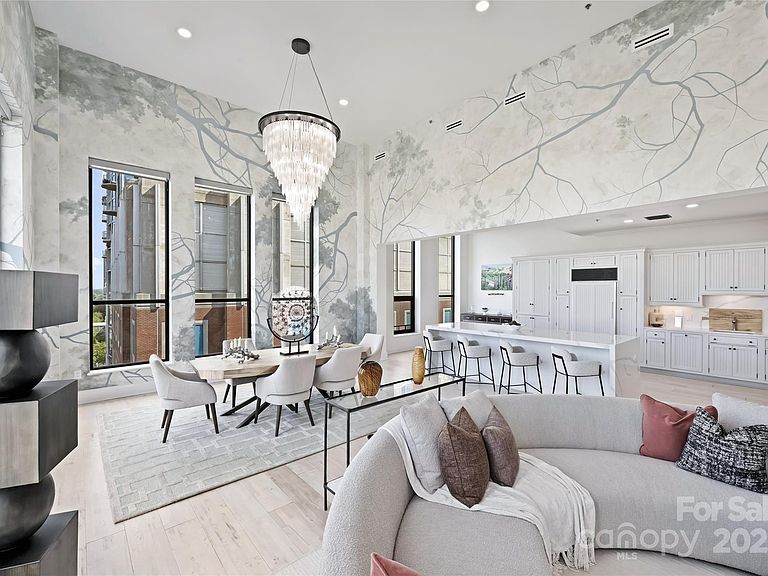
A true Uptown penthouse is defined by scale, light, and presence — and Penthouse #615 at The Ivey’s delivers all three at a level rarely seen in Charlotte. A 1-of-1 residence spanning nearly 4,600 square feet, with soaring ~20-foot ceilings and dramatic corner exposures, it offers the volume and privacy of a custom home within one of Uptown’s most iconic historic landmarks. Once the offices of George Ivey himself, the penthouse carries a sense of provenance rarely found in modern construction — a seamless blend of architectural legacy and refined contemporary living. Expansive industrial windows flood the interiors with natural light, framing sweeping skyline and Fourth Ward views and creating a gallery-like living experience. Designed for both everyday living and elevated entertaining, the home features a chef’s kitchen with Sub-Zero, AGA, quartz surfaces, and an oversized island, alongside curated spaces including a billiards lounge, glass wine display, and a refined library retreat. The primary suite is a private sanctuary with a sitting area and spa-inspired bath complete with an aromatherapy steam shower, soaking tub, heated floors, and custom closet. Three additional bedrooms, plus a flexible upper-level space ideal for office, gym, or studio, provide exceptional versatility. Rare for Uptown, the residence includes three secure covered parking spaces and private storage. Set within a boutique building with 24/7 concierge and direct access to Church & Union, Sophia’s Cocktail Lounge, and Monarch Market, this is an irreplaceable legacy penthouse — defined by history, scale, and timeless presence in the heart of Uptown Charlotte.
Getting Around
 Walker's Paradise
 Excellent Transit
 Bikeable
Schools
Construction
Condition
- Year built: 1955
Materials
- Roof: Insulated,Rubber,Other - See Remarks
- Construction materials: Brick Full,Stucco
Type & Style
- Home type: Condo
- Architectural style: Transitional
- Property subType: Condominium
Interior
Appliances
- Appliances included: Bar Fridge,Dishwasher,Disposal,Double Oven,Dryer,Gas Oven,Gas Range,Gas Water Heater,Refrigerator,Washer,Washer/Dryer,Wine Refrigerator
- Laundry features: In Unit,Laundry Room,Main Level
Bar Entertainment
- Level: Main
Basement
- Basement: Basement Garage Door,Finished
Bathroom Full
- Level: Main
Bathroom Full
- Level: Main
Bathroom Full
- Level: Main
Bedroom S
- Level: Main
Bedroom S
- Level: Main
Bedroom S
- Level: Main
Bedrooms & Bathrooms
- Bedrooms: 4
- Bathrooms: 3
- Full bathrooms: 3
- Main level bedrooms: 4
Dining Area
- Level: Main
Exercise Room
- Level: Upper
Features
- Built-in Features,Soaking Tub,Kitchen Island,Open Floorplan,Storage,Walk-In Closet(s),Wet Bar,Other - See Remarks
- Door features: Pocket Doors
- Flooring: Marble,Tile,Wood
- Fireplace features: Great Room,Insert
- Finished area below ground: 0
- Finished area above ground: 4,546
Great Room
- Level: Main
Heating & Cooling
- Heating features: Forced Air,Heat Pump,Natural Gas
- Cooling features: Ceiling Fan(s),Central Air,Heat Pump
Interior Area
- Total structure area: 4,546
- Total interior livable area: 4,546 sqft
Kitchen
- Level: Main
Other
- Level: Main
Other
- Level: Main
Primary Bedroom
- Level: Main
Utility Room
- Level: Main
Property
Details
- Parcel number: 07801765
- Zoning: UMUD
- Special condition: Standard
- Other equipment: Network Ready,Surround Sound
Features
- Levels: 5 Story or more
- Entry location: Main
- Exterior features: Elevator
- Has view: Yes
- View description: City,Long Range,Year Round
Lot
- Features: End Unit,Wooded,Views
Parking
- Total spaces: 3
- Parking features: Assigned,Parking Garage,Parking Space(s)
- Has garage: Yes
- Attached garage spaces: 3
- Covered spaces: 3
Climate Risk is Financial Risk
Every home has a financial story beyond the listing price. Below, you’ll see the climate risks that could affect this property — and in Bills & Affordability, how those risks may influence repairs, insurance, utilities, and long-term value.
Biggest Threats for This Home
No climate risk data available.
How This Home’s Risks Compare
FEMA Declared Disasters in Mecklenburg County and North Carolina
Understanding the Costs
Financial advisors generally recommend spending no more than 30% of your gross household income on housing costs. In practice, many households stretch to 35% or beyond — especially in high-cost markets.
Estimated Costs Today
| Monthly | Annual | |
|---|---|---|
| Mortgage | $14,790 | $177,480 |
| Home Insurance * | $386 | $4,632 |
| Property Taxes | $1,750 | $21,000 |
| Electricity | $423 | $5,080 |
| Total | $17,349 | $208,188 |
Income You'd Need if You Spent...
North Carolina FAIR Plan Programs



How Costs Could Change Over Time
Climate risk is quickly impacting all of the major home ownership costs. Adjust the growth rates and percentage of income spent on housing below to see how your housing costs could change over the next 10 years — and what income you'd need to keep up.
Comparing Against the Market
Price Per Sq Ft
vs Other Active Listings
Avg $/sqft
vs Homes Sold Last Month
Median $/sqft
Current Market Trends
Median Price Per Square Foot
The median price per square foot of homes sold in this area each month. Compare this to this listing's price per square foot to gauge whether the home is priced in line with recent sales.
Historicals for This Listing
Zestimate History ($/sqft)
Price History
| Date | Event | Price |
|---|---|---|
| 2026-03-21 | Price change | $2,925,000 |
| 2025-10-06 | Listed for sale | $2,995,000 |
| 2025-09-30 | Listing removed | $3,095,000 |
| 2025-06-12 | Price change | $3,095,000 |
| 2025-04-01 | Listed for sale | $3,195,000 |
| 2023-06-20 | Sold | $2,800,000 |
| 2023-01-29 | Price change | $2,950,000 |
| 2022-03-14 | Pending sale | $2,900,000 |
| 2022-03-09 | Sold | $1,700,000 |
| 2004-12-15 | Sold | $835,000 |
 View on Zillow