


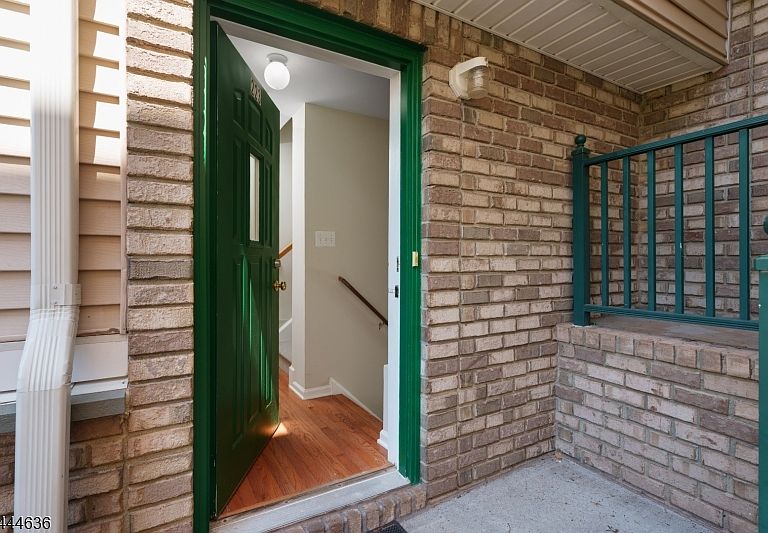

223 Tomahawk Ct, Belle Mead, NJ, 08502
About This Home
Some homes surprise you, and this Pike Run townhouse is one of them. Beyond its inviting exterior, the layout unfolds with room to spread out and spaces that work for everyday life. A vaulted living room draws the eye upward, while the balcony provides a breath of fresh air. A full-sized dining room is ready for all of life's celebrations. The large kitchen is bright and functional and blonde hardwood floors throughout provide a beachy aesthetic. Many walls have been freshly painted in neutral tones. With two bedrooms, including an en suite primary featuring dual walk-in closets, a hall bath, and a convenient powder room, there's room for everyone. On the top floor, a bonus room could serve many purposes from media room to home office to guest accommodations. The basement offers valuable extra space, and the one-car garage adds everyday convenience. The HVAC was replaced in 2020 and the water heater just this year. Outside, Pike Run encourages an active lifestyle with sidewalks that invite exercise, along with a clubhouse and pool for relaxing and connecting with neighbors. Located near Princeton, shopping, dining, and Montgomery's highly regarded schools, this is a home that quietly offers more than you might expect.
Getting Around
 Car-Dependent
 Very Limited Transit
 Somewhat Bikeable
Schools
Construction
Condition
- Year built: 2002
Materials
- Roof: Asphalt Shingle
- Construction materials: Brick,Vinyl Siding
Type & Style
- Home type: Townhouse
- Property subType: Townhouse
Interior
Appliances
- Appliances included: Dishwasher,Dryer,Range/Oven-Gas,Refrigerator,Washer,Gas Water Heater
- Laundry features: Level 3
Basement
- Features: Rec Room
Basement
- Has basement: Yes
- Basement: Yes,Finished
Bedroom1
- Level: Second
- Area: 240
Bedroom2
- Level: Second
- Area: 135
Bedrooms & Bathrooms
- Bedrooms: 2
- Bathrooms: 3
- Full bathrooms: 2
- 1/2 bathrooms: 1
Dining Room
- Features: Formal Dining Room
- Level: First
- Area: 255
Features
- Bedroom/Office
- Common walls with other units/homes: 2+ Common Walls,Townhouse-Interior
Heating & Cooling
- Heating features: 1 Unit,Natural Gas
- Cooling features: 1 Unit,Central Air
Interior Area
- Total structure area: 2,214
- Total interior livable area: 2,214 sqft
Kitchen
- Features: Eat-in Kitchen,Separate Dining Area
- Level: First
- Area: 153
Living Room
- Level: First
- Area: 220
Master Bathroom
- Features: Soaking Tub,Stall Shower,Stall Shower And Tub
Property
Details
- Parcel number: 2713050180000000020000C0078
- Attached to another structure: Yes
Features
- Levels: Multi Floor Unit
- Private pool: Yes
- Pool features: Association
- Exterior features: Tennis Court(s)
Lot
- Lot size dimensions: 0
Parking
- Total spaces: 1
- Parking features: 1 Car Width,Driveway-Exclusive,Attached Garage
- Has garage: Yes
- Attached garage spaces: 1
- Covered spaces: 1
- Has uncovered spaces: Yes
- Uncovered spaces: 1
Climate Risk is Financial Risk
Every home has a financial story beyond the listing price. Below, you’ll see the climate risks that could affect this property — and in Bills & Affordability, how those risks may influence repairs, insurance, utilities, and long-term value.
Biggest Threats for This Home
- Inland Flooding

- Winter Weather

- Cold Wave

- Heat Wave

- Ice Storm

- Lightning

- Strong Wind

How This Home’s Risks Compare
FEMA Declared Disasters Across New Jersey Counties
Understanding the Costs
Financial advisors generally recommend spending no more than 30% of your gross household income on housing costs. In practice, many households stretch to 35% or beyond — especially in high-cost markets.
Estimated Costs Today
| Monthly | Annual | |
|---|---|---|
| Mortgage | $2,958 | $35,496 |
| Home Insurance * | $145 | $1,740 |
| Property Taxes | $897 | $10,764 |
| Electricity | $244 | $2,928 |
| Total | $4,244 | $50,928 |
Income You'd Need if You Spent...
New Jersey FAIR Plan Programs


How Costs Could Change Over Time
Climate risk is quickly impacting all of the major home ownership costs. Adjust the growth rates and percentage of income spent on housing below to see how your housing costs could change over the next 10 years — and what income you'd need to keep up.
Comparing Against the Market
Price Per Sq Ft
vs Other Active Listings
Avg $/sqft
vs Homes Sold Last Month
Median $/sqft
Current Market Trends
Median Price Per Square Foot
The median price per square foot of homes sold in this area each month. Compare this to this listing's price per square foot to gauge whether the home is priced in line with recent sales.
Historicals for This Listing
Zestimate History ($/sqft)
Price History
| Date | Event | Price |
|---|---|---|
| 2026-07-23 | Contingent | $585,000 |
| 2026-07-06 | Listed for sale | $585,000 |
| 2019-03-25 | Sold | $328,000 |
| 2019-02-11 | Listed for sale | $335,000 |
| 2004-09-28 | Sold | $325,000 |
| 2003-09-04 | Sold | $284,000 |
| 2002-06-13 | Sold | $265,900 |
For Sale by Agent
 View on Zillow