

515 N Poplar St, Charlotte, NC, 28202
About This Home
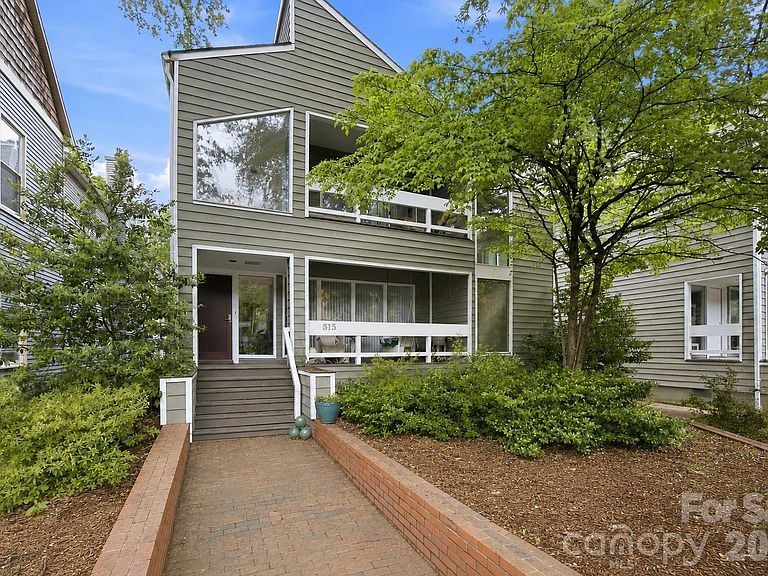
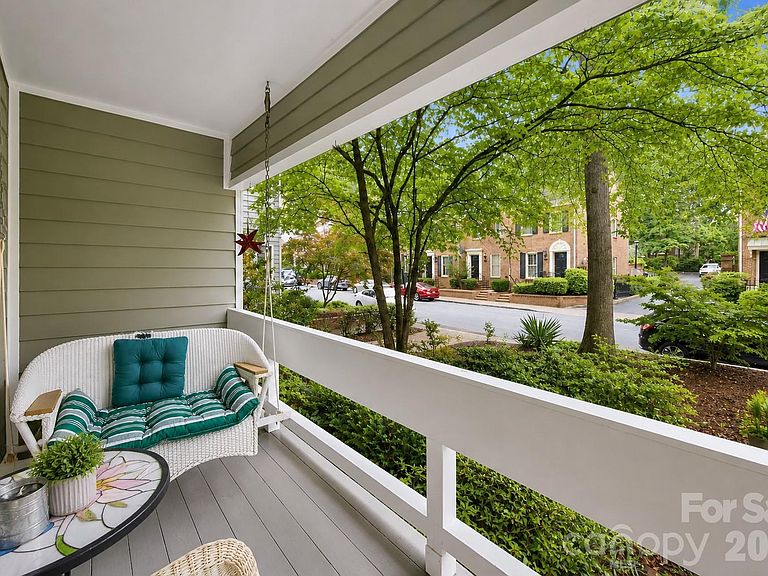
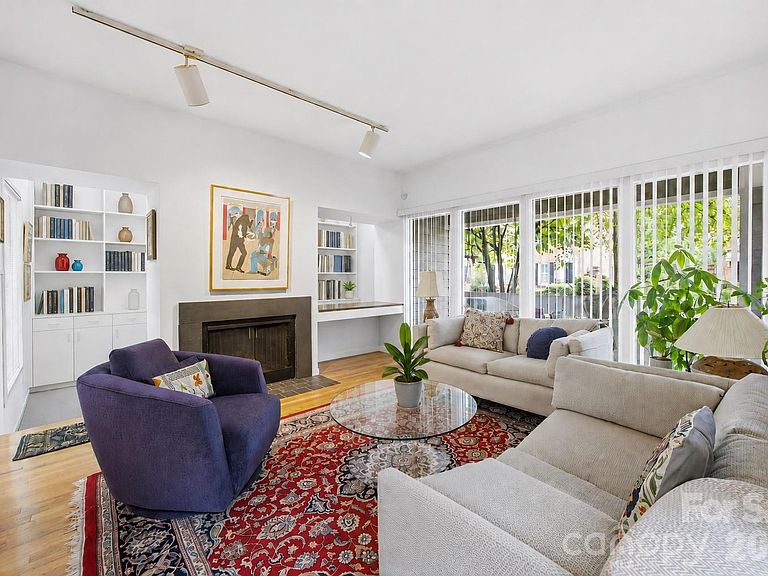
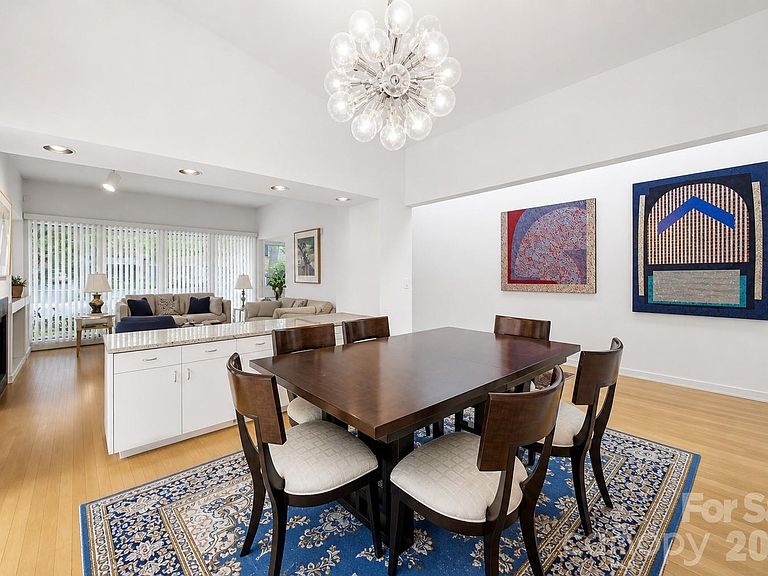
Located in Charlotte’s historic Fourth Ward, this architecturally distinctive residence blends timeless character, sophisticated design, and the convenience of premier Uptown living. Filled with natural light from expansive windows and soaring interior spaces, the home offers an inviting atmosphere that feels both grand and comfortable. Designed for effortless entertaining and everyday living, the spacious main living and dining areas flow seamlessly together while showcasing the home’s unique architectural details. Just off the main living space, a private office/library creates the perfect retreat for reading, working from home, or quiet reflection. At the heart of the home, the thoughtfully designed kitchen offers abundant cabinetry, generous workspace, and ideal connectivity to surrounding gathering areas—perfect for both intimate evenings and large-scale entertaining. The expansive lower level is an entertainer’s dream, complete with a built-in bar and flexible recreation space ideal for hosting guests, movie nights, game days, or additional lounge and media areas. The spacious design extends naturally to a private courtyard, offering a seamless connection between indoor comfort and outdoor living that is ideal for entertaining or quiet relaxation. The primary suite serves as a true private retreat, featuring an expansive sitting area with a cozy gas log fireplace, a spacious dressing area, and a personal sauna that creates a spa-like experience within the comfort of home. Outdoor living is equally exceptional, with an expansive front porch, two upper level balconies, a side deck, and private rear courtyard creating multiple inviting spaces for entertaining, dining, and relaxation. Beyond the courtyard, the grounds are anchored by a rare in-town tennis court—an extraordinary amenity seldom found in the heart of Charlotte. Positioned moments from Fourth Ward Park, Uptown dining, entertainment, cultural venues, and Charlotte’s major business districts, this residence offers unmatched accessibility while preserving the charm and character of one of the city’s most established neighborhoods. An additional opportunity exists to purchase the neighboring property at 517 N. Poplar in conjunction with this residence, creating exceptional potential for expanded living, guest accommodations, multi-generational living, or investment opportunities. A rare offering in one of Charlotte’s most desirable historic neighborhoods, this remarkable home combines architectural significance, refined entertaining spaces, exceptional amenities, and elevated city living. Sellers prefer to sell both residences together with a combined offering price of $3.55 million.
Getting Around
 Walker's Paradise
 Excellent Transit
 Bikeable
Schools
Construction
Condition
- Year built: 1980
Materials
- Foundation: Crawl Space
- Construction materials: Hardboard Siding
Type & Style
- Home type: Townhouse
- Architectural style: Contemporary
- Property subType: Townhouse
Interior
Appliances
- Appliances included: Dishwasher,Disposal,Gas Cooktop,Refrigerator
- Laundry features: Laundry Room,Third Level
Bathroom Full
- Features: Sauna,Walk-In Closet(s)
- Level: Upper
Bathroom Full
- Level: Third
Bathroom Full
- Level: Third
Bathroom Full
- Level: Lower
Bedroom S
- Level: Third
Bedroom S
- Level: Third
Bedroom S
- Level: Upper
Bedrooms & Bathrooms
- Bedrooms: 3
- Bathrooms: 4
- Full bathrooms: 4
Dining Room
- Level: Main
Features
- Soaking Tub,Open Floorplan,Pantry,Sauna,Walk-In Closet(s)
- Window features: Insulated Windows,Skylight(s)
- Flooring: Carpet,Wood
- Fireplace features: Gas Log,Wood Burning,Other - See Remarks
- Finished area below ground: 0
- Finished area above ground: 3,068
Heating & Cooling
- Heating features: Forced Air,Natural Gas
- Cooling features: Central Air
Interior Area
- Total structure area: 2,450
- Total interior livable area: 3,068 sqft
Kitchen
- Level: Main
Laundry
- Level: Third
Living Room
- Level: Main
Office
- Level: Main
Other
- Level: Upper
Primary Bedroom
- Features: Built-in Features,En Suite Bathroom,Vaulted Ceiling(s),Walk-In Closet(s),See Remarks
- Level: Upper
Recreation Room
- Level: Lower
Property
Details
- Parcel number: 07803612
- Zoning: N1-E(HDO)
- Special condition: Standard
- Exclusions: Front Door
Features
- Levels: Four
- Stories: 4
- Entry location: Main
- Patio & porch: Balcony,Covered,Deck,Front Porch,Patio
- Exterior features: Tennis Court(s)
Lot
- Lot size: 0.13 Acres
- Features: Level
Parking
- Total spaces: 2
- Parking features: Driveway,Attached Garage,Garage Faces Front,Garage Faces Rear
- Has garage: Yes
- Attached garage spaces: 2
- Covered spaces: 2
- Has uncovered spaces: Yes
Climate Risk is Financial Risk
Every home has a financial story beyond the listing price. Below, you’ll see the climate risks that could affect this property — and in Bills & Affordability, how those risks may influence repairs, insurance, utilities, and long-term value.
Biggest Threats for This Home
No climate risk data available.
How This Home’s Risks Compare
FEMA Declared Disasters in Mecklenburg County and North Carolina
Understanding the Costs
Financial advisors generally recommend spending no more than 30% of your gross household income on housing costs. In practice, many households stretch to 35% or beyond — especially in high-cost markets.
Estimated Costs Today
| Monthly | Annual | |
|---|---|---|
| Mortgage | $8,343 | $100,116 |
| Home Insurance * | $217 | $2,604 |
| Property Taxes | $1,045 | $12,540 |
| Electricity | $285 | $3,429 |
| Total | $9,890 | $118,680 |
Income You'd Need if You Spent...
North Carolina FAIR Plan Programs



How Costs Could Change Over Time
Climate risk is quickly impacting all of the major home ownership costs. Adjust the growth rates and percentage of income spent on housing below to see how your housing costs could change over the next 10 years — and what income you'd need to keep up.
Comparing Against the Market
Price Per Sq Ft
vs Other Active Listings
Avg $/sqft
vs Homes Sold Last Month
Median $/sqft
Current Market Trends
Median Price Per Square Foot
The median price per square foot of homes sold in this area each month. Compare this to this listing's price per square foot to gauge whether the home is priced in line with recent sales.
Historicals for This Listing
Zestimate History ($/sqft)
Price History
| Date | Event | Price |
|---|---|---|
| 2026-06-05 | Listed for sale | $1,650,000 |
For Sale by Agent
 View on Zillow