


110 Ridge View Dr, Ball Ground, GA, 30107
About This Home
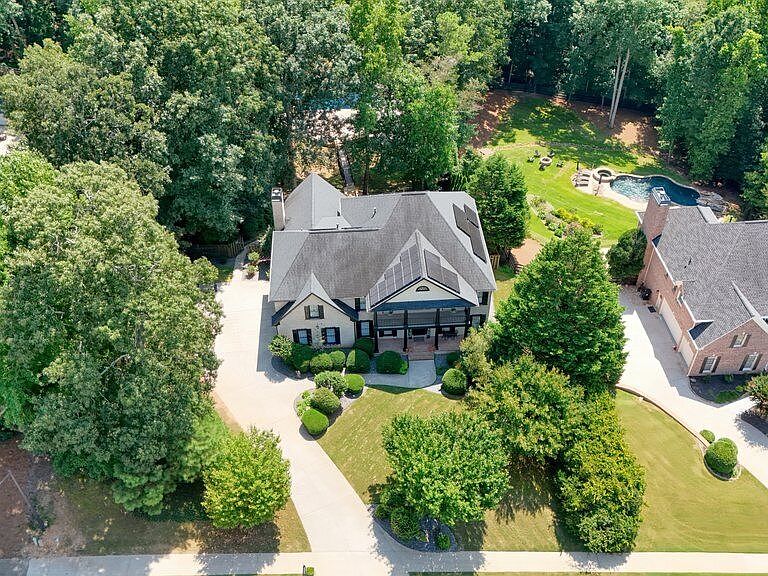
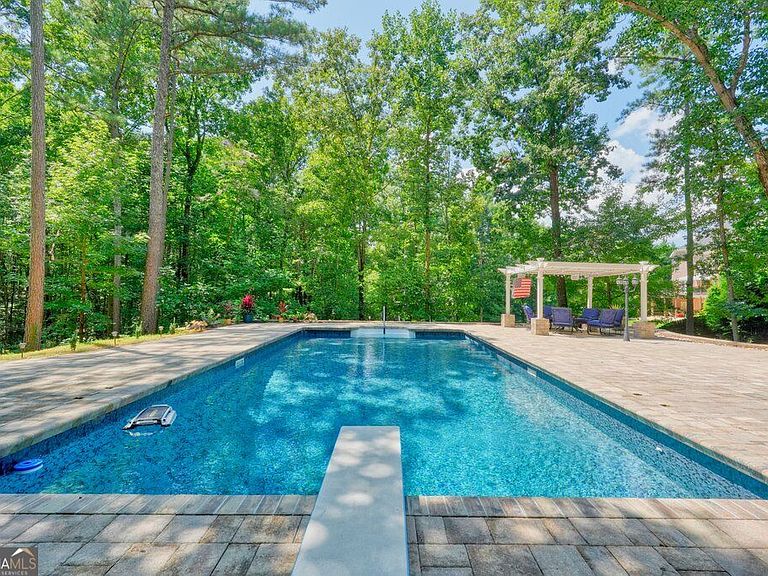
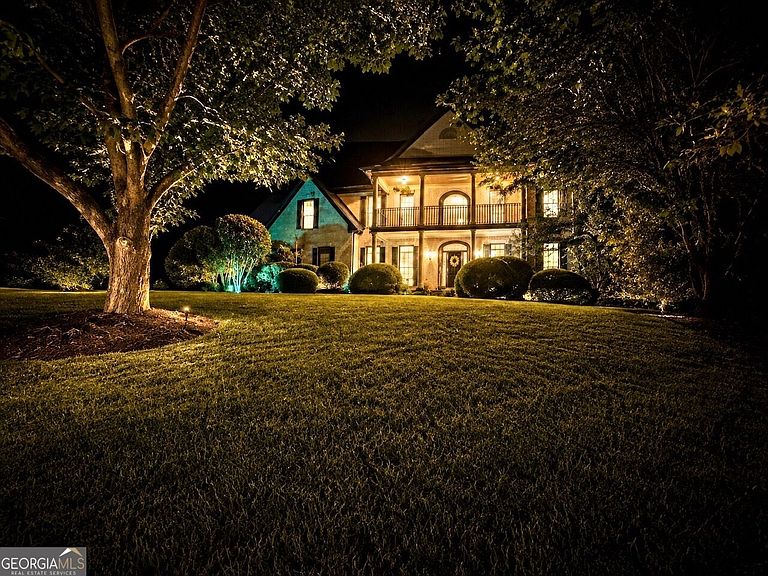
Nestled on a private 1.7-acre lot in the prestigious Ridge View Estates, this stunning four-sided brick executive home offers over 6,500 square feet of beautifully designed living space. A two-story foyer with grand staircase welcomes you with hardwood floors flanked by a formal living & dining on one side and a main-level guest suite or office with a full bath on the other. The chef's kitchen is appointed with granite countertops, a large center island with a WOLF gas cooktop, double ovens, abundant real wood cabinetry & walk-in pantry. Just beyond, the impressive two-story family room features a cozy brick fireplace with gas logs, and an elegant floor-to-ceiling window overlooking the private wooded backyard and resort-style pool. The rear staircase brings you upstairs with hardwood floors continuing throughout, leading to TWO spacious primary suites-one featuring a double tray ceiling and a spa-inspired ensuite with dual vanities, a garden tub, separate shower, and generous closet space. The second is equally as spacious with a beautifully updated tiled bath and walk in closet. The 2 additional oversized secondary bedrooms boast their own private ensuite baths and the nearby laundry room with utility sink makes it convenient. The finished walk-out terrace level is designed for entertaining and multigenerational living, featuring an spacious tiled recreation area with an electric fireplace, granite wet bar, media room, gym (or optional 6th bedroom) a dual vanity bath with large shower, a walk-out workshop with double doors, and an additional laundry hookup in the utility room for added convenience. Step outside to a screened porch with underdeck ceiling overlooking the incredible terraced backyard oasis. Outdoor living is second to none with a heated in-ground pool surrounded by stone pavers, a custom pergola, fire pit, small cabana with toilet, storage shed, and even a chicken coop-all set within professionally landscaped grounds. Additional highlights include approximately $60,000 in recently installed solar panels for enhanced energy efficiency, a three-car garage with new epoxy flooring, and an unbeatable location in the award-winning Creekview High School district and non-mandatory HOA!
Getting Around
 Car-Dependent
 Very Limited Transit
 Not Bike Friendly
Schools
Construction
Condition
- Property condition: Resale
- Year built: 2003
Materials
- Roof: Composition
- Construction materials: Brick
Type & Style
- Home type: SingleFamily
- Architectural style: Brick 4 Side,European,Traditional
- Property subType: Single Family Residence
Interior
Appliances
- Appliances included: Dishwasher,Double Oven,Microwave,Refrigerator
- Laundry features: In Basement,Upper Level
Basement
- Has basement: Yes
- Basement: Bath Finished,Bath/Stubbed,Exterior Entry,Finished,Full
Bedrooms & Bathrooms
- Bedrooms: 5
- Bathrooms: 6
- Full bathrooms: 6
- Main level bathrooms: 1
Dining Room
- Features: Seats 12+
Features
- High Ceilings,Tray Ceiling(s),Walk-In Closet(s)
- Window features: Double Pane Windows
- Flooring: Carpet,Hardwood,Tile
- Number of fireplaces: 2
- Fireplace features: Basement,Factory Built,Family Room,Gas Log
- Fireplace: Yes
- Finished area below ground: 1,924
- Finished area above ground: 4,622
- Common walls with other units/homes: No Common Walls
Heating & Cooling
- Heating features: Central,Natural Gas
- Cooling features: Ceiling Fan(s),Central Air
Interior Area
- Total structure area: 6,546
- Total interior livable area: 6,546 sqft
Kitchen
- Features: Breakfast Area,Breakfast Room,Kitchen Island,Pantry
Property
Details
- Parcel number: 03N16B 022
Features
- Levels: Two
- Stories: 2
- Private pool: Yes
- Pool features: Heated,In Ground
- Patio & porch: Deck,Screened
- On waterfront: Yes
- Waterfront features: Creek
- Waterbody name: None
- Residential vegetation: Wooded
Lot
- Lot size: 1.76 Acres
- Features: Other
Parking
- Total spaces: 3
- Parking features: Garage,Garage Door Opener,Kitchen Level,Side/Rear Entrance
- Has garage: Yes
Climate Risk is Financial Risk
Every home has a financial story beyond the listing price. Below, you’ll see the climate risks that could affect this property — and in Bills & Affordability, how those risks may influence repairs, insurance, utilities, and long-term value.
Biggest Threats for This Home
- Cold Wave

- Tornado

How This Home’s Risks Compare
FEMA Declared Disasters Across Georgia Counties
Understanding the Costs
Financial advisors generally recommend spending no more than 30% of your gross household income on housing costs. In practice, many households stretch to 35% or beyond — especially in high-cost markets.
Estimated Costs Today
| Monthly | Annual | |
|---|---|---|
| Mortgage | $5,562 | $66,744 |
| Home Insurance * | $401 | $4,812 |
| Property Taxes | $710 | $8,520 |
| Electricity | $635 | $7,631 |
| Total | $7,308 | $87,696 |
Income You'd Need if You Spent...
Georgia FAIR Plan Programs



How Costs Could Change Over Time
Climate risk is quickly impacting all of the major home ownership costs. Adjust the growth rates and percentage of income spent on housing below to see how your housing costs could change over the next 10 years — and what income you'd need to keep up.
Comparing Against the Market
Price Per Sq Ft
vs Other Active Listings
Avg $/sqft
vs Homes Sold Last Month
Median $/sqft
Current Market Trends
Median Price Per Square Foot
The median price per square foot of homes sold in this area each month. Compare this to this listing's price per square foot to gauge whether the home is priced in line with recent sales.
Historicals for This Listing
Zestimate History ($/sqft)
Price History
| Date | Event | Price |
|---|---|---|
| 2026-08-12 | Listed for sale | $1,100,000 |
| 2021-03-10 | Sold | $639,000 |
| 2021-01-05 | Price change | $639,000 |
| 2020-11-01 | Listed for sale | $644,000 |
| 2018-03-21 | Sold | $508,000 |
| 2018-02-13 | Pending sale | $549,000 |
| 2017-11-02 | Price change | $549,000 |
| 2017-10-11 | Price change | $575,000 |
| 2017-09-21 | Price change | $586,000 |
| 2017-08-24 | Listed for sale | $587,000 |
| 2005-10-05 | Sold | $444,000 |
| 2003-09-29 | Sold | $405,700 |
 View on Zillow