


2030 W 34th Ave, Eugene, OR, 97405
About This Home
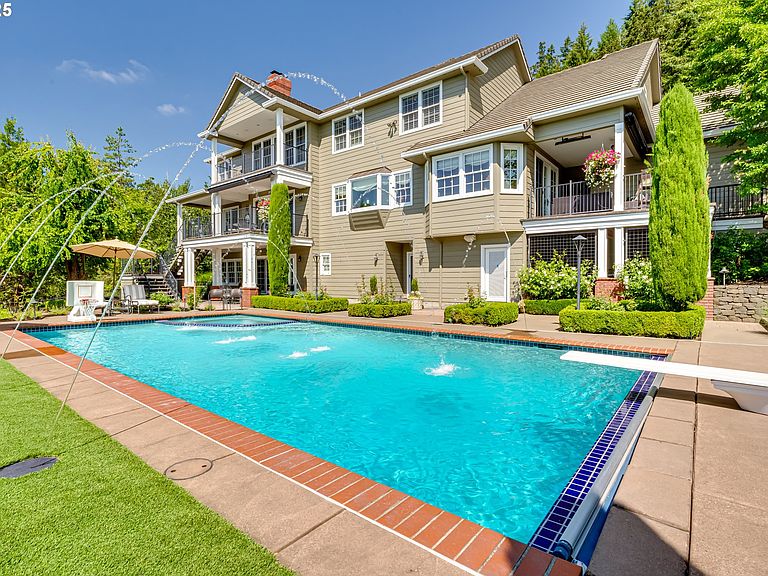
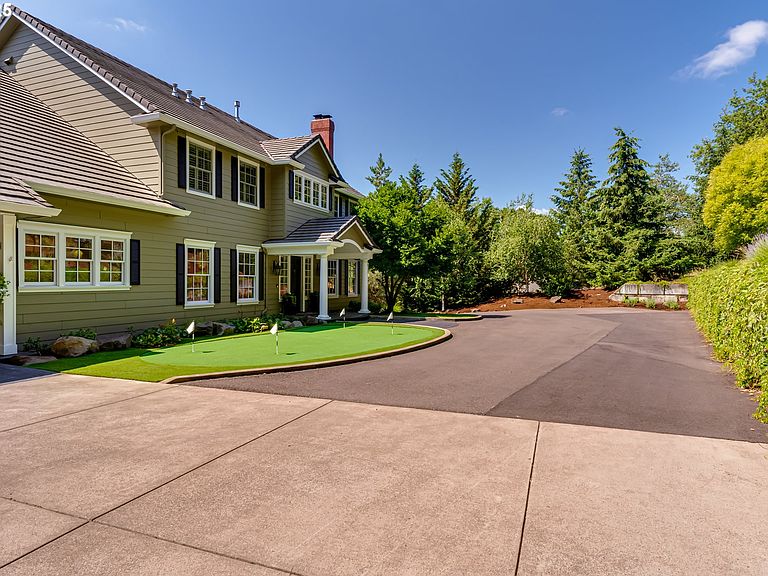
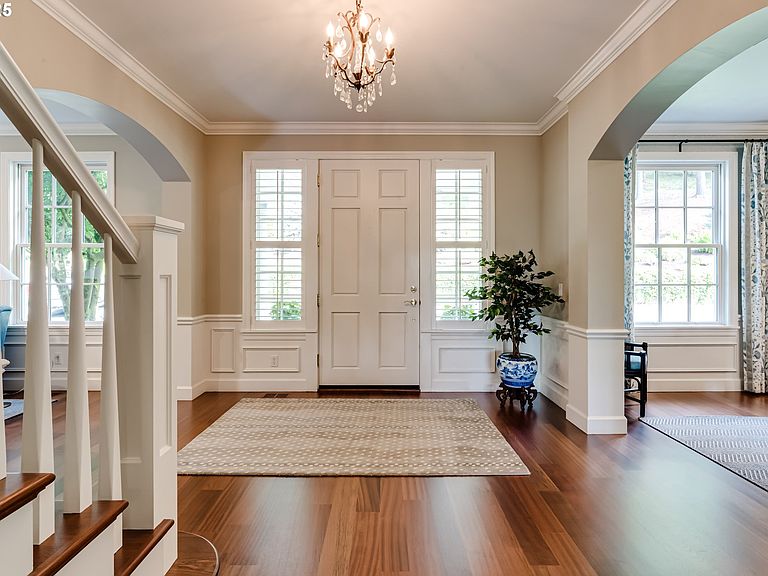
Welcome to this Greg Roberts with Koala Construction custom estate set on 5 private acres. Designed with timeless style and high-end finishes throughout, this meticulously maintained home offers the perfect blend of luxury, comfort, and functionality—all just minutes from restaurants, shops, and town amenities. From the moment you enter through the private gated driveway, you’ll notice the care and craftsmanship that define this property. Inside, the home is light and bright with high ceilings and expansive views from nearly every window. The chef’s kitchen features premium appliances, a spacious dining area with outdoor access, and a smart layout that connects seamlessly to the mudroom, laundry room, and family room. Enjoy the cozy den or card room, ideal for relaxing or entertaining guests, along with a formal living and dining rooms that add a touch of elegance. Upstairs, the primary suite offers a peaceful retreat with a private patio, luxurious ensuite bathroom, steam shower, walk-in closet, and fireplace. There are also four additional bedrooms, two full bathrooms, and an oversized bonus room—perfect for a home office, playroom, or guest space. Downstairs, the walk-out basement is an entertainer’s dream. It includes heated floors, family room, full bathroom, separate laundry room, wine room, workout area, and direct access to the backyard and pool. Step outside to your private outdoor oasis—complete with a heated 20x40 pool with fountains and hidden cover, hot tub, turf putting green, covered entertaining area, and gas-plumbed outdoor fire pit and tiki torches. Additional features include oversized three car garage with plenty of storage, RV/boat parking, wired for generator, central vac, and dual furnaces. This property offers rare privacy in the middle of town, with all the benefits of luxury living in a peaceful setting. Don’t miss the chance to make this one-of-a-kind estate your forever home.
Getting Around
 Car-Dependent
 Minimal Transit
 Somewhat Bikeable
Schools
Construction
Condition
- Property condition: Resale
- Year built: 2004
Materials
- Foundation: Concrete Perimeter,Slab
- Roof: Tile
- Construction materials: Wood Siding
Type & Style
- Home type: SingleFamily
- Architectural style: Custom Style
- Property subType: Residential,Single Family Residence
Interior
Appliances
- Appliances included: Built-In Range,Built-In Refrigerator,Dishwasher,Double Oven,Instant Hot Water,Gas Water Heater
- Laundry features: Laundry Room
Basement
- Has basement: Yes
- Basement: Daylight,Finished
Bedroom2
- Features: Walkin Closet
- Level: Upper
- Area: 289
Bedroom3
- Features: Bookcases,Walkin Closet
- Level: Upper
- Area: 255
Bedroom4
- Features: Walkin Closet
- Level: Upper
- Area: 195
Bedroom5
- Features: Walkin Closet
- Level: Upper
- Area: 195
Bedrooms & Bathrooms
- Bedrooms: 5
- Bathrooms: 6
- Full bathrooms: 4
- Partial bathrooms: 2
- Main level bathrooms: 2
Dining Room
- Level: Main
- Area: 255
Family Room
- Features: Balcony, Fireplace
- Level: Main
- Area: 357
Features
- Central Vacuum,Granite,High Ceilings,Marble,Sound System,Wainscoting,Walk-In Closet(s),Bookcases,Balcony,Double Vanity,Walkin Shower,Kitchen Island,Pantry
- Window features: Double Pane Windows
- Flooring: Heated Tile,Wall to Wall Carpet,Wood
- Number of fireplaces: 4
- Fireplace features: Gas
- Fireplace: Yes
Heating & Cooling
- Heating features: Forced Air,Zoned,Fireplace(s)
- Cooling features: Central Air
Interior Area
- Total structure area: 7,798
- Total interior livable area: 7,798 sqft
Kitchen
- Level: Main
- Area: 340
Living Room
- Features: Fireplace
- Level: Main
- Area: 399
Master Bedroom
- Features: Balcony, Fireplace,Double Sinks, Ensuite, Walkin Closet, Walkin Shower
- Level: Upper
- Area: 315
Property
Details
- Parcel number: 1709631
- Zoning: RR5
Features
- Stories: 3
- Private pool: Yes
- Patio & porch: Covered Deck,Covered Patio,Deck,Porch
- Exterior features: Fire Pit,RV Hookup,Yard,Balcony
- Has spa: Yes
- Spa features: Builtin Hot Tub
- Fencing: Fenced
- Has view: Yes
- View description: Mountain(s),Trees/Woods
Lot
- Lot size: 5.01 Acres
- Features: Private,Sloped,Trees,Acres 5 to 7
Parking
- Total spaces: 3
- Parking features: Driveway,Parking Pad,RV Access/Parking,Attached,Extra Deep Garage,Oversized
- Has garage: Yes
- Attached garage spaces: 3
- Covered spaces: 3
- Has uncovered spaces: Yes
Climate Risk is Financial Risk
Every home has a financial story beyond the listing price. Below, you’ll see the climate risks that could affect this property — and in Bills & Affordability, how those risks may influence repairs, insurance, utilities, and long-term value.
Biggest Threats for This Home
- Earthquake

- Heat Wave

- Inland Flooding

- Lightning

- Winter Weather

How This Home’s Risks Compare
FEMA Declared Disasters in Lane County and Oregon
Understanding the Costs
Financial advisors generally recommend spending no more than 30% of your gross household income on housing costs. In practice, many households stretch to 35% or beyond — especially in high-cost markets.
Estimated Costs Today
| Monthly | Annual | |
|---|---|---|
| Mortgage | $12,616 | $151,392 |
| Home Insurance * | $579 | $6,948 |
| Property Taxes | $2,910 | $34,920 |
| Electricity | $707 | $8,492 |
| Total | $16,812 | $201,744 |
Income You'd Need if You Spent...
Oregon FAIR Plan Programs



How Costs Could Change Over Time
Climate risk is quickly impacting all of the major home ownership costs. Adjust the growth rates and percentage of income spent on housing below to see how your housing costs could change over the next 10 years — and what income you'd need to keep up.
Comparing Against the Market
Price Per Sq Ft
vs Other Active Listings
Avg $/sqft
vs Homes Sold Last Month
Median $/sqft
Current Market Trends
Median Price Per Square Foot
The median price per square foot of homes sold in this area each month. Compare this to this listing's price per square foot to gauge whether the home is priced in line with recent sales.
Historicals for This Listing
Zestimate History ($/sqft)
Price History
| Date | Event | Price |
|---|---|---|
| 2026-05-03 | Price change | $2,599,000 |
| 2025-11-07 | Listed for sale | $2,795,000 |
 View on Zillow