


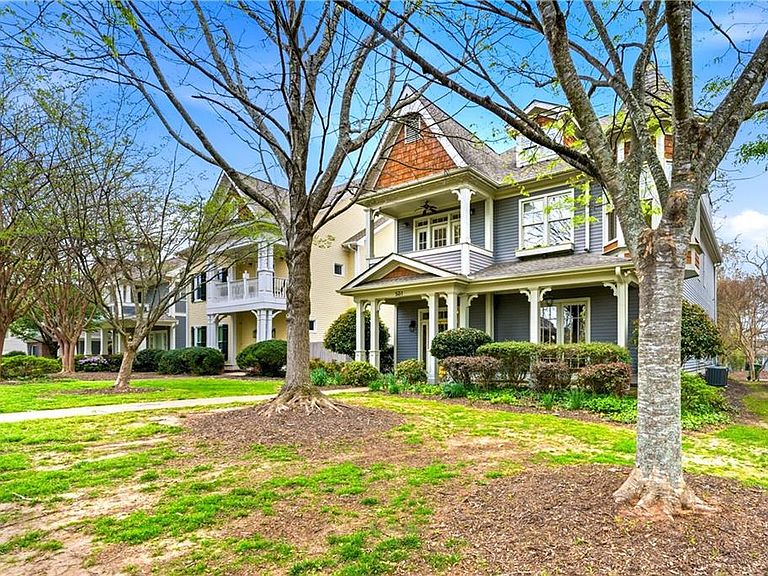


501 Carter Ave SE, Atlanta, GA, 30317
About This Home
Nestled in the quiet, tree-lined enclave of Olmsted at East Lake, 501 Carter Ave SE offers the perfect blend of suburban tranquility and vibrant intown living. This meticulously maintained 4-bedroom, 2.5-bathroom traditional home spans an impressive 3,418 square feet, providing an airy, open layout designed for both grand entertaining and effortless daily comfort. The journey begins in the soaring two-story entrance foyer, where gleaming hardwoods lead you into the heart of the home. A chef-inspired kitchen serves as the central hub, featuring elegant stone countertops, a spacious breakfast bar, and sophisticated white cabinetry. The kitchen flows seamlessly into a sun-drenched family room anchored by a classic masonry fireplace, while a formal dining room capable of seating twelve or more stands ready for large-scale holiday gatherings. Refined living continues in the oversized Owner’s Suite, a true sanctuary boasting its own cozy fireplace, a deep whirlpool tub, and a double vanity. The home’s thoughtful footprint includes a dedicated home office, catering perfectly to modern work-from-home needs. Throughout the residence, high-end architectural details such as 10-foot ceilings, plantation shutters, built-in bookcases, and elegant tray ceilings elevate the aesthetic. Outdoor living is a standout feature of this property, highlighted by a striking double front porch that captures the essence of Southern charm. Whether you are relaxing on the upper level with a morning coffee or enjoying the level, professionally landscaped yard, the space is designed for peace and privacy. The vibrant community spirit of Olmsted comes alive with "First Friday" social events during the summer months, offering a wonderful way to connect with neighbors. Exciting updates are also on the horizon, as Phase 2 of the green space has been approved and will be integrated into the existing playground area. Situated just steps from the world-renowned East Lake Golf Club, this community offers a "small town in the big city" feel with access to a neighborhood park and dog park. Families will appreciate the location within the Drew Charter School Tier System, providing excellent educational opportunities. With the shops of Downtown Kirkwood and the Atlanta BeltLine just minutes away, this home represents a rare opportunity to enjoy spacious, modern living in one of Atlanta's most historic and sought-after corridors. Schedule your showing today!
Getting Around
 Car-Dependent
 Some Transit
 Somewhat Bikeable
Schools
Construction
Condition
- Property condition: Resale
- Year built: 2003
Materials
- Foundation: None
- Roof: Shingle
- Construction materials: Cement Siding,Stone
Type & Style
- Home type: SingleFamily
- Architectural style: Traditional
- Property subType: Single Family Residence,Residential
Interior
Appliances
- Appliances included: Dishwasher,Disposal,Dryer,Gas Cooktop,Gas Oven,Gas Water Heater,Microwave,Refrigerator,Self Cleaning Oven,Washer,Other
- Laundry features: Laundry Room,Main Level
Basement
- Basement: None
Bedroom
- Features: Oversized Master, Roommate Floor Plan, Sitting Room
Bedrooms & Bathrooms
- Bedrooms: 4
- Bathrooms: 3
- Full bathrooms: 2
- 1/2 bathrooms: 1
Dining Room
- Features: Seats 12+, Separate Dining Room
Features
- Bookcases,Double Vanity,Entrance Foyer 2 Story,High Ceilings 9 ft Main,High Ceilings,High Speed Internet
- Window features: Insulated Windows,Plantation Shutters
- Flooring: Hardwood
- Number of fireplaces: 2
- Fireplace features: Family Room,Gas Starter,Masonry,Master Bedroom
- Fireplace: Yes
- Attic: Pull Down Stairs
- Common walls with other units/homes: No Common Walls
Heating & Cooling
- Heating features: Forced Air,Natural Gas
- Cooling features: Ceiling Fan(s),Central Air
Interior Area
- Total structure area: 3,418
- Total interior livable area: 3,418 sqft
Kitchen
- Features: Breakfast Bar, Cabinets Stain, Cabinets White, Eat-in Kitchen, Pantry Walk-In, Stone Counters, View to Family Room
Master Bathroom
- Features: Double Vanity, Separate Tub/Shower, Whirlpool Tub
Master Bedroom
- Features: Oversized Master, Roommate Floor Plan, Sitting Room
- Level: Oversized Master, Roommate Floor Plan, Sitting Room
Property
Accessibility
- Accessibility features: None
Details
- Parcel number: 15 172 17 006
- Other equipment: None
- Horse amenities: None
Features
- Levels: Two
- Stories: 2
- Pool features: None
- Patio & porch: Covered,Front Porch,Patio,Rear Porch
- Exterior features: Balcony
- Has spa: Yes
- Spa features: Bath,None
- Fencing: None
- Has view: Yes
- View description: Neighborhood
- Waterfront features: None
- Waterbody name: None
Lot
- Lot size: 5,662 sqft
- Features: Front Yard,Landscaped,Level
Parking
- Total spaces: 2
- Parking features: Garage,Garage Door Opener,Garage Faces Rear,Level Driveway,Parking Pad
- Has garage: Yes
- Attached garage spaces: 2
- Covered spaces: 2
- Has uncovered spaces: Yes
Climate Risk is Financial Risk
Every home has a financial story beyond the listing price. Below, you’ll see the climate risks that could affect this property — and in Bills & Affordability, how those risks may influence repairs, insurance, utilities, and long-term value.
Biggest Threats for This Home
- Lightning

How This Home’s Risks Compare
FEMA Declared Disasters Across Georgia Counties
Understanding the Costs
Financial advisors generally recommend spending no more than 30% of your gross household income on housing costs. In practice, many households stretch to 35% or beyond — especially in high-cost markets.
Estimated Costs Today
| Monthly | Annual | |
|---|---|---|
| Mortgage | $3,918 | $47,016 |
| Home Insurance * | $227 | $2,724 |
| Property Taxes | $600 | $7,200 |
| Electricity | $332 | $3,985 |
| Total | $5,077 | $60,924 |
Income You'd Need if You Spent...
Georgia FAIR Plan Programs



How Costs Could Change Over Time
Climate risk is quickly impacting all of the major home ownership costs. Adjust the growth rates and percentage of income spent on housing below to see how your housing costs could change over the next 10 years — and what income you'd need to keep up.
Comparing Against the Market
Price Per Sq Ft
vs Other Active Listings
Avg $/sqft
vs Homes Sold Last Month
Median $/sqft
Current Market Trends
Median Price Per Square Foot
The median price per square foot of homes sold in this area each month. Compare this to this listing's price per square foot to gauge whether the home is priced in line with recent sales.
Historicals for This Listing
Zestimate History ($/sqft)
Price History
| Date | Event | Price |
|---|---|---|
| 2026-05-06 | Price change | $775,000 |
| 2026-03-26 | Listed for sale | $799,900 |
| 2020-05-28 | Sold | $544,900 |
| 2020-04-21 | Pending sale | $549,900 |
| 2020-03-25 | Price change | $549,900 |
| 2020-03-05 | Listed for sale | $569,900 |
| 2015-11-05 | Sold | $431,000 |
| 2015-09-22 | Pending sale | $439,900 |
| 2015-08-20 | Listed for sale | $439,900 |
| 2015-06-01 | Listing removed | $449,000 |
| 2015-04-23 | Price change | $449,000 |
| 2015-01-24 | Listed for sale | $459,000 |
| 2012-09-09 | Listing removed | $315,000 |
| 2012-05-08 | Sold | $310,000 |
| 2012-03-12 | Listed for sale | $315,000 |
| 2011-03-24 | Listing removed | $399,900 |
| 2009-10-13 | Price change | $399,900 |
| 2009-08-18 | Listed for sale | $389,900 |
| 2003-11-21 | Sold | $354,000 |
 View on Zillow