


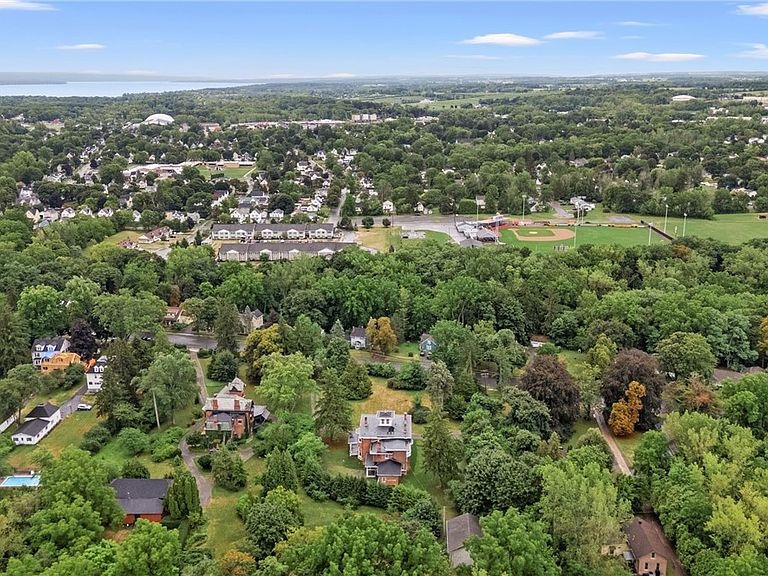
546 Castle St, Geneva, NY, 14456
About This Home
Offered to the open market for the first time in over 160 years, this circa 1862 brick colonial is a rare opportunity to own a piece of Geneva’s rich history. Built by Thomas Smith, co-founder of the W & T Smith Nursery Company, this stately residence was the first grand home on Castle Street and has remained in the Smith family for generations. Spanning 4,700+ sq. ft. and set on nearly 2 acres, this home offers 5 to 7 bedrooms, 3.5 bathrooms, and an original two-story carriage house. Perfect as a single-family residence or an exceptional Bed & Breakfast, the property combines timeless character with extensive modern updates. The home has recently undergone a comprehensive renovation, including a brand-new roof, complete re-wiring, all new plumbing, renovated bathrooms, and a brand-new kitchen designed for today’s lifestyle. Original wood flooring has been beautifully refinished, and the entire home has been freshly painted, providing a move-in-ready experience while preserving historic charm. Steeped in history, this residence reflects the legacy of the Smith family, who immigrated from England in the 1830s and built one of Geneva’s most influential businesses. The nursery they founded flourished across Castle Street, and the family’s grand homes became neighborhood landmarks. Thomas Smith’s residence, completed in 1862, was the first of these remarkable properties, later joined by others built by his brother William Smith, founder of William Smith College, and Thomas’s son. The elegant architecture, generous room sizes, and carriage house create endless possibilities for the next owner. Whether you envision a private family retreat, a boutique inn, or a blend of historic living and modern convenience, 546 Castle Street offers unmatched potential and a chance to continue a legacy over a century in the making.
Getting Around
 Car-Dependent
 Very Limited Transit
 Somewhat Bikeable
Schools
Construction
Condition
- Property condition: Resale
- Year built: 1862
Materials
- Foundation: Stone
- Roof: Membrane,Rubber
- Construction materials: Brick
Type & Style
- Home type: SingleFamily
- Architectural style: Colonial,Two Story
- Property subType: Single Family Residence
Interior
Appliances
- Appliances included: Gas Water Heater
- Laundry features: Main Level
Basement
- Has basement: Yes
- Basement: Full
Bedrooms & Bathrooms
- Bedrooms: 7
- Bathrooms: 4
- Full bathrooms: 3
- 1/2 bathrooms: 1
- Main level bathrooms: 1
Features
- Separate/Formal Dining Room,Entrance Foyer,Eat-in Kitchen,Separate/Formal Living Room,Great Room,Kitchen Island,Quartz Counters,Walk-In Pantry,Natural Woodwork,Workshop
- Flooring: Hardwood,Tile,Varies
- Number of fireplaces: 3
- Fireplace: Yes
Heating
- Heating features: Gas,Steam
Interior Area
- Total structure area: 4,779
- Total interior livable area: 4,779 sqft
Property
Details
- Parcel number: 32050010400600020441000000
- Special condition: Estate
Features
- Levels: Two
- Stories: 2
- Patio & porch: Open,Porch
- Exterior features: Gravel Driveway,Private Yard,See Remarks
Lot
- Lot size: 2 Acres
- Features: Irregular Lot,Residential Lot
- Lot size dimensions: 333 x 620
Parking
- Total spaces: 2
- Parking features: Detached,Garage,Circular Driveway,Other
- Has garage: Yes
- Attached garage spaces: 2
- Covered spaces: 2
Climate Risk is Financial Risk
Every home has a financial story beyond the listing price. Below, you’ll see the climate risks that could affect this property — and in Bills & Affordability, how those risks may influence repairs, insurance, utilities, and long-term value.
Biggest Threats for This Home
- Strong Wind

How This Home’s Risks Compare
FEMA Declared Disasters in Ontario County and New York
Understanding the Costs
Financial advisors generally recommend spending no more than 30% of your gross household income on housing costs. In practice, many households stretch to 35% or beyond — especially in high-cost markets.
Estimated Costs Today
| Monthly | Annual | |
|---|---|---|
| Mortgage | $4,120 | $49,440 |
| Home Insurance * | $330 | $3,960 |
| Property Taxes | $1,283 | $15,396 |
| Electricity | $789 | $9,477 |
| Total | $6,522 | $78,264 |
Income You'd Need if You Spent...
New York FAIR Plan Programs


How Costs Could Change Over Time
Climate risk is quickly impacting all of the major home ownership costs. Adjust the growth rates and percentage of income spent on housing below to see how your housing costs could change over the next 10 years — and what income you'd need to keep up.
Comparing Against the Market
Price Per Sq Ft
vs Other Active Listings
Avg $/sqft
vs Homes Sold Last Month
Median $/sqft
Current Market Trends
Median Price Per Square Foot
The median price per square foot of homes sold in this area each month. Compare this to this listing's price per square foot to gauge whether the home is priced in line with recent sales.
Historicals for This Listing
Zestimate History ($/sqft)
No zestimate history available
Price History
| Date | Event | Price |
|---|---|---|
| 2026-04-02 | Price change | $814,900 |
| 2025-09-05 | Listed for sale | $825,000 |
| 2005-01-03 | Sold | $137,000 |
 View on Zillow