


5867 Amerson Ln, Ellenwood, GA, 30294
About This Home
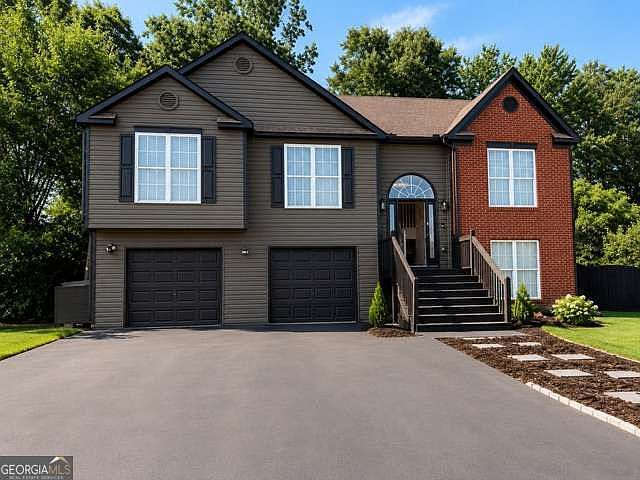
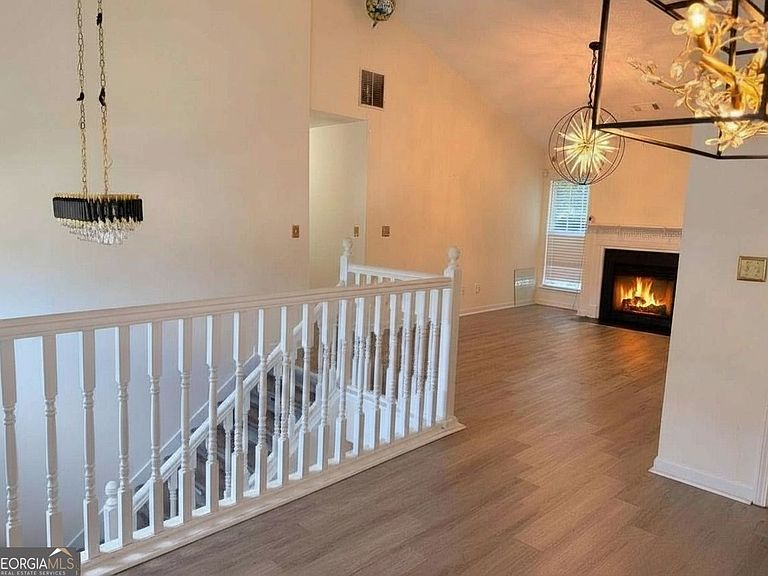
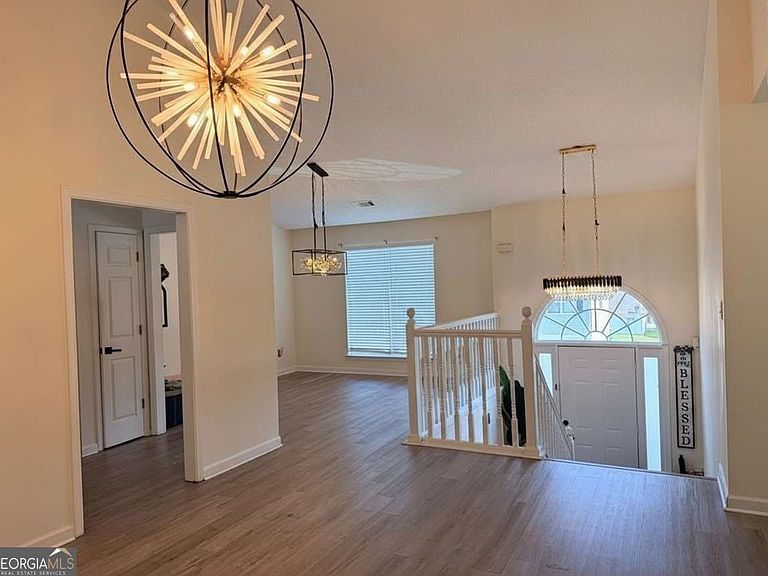
Welcome Home to 5-Bedroom Luxury Living in a Quiet Cul-de-Sac Community Tucked at the end of a peaceful cul-de-sac just 10 minutes from Hartsfield-Jackson Atlanta International Airport, this stunning 5-bedroom, 3-bath split-level home delivers the space, style, and location today's growing families are searching for. Built in 2004 and meticulously maintained, this 2,004 square foot residence greets you with the best curb appeal on the block. Lush, professional landscaping and a commanding presence set the tone before you ever step inside. Room to Grow On Every Level: The upper level features three spacious bedrooms and two full baths, offering the privacy and separation families need. Head downstairs and discover two additional bedrooms anchored by a fully remodeled lower-level bath, perfect for guests, teens, or a home office setup that doesn't compromise anyone's space. Whether you're a family of five or planning for one, this floor plan was built with real life in mind. Finishes That Impress: Beautifully appointed throughout, every detail reflects thoughtful upgrades and quality craftsmanship. This is not a "needs work" listing, it's move-in ready and shows like a model. Outdoor Living Done Right: Step outside to your private, fenced backyard retreat. The rear deck is ideal for weekend grilling, morning coffee, or watching the kids play in the yard, safely enclosed and beautifully landscaped. This outdoor space is an extension of the home, not an afterthought. Practical Perks Families Love: The attached split garage offers convenient parking plus an unfinished storage area, room for bikes, seasonal gear, sports equipment, and everything that comes with an active family. No storage unit needed. Located in an established, quiet neighborhood within reach of a nearby public charter school, this home checks every box for families who want quality education, community feel, and commuter convenience all in one address. Lower bathroom remodel completion on 7/22/26. Motivated Seller. Seller willing to give concessions for painting. HOME IS OCCUPIED - 8-hour notice is required.
Getting Around
 Car-Dependent
 Very Limited Transit
 Somewhat Bikeable
Schools
Construction
Condition
- Property condition: Resale
- Year built: 2004
Materials
- Roof: Composition
- Construction materials: Aluminum Siding,Brick,Vinyl Siding
Type & Style
- Home type: SingleFamily
- Architectural style: Brick Front,Contemporary,Traditional
- Property subType: Single Family Residence
Interior
Appliances
- Appliances included: Dishwasher,Disposal,Dryer,Gas Water Heater,Microwave,Oven/Range (Combo),Refrigerator,Stainless Steel Appliance(s),Washer
- Laundry features: Laundry Closet
Basement
- Has basement: Yes
- Basement: Bath Finished,Exterior Entry,Finished
Bedrooms & Bathrooms
- Bedrooms: 5
- Bathrooms: 3
- Full bathrooms: 3
- Main level bathrooms: 2
- Main level bedrooms: 3
Features
- In-Law Floorplan,Master On Main Level,Soaking Tub,Split Bedroom Plan,Split Foyer
- Window features: Window Treatments
- Flooring: Carpet,Laminate,Tile
- Number of fireplaces: 1
- Fireplace features: Gas Log
- Fireplace: Yes
- Attic: Pull Down Stairs
- Finished area below ground: 0
- Finished area above ground: 2,004
- Common walls with other units/homes: No Common Walls
Heating & Cooling
- Heating features: Central,Forced Air,Natural Gas
- Cooling features: Ceiling Fan(s),Central Air,Electric,Gas
Interior Area
- Total structure area: 2,004
- Total interior livable area: 2,004 sqft
Kitchen
- Features: Solid Surface Counters
Property
Details
- Parcel number: 12150A A087
Features
- Levels: Multi/Split
- Patio & porch: Deck
- Fencing: Back Yard,Privacy
- Waterbody name: None
- Residential vegetation: Grassed,Partially Wooded
Lot
- Lot size: 0.28 Acres
- Features: Cul-De-Sac,Private
Parking
- Total spaces: 2
- Parking features: Garage,Off Street
- Has garage: Yes
Climate Risk is Financial Risk
Every home has a financial story beyond the listing price. Below, you’ll see the climate risks that could affect this property — and in Bills & Affordability, how those risks may influence repairs, insurance, utilities, and long-term value.
Biggest Threats for This Home
- Cold Wave

- Lightning

- Tornado

- Hail

- Heat Wave

- Strong Wind

How This Home’s Risks Compare
FEMA Declared Disasters Across Georgia Counties
Understanding the Costs
Financial advisors generally recommend spending no more than 30% of your gross household income on housing costs. In practice, many households stretch to 35% or beyond — especially in high-cost markets.
Estimated Costs Today
| Monthly | Annual | |
|---|---|---|
| Mortgage | $1,642 | $19,704 |
| Home Insurance * | $255 | $3,060 |
| Property Taxes | $230 | $2,760 |
| Electricity | $219 | $2,637 |
| Total | $2,346 | $28,152 |
Income You'd Need if You Spent...
Georgia FAIR Plan Programs

How Costs Could Change Over Time
Climate risk is quickly impacting all of the major home ownership costs. Adjust the growth rates and percentage of income spent on housing below to see how your housing costs could change over the next 10 years — and what income you'd need to keep up.
Comparing Against the Market
Price Per Sq Ft
vs Other Active Listings
Avg $/sqft
vs Homes Sold Last Month
Median $/sqft
Current Market Trends
Median Price Per Square Foot
The median price per square foot of homes sold in this area each month. Compare this to this listing's price per square foot to gauge whether the home is priced in line with recent sales.
Historicals for This Listing
Zestimate History ($/sqft)
Price History
| Date | Event | Price |
|---|---|---|
| 2026-08-07 | Price change | $314,900 |
| 2026-07-20 | Price change | $324,900 |
| 2026-07-06 | Price change | $330,000 |
| 2026-06-24 | Price change | $335,000 |
| 2026-05-20 | Listed for sale | $345,000 |
| 2024-01-22 | Sold | $292,000 |
| 2023-12-18 | Pending sale | $290,000 |
| 2023-11-24 | Listed for sale | $290,000 |
| 2003-06-24 | Sold | $143,000 |
 View on Zillow