


2533 Bay Harbor Dr, Raleigh, NC, 27604
About This Home
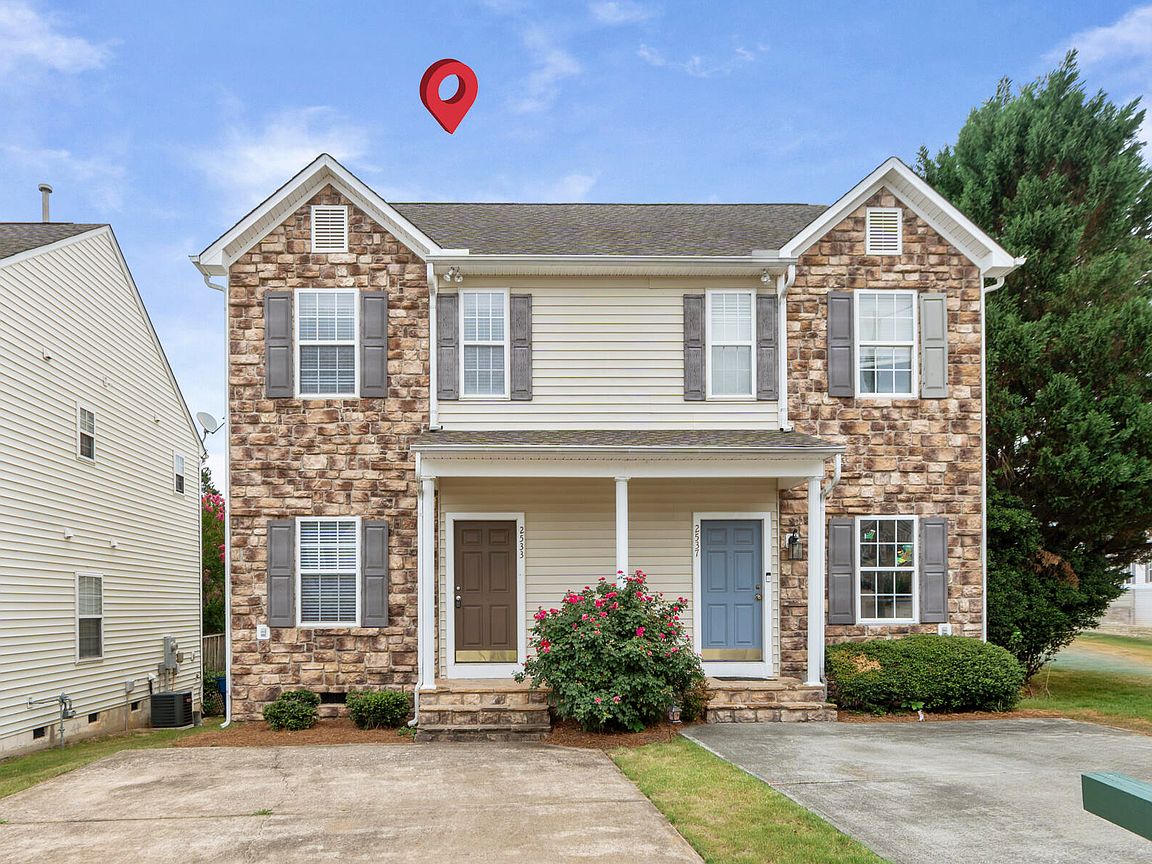
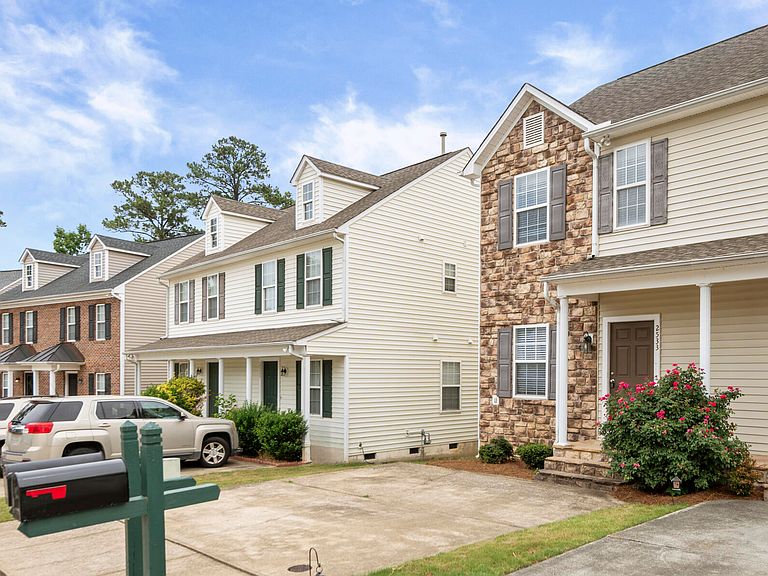
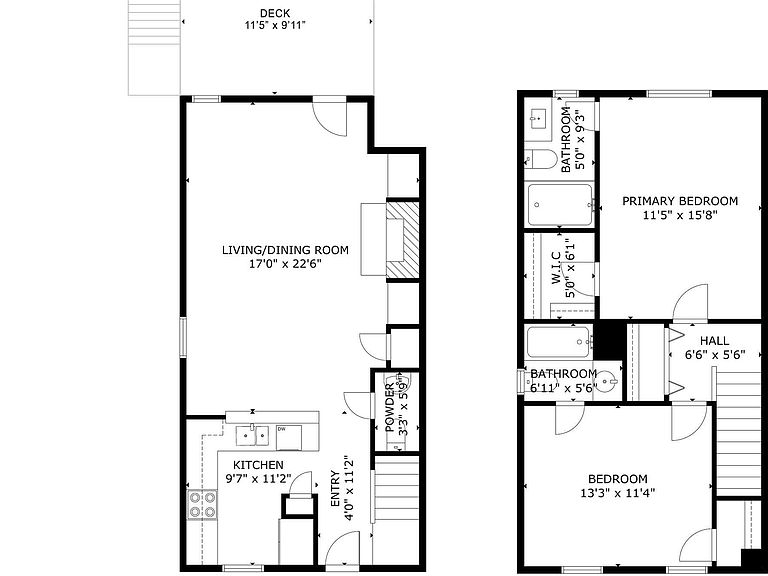
Beautifully maintained and extensively updated 2-bedroom, 2.5-bath end-unit townhouse in the desirable Hedingham community. The stunning kitchen features stainless steel appliances, granite countertops, tile backsplash, a new porcelain tile floor, and a new glass-top stove. The kitchen opens seamlessly to the spacious living room with 9-foot ceilings, custom built-in bookcases, and a cozy gas-log fireplace. Both bedrooms offer the convenience of private en-suite bathrooms. The spacious primary suite boasts cathedral ceilings, a walk-in closet, and an upgraded bath featuring a new vanity top, new shower doors, and a relaxing garden tub. New carpeting and padding have been installed in both upstairs bedrooms and on the staircase. Additional updates include new vinyl flooring in the bathrooms and laundry area, new window blinds throughout, and fresh interior paint throughout the entire home. The complete interior has been professionally cleaned and refreshed, making this home truly move-in ready. Enjoy outdoor living and entertaining on the rear deck, which has recently been repaired and freshly painted. Community amenities include two swimming pools, a golf course, tennis courts, playgrounds, a lake, walking trails, and a fitness center. This move-in-ready home combines comfort, style, and access to exceptional amenities.
Getting Around
 Car-Dependent
 No Nearby Transit
 Somewhat Bikeable
Schools
Construction
Condition
- Year built: 2002
Materials
- Foundation: Concrete Perimeter,Raised
- Roof: Shingle
- Construction materials: Stone,Vinyl Siding
Type & Style
- Home type: Townhouse
- Architectural style: Traditional, Transitional
- Property subType: Townhouse,Residential
Interior
Appliances
- Appliances included: Dishwasher,Electric Oven,Electric Range,Free-Standing Electric Range,Free-Standing Range,Free-Standing Refrigerator,Ice Maker,Microwave,Range,Refrigerator,Stainless Steel Appliance(s),Water Heater
- Laundry features: Inside,Laundry Closet,Laundry Room,Upper Level,Washer Hookup
Basement
- Basement: Crawl Space
Bedrooms & Bathrooms
- Bedrooms: 2
- Bathrooms: 3
- Full bathrooms: 2
- 1/2 bathrooms: 1
Features
- Breakfast Bar,Built-in Features,Cathedral Ceiling(s),Ceiling Fan(s),Chandelier,Elevator,High Ceilings,Open Floorplan,Stone Counters,Track Lighting,Vaulted Ceiling(s),Walk-In Closet(s)
- Flooring: Carpet,Hardwood,Laminate,Tile,Vinyl,Wood
- Number of fireplaces: 1
- Fireplace features: Gas Log
- Fireplace: Yes
- Finished area below ground: 0
- Finished area above ground: 1,189
- Common walls with other units/homes: 1 Common Wall, End Unit, No One Above, No One Below
Heating & Cooling
- Heating features: Natural Gas,None
- Cooling features: Central Air
Interior Area
- Total structure area: 1,189
- Total interior livable area: 1,189 sqft
Property
Details
- Parcel number: 173504616691000 0276019
- Attached to another structure: Yes
- Zoning: PD
- Special condition: Standard
Features
- Levels: Two
- Stories: 2
- Pool features: Community
- Patio & porch: Covered,Deck,Front Porch,Porch
- Exterior features: Rain Gutters
- Has view: Yes
Lot
- Lot size: 2,178 sqft
Parking
- Total spaces: 2
- Parking features: Parking Pad
- Has uncovered spaces: Yes
- Uncovered spaces: 2
Climate Risk is Financial Risk
Every home has a financial story beyond the listing price. Below, you’ll see the climate risks that could affect this property — and in Bills & Affordability, how those risks may influence repairs, insurance, utilities, and long-term value.
Biggest Threats for This Home
- Inland Flooding

- Hail

- Heat Wave

- Tornado

How This Home’s Risks Compare
FEMA Declared Disasters in Wake County and North Carolina
Understanding the Costs
Financial advisors generally recommend spending no more than 30% of your gross household income on housing costs. In practice, many households stretch to 35% or beyond — especially in high-cost markets.
Estimated Costs Today
| Monthly | Annual | |
|---|---|---|
| Mortgage | $1,208 | $14,496 |
| Home Insurance * | $95 | $1,140 |
| Property Taxes | $173 | $2,076 |
| Electricity | $200 | $2,405 |
| Total | $1,676 | $20,112 |
Income You'd Need if You Spent...
North Carolina FAIR Plan Programs


How Costs Could Change Over Time
Climate risk is quickly impacting all of the major home ownership costs. Adjust the growth rates and percentage of income spent on housing below to see how your housing costs could change over the next 10 years — and what income you'd need to keep up.
Comparing Against the Market
Price Per Sq Ft
vs Other Active Listings
Avg $/sqft
vs Homes Sold Last Month
Median $/sqft
Current Market Trends
Median Price Per Square Foot
The median price per square foot of homes sold in this area each month. Compare this to this listing's price per square foot to gauge whether the home is priced in line with recent sales.
Historicals for This Listing
Zestimate History ($/sqft)
Price History
| Date | Event | Price |
|---|---|---|
| 2026-08-05 | Price change | $229,000 |
| 2026-06-18 | Listed for sale | $239,000 |
| 2019-02-27 | Listing removed | $1,150 |
| 2019-02-23 | Listed for rent | $1,150 |
| 2019-02-15 | Sold | $155,000 |
| 2019-01-22 | Pending sale | $148,000 |
| 2019-01-18 | Listed for sale | $148,000 |
| 2008-09-26 | Sold | $115,000 |
| 2008-06-20 | Price change | $118,500 |
| 2008-04-13 | Listed for sale | $119,900 |
| 2002-03-28 | Sold | $108,500 |
 View on Zillow