


2022 Springdale Ave, Charlotte, NC, 28203
About This Home
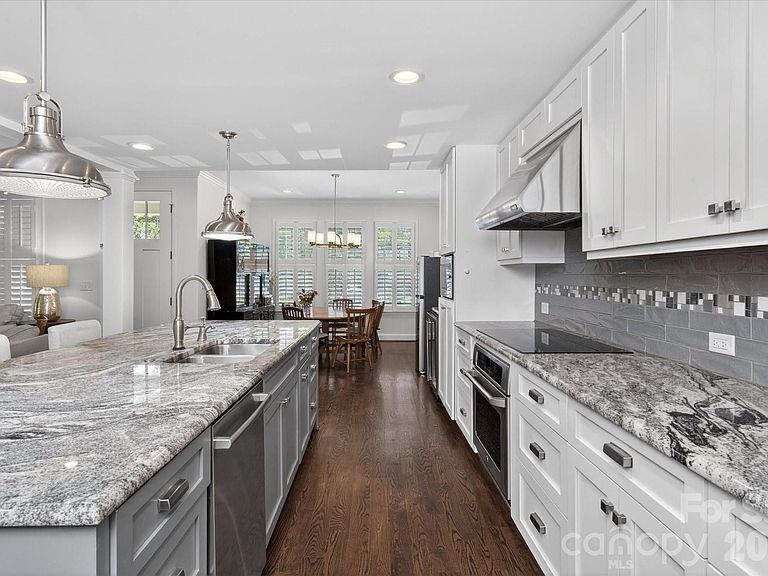
Tucked away on a quiet dead-end street this Dilworth home sits on a private corner lot in one of Charlotte's most sought after neighborhoods. The home offers thoughtful updates that shine throughout. The main-level primary suite is a true retreat, featuring a recently renovated luxurious shower, dual closets for ample storage, and elegant plantation shutters that bathe the room in soft, natural light. Upper level includes a second primary suite with its own ensuite bath providing flexibility for additional living, guests, or a private home office. The remaining three bedrooms are generously sized and share beautifully appointed bathrooms. Designed for seamless indoor-outdoor living, the fully fenced backyard is a true oasis, showcasing a heated pool, an accessible outdoor bath, and ample space for entertaining or relaxing. Additional highlights include fresh interior paint, classic plantation shutters, an EV charger, and an energy-efficient solar panel system with battery backup for modern convenience and peace of mind. A standout feature is the presence of three off-street parking spaces which is an uncommon and valuable amenity in Dilworth. This property delivers a rare combination of space, privacy, and exceptional convenience to nearby shops, dining, parks, and the East/West Light Rail Station for easy access to Uptown, SouthEnd and beyond.
Getting Around
 Very Walkable
 Some Transit
 Bikeable
Schools
Construction
Condition
- Year built: 1944
Materials
- Foundation: Crawl Space
- Construction materials: Hardboard Siding
Type & Style
- Home type: SingleFamily
- Architectural style: Transitional
- Property subType: Single Family Residence
Interior
Appliances
- Appliances included: Dishwasher,Disposal,Induction Cooktop,Tankless Water Heater
- Laundry features: Laundry Room
Bedroom S
- Level: Main
- Area: 162
- Dimensions: 12' 0" X 13' 6"
Bedroom S
- Level: Upper
- Area: 192.5
- Dimensions: 11' 0" X 17' 6"
Bedroom S
- Level: Upper
- Area: 194.72
- Dimensions: 12' 2" X 16' 0"
Bedroom S
- Level: Upper
- Area: 191.105
- Dimensions: 18' 6" X 10' 4"
Bedrooms & Bathrooms
- Bedrooms: 5
- Bathrooms: 6
- Full bathrooms: 4
- 1/2 bathrooms: 2
- Main level bedrooms: 2
Dining Room
- Level: Main
- Area: 167.2311
- Dimensions: 11' 8" X 14' 4"
Family Room
- Level: Main
- Area: 344.745
- Dimensions: 14' 8" X 23' 6"
Features
- Finished area below ground: 0
- Finished area above ground: 3,716
Heating & Cooling
- Heating features: Forced Air,Natural Gas
- Cooling features: Ceiling Fan(s),Central Air
Interior Area
- Total structure area: 3,716
- Total interior livable area: 3,716 sqft
Kitchen
- Level: Main
- Area: 196.4061
- Dimensions: 11' 8" X 16' 10"
Living Room
- Level: Main
- Area: 328.61
- Dimensions: 19' 4" X 17' 0"
Primary Bedroom
- Features: Coffered Ceiling(s)
- Level: Main
- Area: 273
- Dimensions: 14' 0" X 19' 6"
Property
Details
- Parcel number: 12109343
- Zoning: N1-C
- Special condition: Standard
Features
- Levels: Two
- Stories: 2
- Pool features: Fenced,In Ground
Lot
- Lot size: 0.22 Acres
- Features: Corner Lot
Parking
- Total spaces: 3
- Parking features: Electric Vehicle Charging Station(s)
- Has uncovered spaces: Yes
- Uncovered spaces: 3
Climate Risk is Financial Risk
Every home has a financial story beyond the listing price. Below, you’ll see the climate risks that could affect this property — and in Bills & Affordability, how those risks may influence repairs, insurance, utilities, and long-term value.
Biggest Threats for This Home
- Inland Flooding

How This Home’s Risks Compare
FEMA Declared Disasters in Mecklenburg County and North Carolina
Understanding the Costs
Financial advisors generally recommend spending no more than 30% of your gross household income on housing costs. In practice, many households stretch to 35% or beyond — especially in high-cost markets.
Estimated Costs Today
| Monthly | Annual | |
|---|---|---|
| Mortgage | $8,848 | $106,176 |
| Home Insurance * | $355 | $4,260 |
| Property Taxes | $1,085 | $13,020 |
| Electricity | $346 | $4,153 |
| Total | $10,634 | $127,608 |
Income You'd Need if You Spent...
North Carolina FAIR Plan Programs



How Costs Could Change Over Time
Climate risk is quickly impacting all of the major home ownership costs. Adjust the growth rates and percentage of income spent on housing below to see how your housing costs could change over the next 10 years — and what income you'd need to keep up.
Comparing Against the Market
Price Per Sq Ft
vs Other Active Listings
Avg $/sqft
vs Homes Sold Last Month
Median $/sqft
Current Market Trends
Median Price Per Square Foot
The median price per square foot of homes sold in this area each month. Compare this to this listing's price per square foot to gauge whether the home is priced in line with recent sales.
Historicals for This Listing
Zestimate History ($/sqft)
Price History
| Date | Event | Price |
|---|---|---|
| 2026-05-11 | Price change | $1,750,000 |
| 2026-05-01 | Price change | $1,850,000 |
| 2026-04-23 | Price change | $1,925,000 |
| 2026-04-18 | Listed for sale | $2,000,000 |
| 2017-07-27 | Sold | $1,000,000 |
| 2013-04-17 | Sold | $355,000 |
| 2004-02-25 | Sold | $630,000 |
 View on Zillow