


2336 Springdale Ave, Charlotte, NC, 28203
About This Home
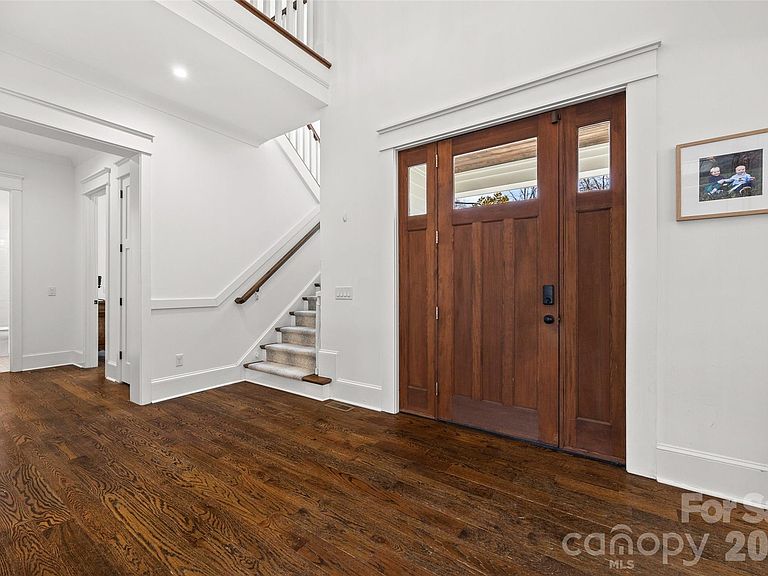
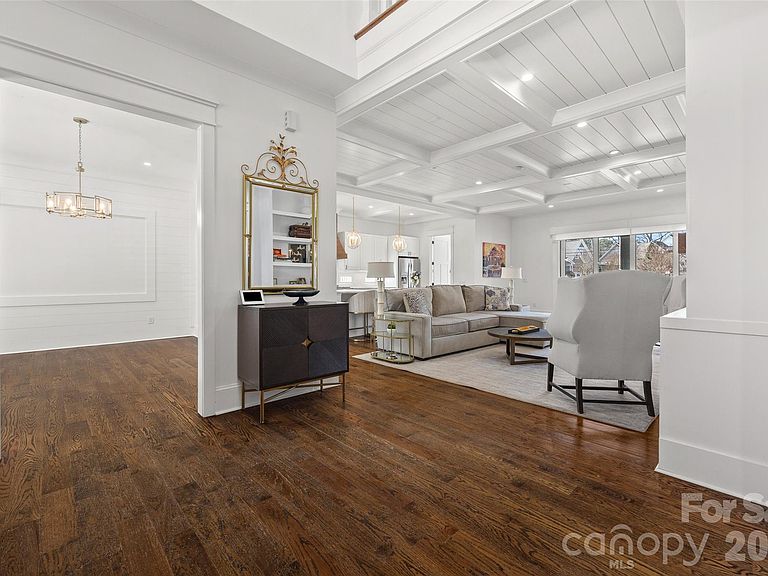
Stunning 5 bed /4 bath luxury home in the heart of Dilworth with inviting front porch and timeless curb appeal. This home offers a wonderful floorplan with seamless flow and elevated finishes. Wide-plank hardwood floors throughout the home, plantation shutters, amazing abundant natural light, 10 foot ceilings on main and 9 foot ceilings on upper level. The gourmet kitchen features an expansive quartz island and gas range, pot filler and custom hood, beautifully appointed butler’s pantry, equipped with a beverage refrigerator and bar sink connects to the kitchen through a walk-through pantry with built-in cabinetry, additional counterspace and floating shelves. Formal Dining and a sophisticated family room featuring coffered ceilings and tongue-and-groove detail. Gas fireplace enhanced by custom built-in shelving and an oversized sliding glass door that opens to a large covered rear porch—perfect for indoor-outdoor living. Two luxurious owner’s suites provide unparalleled flexibility, with one on the main level and a second on the upper level. Each suite features vaulted ceilings, designer lighting, large custom walk-in closets with built-in shelving systems and spa-inspired baths with dual vanities, freestanding soaking tubs, large tile surround walk-in showers. The main level primary suite features an ensuite laundry closet and the upper primary suite opens to a private covered terrace and offers dual walk-in closets. Spacious secondary bedrooms with walk in closets. Large hall bathroom with an oversized double vanity and a tile surround shower/tub combo. Great storage and closets throughout home. The third-floor offers endless possibilities for a home theater, executive office or large bonus room. Outdoor living is remarkable with paver patio, covered electronic retractable pergola with ceiling fan and built-in gas grill area with countertop and beverage refrigerator. Outdoor fireplace with custom built-in niches for storing wood. Dual parking pads - front and rear with electronic gate. Fantastic, flat corner lot. Excellent location with convenient access to SouthEnd and Uptown. Walking distance to shops, dining and parks. Subdivision is Sunset Hills in tax record but is commonly known as Dilworth. Construction began and tax year built date is 2018 but House Completion/CO date is 5/12/2020. Move-in ready and a wonderful opportunity!
Getting Around
 Very Walkable
 Some Transit
 Bikeable
Schools
Construction
Condition
- Year built: 2018
Materials
- Foundation: Crawl Space
- Construction materials: Brick Partial,Wood
Type & Style
- Home type: SingleFamily
- Architectural style: Transitional
- Property subType: Single Family Residence
Interior
Appliances
- Appliances included: Bar Fridge,Dishwasher,Exhaust Hood,Gas Range,Microwave
- Laundry features: Laundry Closet,Laundry Room,Main Level,Upper Level
Bathroom Full
- Level: Main
Bathroom Full
- Level: Upper
Bathroom Full
- Level: Upper
Bedroom S
- Level: Main
Bedroom S
- Level: Main
Bedroom S
- Level: Upper
Bedroom S
- Level: Upper
Bedrooms & Bathrooms
- Bedrooms: 5
- Bathrooms: 4
- Full bathrooms: 4
- Main level bedrooms: 2
Bonus Room
- Level: Third
Dining Room
- Level: Main
Family Room
- Level: Main
Features
- Breakfast Bar,Built-in Features,Kitchen Island,Open Floorplan,Walk-In Closet(s)
- Flooring: Carpet,Tile,Wood
- Fireplace features: Family Room
- Finished area below ground: 0
- Finished area above ground: 5,349
Heating & Cooling
- Heating features: Central
- Cooling features: Central Air
Interior Area
- Total structure area: 4,725
- Total interior livable area: 5,349 sqft
Kitchen
- Level: Main
Laundry
- Level: Upper
Laundry
- Level: Main
Other
- Level: Upper
Primary Bedroom
- Level: Main
Property
Details
- Parcel number: 12110612
- Zoning: N1-C
- Special condition: Standard
Features
- Levels: Three Or More
- Stories: 3
- Patio & porch: Front Porch,Patio,Rear Porch,Terrace
Lot
- Lot size: 0.20 Acres
- Features: Corner Lot
Parking
- Total spaces: 4
- Parking features: Driveway,On Street
- Has uncovered spaces: Yes
- Uncovered spaces: 4
Climate Risk is Financial Risk
Every home has a financial story beyond the listing price. Below, you’ll see the climate risks that could affect this property — and in Bills & Affordability, how those risks may influence repairs, insurance, utilities, and long-term value.
Biggest Threats for This Home
No climate risk data available.
How This Home’s Risks Compare
FEMA Declared Disasters in Mecklenburg County and North Carolina
Understanding the Costs
Financial advisors generally recommend spending no more than 30% of your gross household income on housing costs. In practice, many households stretch to 35% or beyond — especially in high-cost markets.
Estimated Costs Today
| Monthly | Annual | |
|---|---|---|
| Mortgage | $9,354 | $112,248 |
| Home Insurance * | $376 | $4,512 |
| Property Taxes | $1,299 | $15,588 |
| Electricity | $498 | $5,978 |
| Total | $11,527 | $138,324 |
Income You'd Need if You Spent...
North Carolina FAIR Plan Programs



How Costs Could Change Over Time
Climate risk is quickly impacting all of the major home ownership costs. Adjust the growth rates and percentage of income spent on housing below to see how your housing costs could change over the next 10 years — and what income you'd need to keep up.
Comparing Against the Market
Price Per Sq Ft
vs Other Active Listings
Avg $/sqft
vs Homes Sold Last Month
Median $/sqft
Current Market Trends
Median Price Per Square Foot
The median price per square foot of homes sold in this area each month. Compare this to this listing's price per square foot to gauge whether the home is priced in line with recent sales.
Historicals for This Listing
Zestimate History ($/sqft)
Price History
| Date | Event | Price |
|---|---|---|
| 2026-05-12 | Price change | $1,999,000 |
| 2026-04-24 | Price change | $2,150,000 |
| 2026-03-06 | Price change | $2,250,000 |
| 2026-02-18 | Listed for sale | $2,500,000 |
| 2022-11-22 | Sold | $1,100,000 |
| 2021-12-23 | Sold | $1,250,000 |
| 2021-11-18 | Contingent | $1,429,999 |
| 2021-11-18 | Pending sale | $1,429,999 |
| 2021-10-19 | Listed for sale | $1,429,999 |
| 2021-05-10 | Sold | $1,061,947 |
| 2021-01-20 | Listing removed | -- |
| 2021-01-16 | Price change | $1,600,000 |
| 2021-01-07 | Price change | $1,625,000 |
| 2020-12-27 | Price change | $1,650,000 |
| 2020-11-12 | Listed for sale | $1,699,000 |
| 2017-09-28 | Sold | $350,000 |
| 2004-11-08 | Sold | $150,000 |
For Sale by Agent
 View on Zillow