


1511 Briar Creek Rd APT A, Charlotte, NC, 28205
About This Home
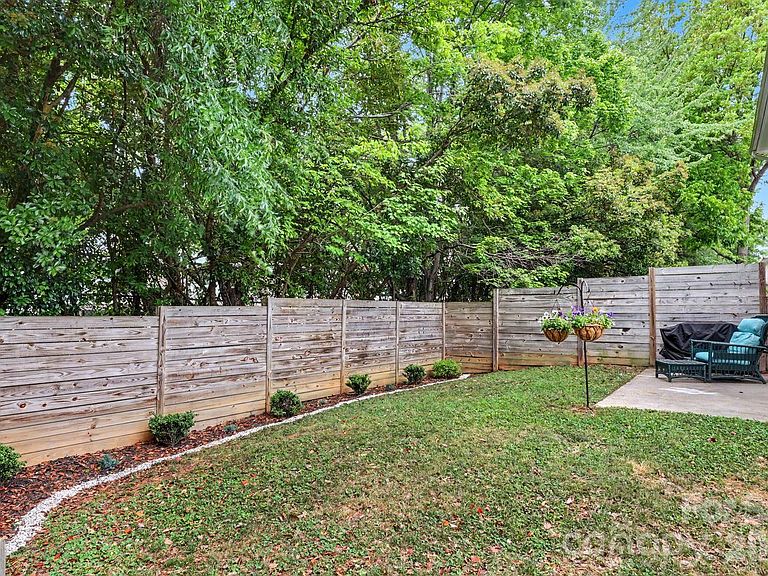
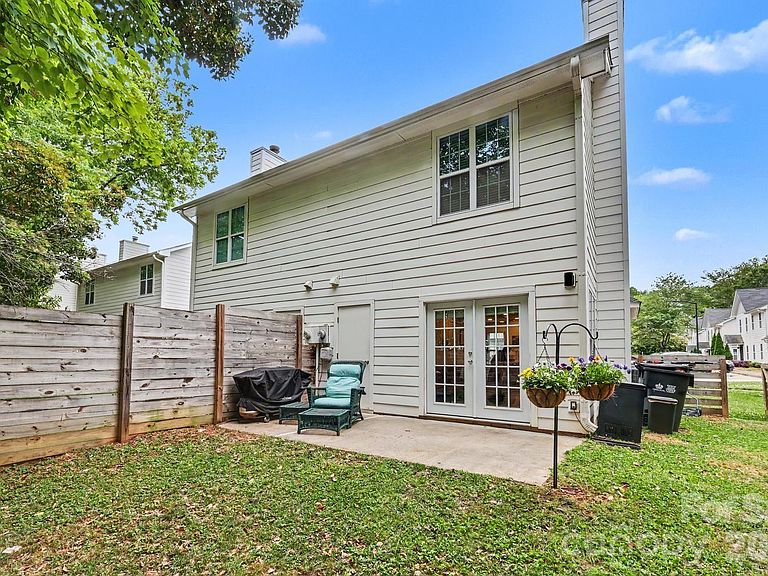
Welcome to 1511-A Briar Creek Rd. Located on a prime lot in the Midwood Place townhome project, this 2 bed 1 1/2 bath property shows beautifully with an open floor plan, modern updates and is well located with easy access to shops and dining in the Plaza Midwood area and convenient access to Independence freeway, Elizabeth neighborhood and uptown/southend areas. Renovations in 2019 include a new roof, siding, hvac and windows new flooring and paint. The modern updated kitchen includes sleek cabinetry with good storage, quartz counters, bar with seating and stainless steel appliances. The kitchen opens to a living space with a fireplace and french doors that lead out to a sunny private patio and fenced yard. The second floor has 2 bedrooms both with ensuite baths. The primary has a tiled shower and walk in closet. The home is assigned with 2 parking spaces and there are guest spaces throughout. This property is well maintained by the current owners and is the perfect place to call home!
Getting Around
 Somewhat Walkable
 Some Transit
 Somewhat Bikeable
Schools
Construction
Condition
- Year built: 1988
Materials
- Foundation: Slab
- Construction materials: Fiber Cement
Type & Style
- Home type: Townhouse
- Architectural style: Arts and Crafts,Transitional
- Property subType: Townhouse
Interior
Appliances
- Appliances included: Dishwasher,Disposal,Electric Cooktop,Electric Oven,Electric Water Heater,Microwave,Refrigerator with Ice Maker,Washer/Dryer
- Laundry features: In Kitchen
Bathroom Full
- Level: Upper
Bathroom Full
- Level: Upper
Bathroom Half
- Level: Main
Bedroom S
- Level: Upper
Bedrooms & Bathrooms
- Bedrooms: 2
- Bathrooms: 3
- Full bathrooms: 2
- 1/2 bathrooms: 1
Features
- Attic Other,Breakfast Bar,Open Floorplan,Other - See Remarks
- Window features: Insulated Windows
- Flooring: Carpet,Tile,Vinyl
- Fireplace features: Living Room,Other - See Remarks
- Attic: Other
- Finished area below ground: 0
- Finished area above ground: 1,004
Heating & Cooling
- Heating features: Heat Pump
- Cooling features: Heat Pump
Interior Area
- Total structure area: 1,004
- Total interior livable area: 1,004 sqft
Kitchen
- Level: Main
Living Room
- Level: Main
Primary Bedroom
- Level: Upper
Property
Details
- Parcel number: 12906520
- Zoning: N2-B
- Special condition: Standard
Features
- Levels: Two
- Stories: 2
- Entry location: Main
- Patio & porch: Patio
- Fencing: Back Yard
Lot
- Features: End Unit
Parking
- Parking features: Assigned,Other - See Remarks
Climate Risk is Financial Risk
Every home has a financial story beyond the listing price. Below, you’ll see the climate risks that could affect this property — and in Bills & Affordability, how those risks may influence repairs, insurance, utilities, and long-term value.
Biggest Threats for This Home
No climate risk data available.
How This Home’s Risks Compare
FEMA Declared Disasters in Mecklenburg County and North Carolina
Understanding the Costs
Financial advisors generally recommend spending no more than 30% of your gross household income on housing costs. In practice, many households stretch to 35% or beyond — especially in high-cost markets.
Estimated Costs Today
| Monthly | Annual | |
|---|---|---|
| Mortgage | $1,769 | $21,228 |
| Home Insurance * | $90 | $1,080 |
| Property Taxes | $227 | $2,724 |
| Electricity | $200 | $2,405 |
| Total | $2,286 | $27,432 |
Income You'd Need if You Spent...
North Carolina FAIR Plan Programs



How Costs Could Change Over Time
Climate risk is quickly impacting all of the major home ownership costs. Adjust the growth rates and percentage of income spent on housing below to see how your housing costs could change over the next 10 years — and what income you'd need to keep up.
Comparing Against the Market
Price Per Sq Ft
vs Other Active Listings
Avg $/sqft
vs Homes Sold Last Month
Median $/sqft
Current Market Trends
Median Price Per Square Foot
The median price per square foot of homes sold in this area each month. Compare this to this listing's price per square foot to gauge whether the home is priced in line with recent sales.
Historicals for This Listing
Zestimate History ($/sqft)
Price History
| Date | Event | Price |
|---|---|---|
| 2026-04-29 | Listed for sale | $375,000 |
| 2023-04-10 | Sold | $375,000 |
| 2023-03-05 | Pending sale | $369,000 |
| 2023-03-03 | Listed for sale | $369,000 |
| 2019-08-02 | Sold | $266,000 |
| 2017-08-16 | Listing removed | $850 |
| 2017-08-03 | Listed for rent | $850 |
| 2014-06-25 | Listing removed | $725 |
| 2014-06-06 | Listing removed | $60,000 |
| 2014-06-06 | Listed for rent | $725 |
| 2014-04-09 | Price change | $60,000 |
| 2014-03-18 | Listed for sale | $65,000 |
| 2011-05-03 | Listing removed | $695 |
| 2011-03-30 | Listed for rent | $695 |
| 2006-05-17 | Sold | $77,000 |
For Sale by Agent
 View on Zillow