



3928 Langhorne Ave, Charlotte, NC, 28205
About This Home
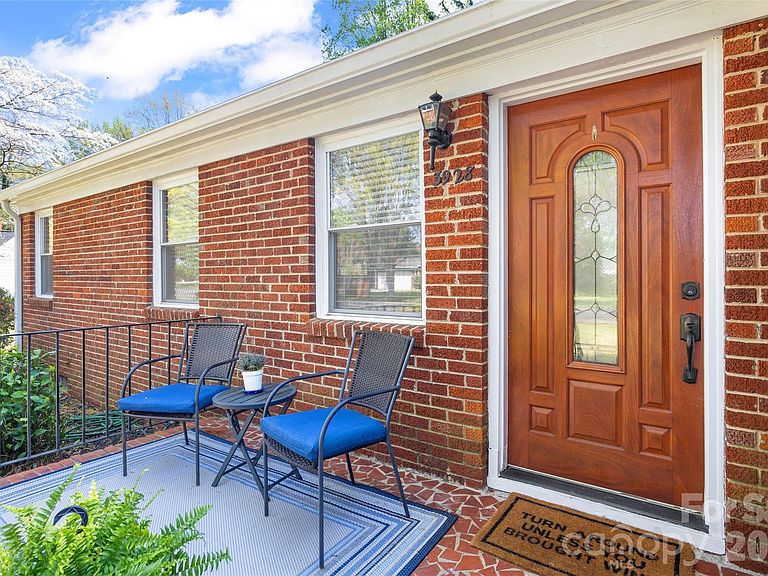
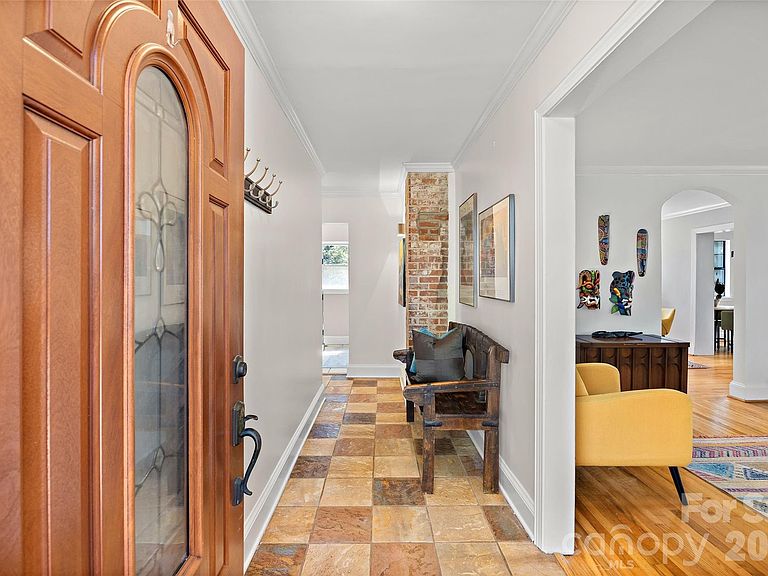
Nestled in Medford Acres, one of Charlotte’s true hidden-gem neighborhoods, this charming all-brick 1950s ranch offers the rare combination of natural beauty, timeless character, and close-in convenience. Tucked beneath a wonderful mature tree canopy and backing to the Evergreen Nature Preserve, the setting feels peaceful and unexpectedly private, yet you are right in the heart of Charlotte with easy access to vibrant Midwood, Center City, shopping, dining, and entertainment. Independence Boulevard is just moments away, making it easy to reach Uptown, SouthPark, Matthews, and the University area. Set on a healthy, flat .37-acre lot and offering approximately 1,394 heated square feet, the property offers both space and serenity in an increasingly rare close-in setting. An inviting open front porch welcomes you inside, where natural light flows beautifully throughout the home and highlights the warmth and character found in every room. A foyer opens through a casement opening into the living room, where beautiful hardwood floors and a fireplace create an inviting central gathering space. From there, an arched opening leads into the dining room, adding architectural charm and a sense of graceful flow. A square opening connects the dining room to the kitchen, while another arched opening leads from the dining room into the office area, creating a layout that feels both connected and distinct. The kitchen, an addition clad in cedar shake siding, has been thoughtfully updated and offers a clean-lined modern aesthetic balanced by warm, natural materials. Natural wood tone shaker cabinetry, a paneled dishwasher, stainless steel appliances, mottled gray, black, and white granite countertops, and a custom tile backsplash come together to create a space that feels both stylish and welcoming. Generous in size and filled with natural light, the kitchen also offers room for a breakfast table, making it as functional as it is inviting. Just beyond, a door opens to a large deck overlooking the fenced rear yard — a truly special outdoor space featuring a substantial and beautifully designed koi pond that brings a peaceful, garden-like quality to the property. The flat yard offers ample room to enjoy, garden, entertain, or simply relax and take in the natural surroundings. The home features two bedrooms and two full baths. The hall bath retains its vintage charm and is in beautiful condition, offering a delightful nod to the home’s era and personality. The renovated primary bath introduces a more modern note, highlighted by a seamless glass shower enclosure with glass on two walls, handsome full-height tile surround, built-in niches, and a striking vertical accent band that adds texture and visual interest. Hardwoods run throughout nearly the entire home, adding warmth and continuity, with the exception of the entry hall and office. The office area features tile flooring and a barn door opening to the laundry closet, while also providing direct access to the rear yard for added flexibility and convenience. A one-car garage adds practicality, while the neighborhood itself is one of the home’s most special features. Medford Acres is beloved by those who know it for its friendly, grassroots feel, mature trees, and genuine sense of community — a neighborhood where homeowners enjoy one another and where the setting feels tucked away despite being moments from some of Charlotte’s best amenities. Notable updates include a roof replacement in 2015 with architectural shingles, HVAC replaced in 2016 with a gas pack system, and replacement vinyl windows installed at a prior time. This is a rare opportunity to own a character-filled home on a beautiful lot in one of Charlotte’s most quietly treasured neighborhoods, where preserved natural surroundings, abundant light, established charm, and urban accessibility come together beautifully.
Getting Around
 Somewhat Walkable
 Some Transit
 Bikeable
Schools
Construction
Condition
- Year built: 1951
Materials
- Foundation: Other - See Remarks
- Construction materials: Brick Partial,Cedar Shake,Wood
Type & Style
- Home type: SingleFamily
- Property subType: Single Family Residence
Interior
Appliances
- Appliances included: Dishwasher,Disposal,Gas Water Heater
- Laundry features: Main Level
Bathroom Full
- Level: Main
Bedroom S
- Level: Main
Bedrooms & Bathrooms
- Bedrooms: 2
- Bathrooms: 2
- Full bathrooms: 2
- Main level bedrooms: 2
Features
- Flooring: Tile,Wood
- Fireplace features: Living Room
- Finished area below ground: 0
- Finished area above ground: 1,394
Flex Space
- Level: Main
Heating & Cooling
- Heating features: Forced Air,Natural Gas
- Cooling features: Ceiling Fan(s),Central Air
Interior Area
- Total structure area: 1,394
- Total interior livable area: 1,394 sqft
Kitchen
- Level: Main
Laundry
- Level: Main
Living Room
- Level: Main
Primary Bedroom
- Level: Main
Property
Details
- Parcel number: 13101310
- Zoning: N1-B
- Special condition: Standard
Features
- Levels: One
- Stories: 1
- Patio & porch: Deck,Patio
- Fencing: Fenced
Lot
- Lot size: 0.37 Acres
Parking
- Total spaces: 1
- Parking features: Driveway,Detached Garage,Garage on Main Level
- Has garage: Yes
- Attached garage spaces: 1
- Covered spaces: 1
- Has uncovered spaces: Yes
Climate Risk is Financial Risk
Every home has a financial story beyond the listing price. Below, you’ll see the climate risks that could affect this property — and in Bills & Affordability, how those risks may influence repairs, insurance, utilities, and long-term value.
Biggest Threats for This Home
- Inland Flooding

- Lightning

- Tornado

How This Home’s Risks Compare
FEMA Declared Disasters in Mecklenburg County and North Carolina
Understanding the Costs
Financial advisors generally recommend spending no more than 30% of your gross household income on housing costs. In practice, many households stretch to 35% or beyond — especially in high-cost markets.
Estimated Costs Today
| Monthly | Annual | |
|---|---|---|
| Mortgage | $2,528 | $30,336 |
| Home Insurance * | $129 | $1,548 |
| Property Taxes | $319 | $3,828 |
| Electricity | $200 | $2,405 |
| Total | $3,176 | $38,112 |
Income You'd Need if You Spent...
North Carolina FAIR Plan Programs



How Costs Could Change Over Time
Climate risk is quickly impacting all of the major home ownership costs. Adjust the growth rates and percentage of income spent on housing below to see how your housing costs could change over the next 10 years — and what income you'd need to keep up.
Comparing Against the Market
Price Per Sq Ft
vs Other Active Listings
Avg $/sqft
vs Homes Sold Last Month
Median $/sqft
Current Market Trends
Median Price Per Square Foot
The median price per square foot of homes sold in this area each month. Compare this to this listing's price per square foot to gauge whether the home is priced in line with recent sales.
Historicals for This Listing
Zestimate History ($/sqft)
Price History
| Date | Event | Price |
|---|---|---|
| 2026-07-27 | Listed for sale | $500,000 |
| 2026-05-08 | Listing removed | $500,000 |
| 2026-03-31 | Listed for sale | $500,000 |
| 2021-04-27 | Sold | $402,000 |
| 2021-03-28 | Contingent | $399,900 |
| 2021-03-25 | Listed for sale | $399,900 |
| 2021-03-11 | Contingent | $399,900 |
| 2021-03-09 | Price change | $399,900 |
| 2021-03-06 | Listed for sale | $412,000 |
| 2000-04-28 | Sold | $100,500 |
| 1999-01-14 | Sold | $50,000 |
 View on Zillow