



4113 S Tryon St, Charlotte, NC, 28217
About This Home
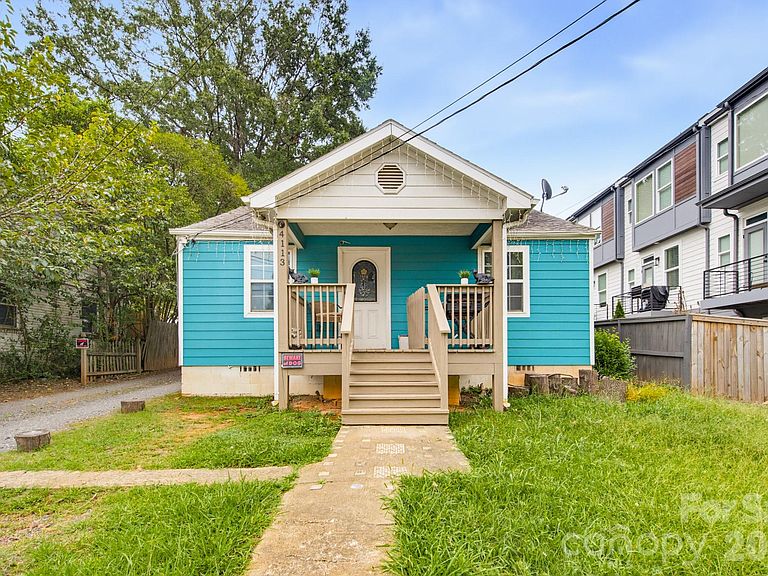
Welcome to 4113 S Tryon Street, a one level home on just over a fifth of an acre in Southside Park, about two miles from Uptown. A covered front porch, a mature oak shading the yard, and a deep lot with room to spread out make this one stand apart on a block that has filled in with new townhomes on three sides. Inside, wood look flooring runs through an open living area with windows on two walls and a ceiling fan overhead. An arched opening frames a breakfast bar connecting the living room to the kitchen, which sits at the back of the house with generous cabinet storage and space for a full dining table. Three bedrooms and two full baths complete the floor plan, all on a single level with no stairs anywhere in the home. Out back is the part that is hard to find this close to the city. A drive runs down the side of the house and opens into a large parking area with room for several vehicles, a work truck, or a trailer, plus a storage building at the rear of the lot. The yard is fenced on both sides and shaded through the afternoon. Southside Park puts you right up against South End, minutes from Wilmore, Sedgefield, and Revolution Park. The LYNX Blue Line picks up at New Bern Station and CATS routes run straight down Tryon, so Uptown does not have to mean driving. Clanton and Remount reach I 77 in a few minutes, and Charlotte Douglas International Airport is a short trip the other direction. The Charlotte Rail Trail and Irwin Creek Greenway give you miles to walk or ride, and the breweries and restaurants along South Boulevard and New Bern Street are close enough to make a habit of. With a rare amount of usable land, easy one level living, and a location in one of Charlotte's fastest changing corridors, 4113 S Tryon Street is a strong opportunity a couple of miles from the center of the city.
Getting Around
 Car-Dependent
 Good Transit
 Somewhat Bikeable
Schools
Construction
Condition
- Year built: 1946
Materials
- Foundation: Crawl Space
- Construction materials: Vinyl
Type & Style
- Home type: SingleFamily
- Property subType: Single Family Residence
Interior
Appliances
- Appliances included: Dishwasher,Electric Oven,Electric Range,Electric Water Heater
- Laundry features: In Kitchen
Bathroom Full
- Level: Main
Bedroom S
- Level: Lower
Bedroom S
- Level: Main
Bedrooms & Bathrooms
- Bedrooms: 3
- Bathrooms: 2
- Full bathrooms: 2
- Main level bedrooms: 3
Bonus Room
- Level: Main
Bonus Room
- Level: Main
Features
- Flooring: Tile,Vinyl
- Finished area below ground: 0
- Finished area above ground: 1,028
Heating & Cooling
- Heating features: Central,None
- Cooling features: Central Air
Interior Area
- Total structure area: 1,028
- Total interior livable area: 1,028 sqft
Kitchen
- Level: Main
Kitchen
- Level: Main
Living Room
- Level: Main
Living Room
- Level: Main
Primary Bedroom
- Level: Main
Property
Details
- Parcel number: 14902602
- Zoning: N1-D
- Special condition: Standard
Features
- Levels: One
- Stories: 1
- Patio & porch: Front Porch,Patio,Porch
- Fencing: Back Yard
- Has view: Yes
- View description: City
Lot
- Lot size: 0.22 Acres
Parking
- Total spaces: 5
- Parking features: Parking Space(s)
- Has uncovered spaces: Yes
- Uncovered spaces: 5
Climate Risk is Financial Risk
Every home has a financial story beyond the listing price. Below, you’ll see the climate risks that could affect this property — and in Bills & Affordability, how those risks may influence repairs, insurance, utilities, and long-term value.
Biggest Threats for This Home
- Earthquake

- Hail

- Inland Flooding

- Ice Storm

- Tornado

How This Home’s Risks Compare
FEMA Declared Disasters in Mecklenburg County and North Carolina
Understanding the Costs
Financial advisors generally recommend spending no more than 30% of your gross household income on housing costs. In practice, many households stretch to 35% or beyond — especially in high-cost markets.
Estimated Costs Today
| Monthly | Annual | |
|---|---|---|
| Mortgage | $1,921 | $23,052 |
| Home Insurance * | $143 | $1,716 |
| Property Taxes | $262 | $3,144 |
| Electricity | $200 | $2,405 |
| Total | $2,526 | $30,312 |
Income You'd Need if You Spent...
North Carolina FAIR Plan Programs


How Costs Could Change Over Time
Climate risk is quickly impacting all of the major home ownership costs. Adjust the growth rates and percentage of income spent on housing below to see how your housing costs could change over the next 10 years — and what income you'd need to keep up.
Comparing Against the Market
Price Per Sq Ft
vs Other Active Listings
Avg $/sqft
vs Homes Sold Last Month
Median $/sqft
Current Market Trends
Median Price Per Square Foot
The median price per square foot of homes sold in this area each month. Compare this to this listing's price per square foot to gauge whether the home is priced in line with recent sales.
Historicals for This Listing
Zestimate History ($/sqft)
Price History
| Date | Event | Price |
|---|---|---|
| 2026-08-18 | Listed for sale | $380,000 |
| 2013-10-18 | Sold | $35,000 |
| 2013-09-04 | Listed for sale | $33,000 |
| 2013-07-12 | Sold | $65,829 |
| 2013-06-27 | Listed for sale | $41,000 |
| 2007-08-01 | Sold | $85,000 |
| 2003-10-06 | Sold | $65,000 |
| 2001-05-14 | Sold | $75,000 |
| 2000-10-06 | Sold | $75,000 |
 View on Zillow