



1507 Elton Ln #B, Austin, TX, 78703
About This Home
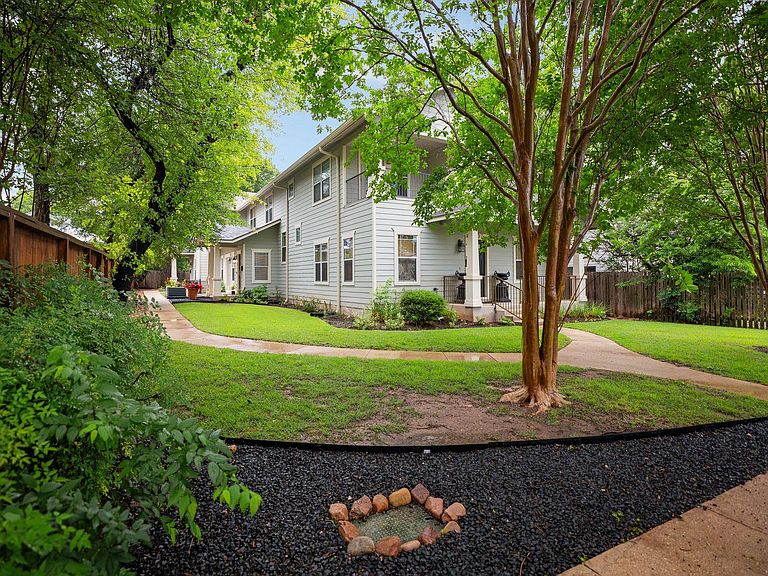
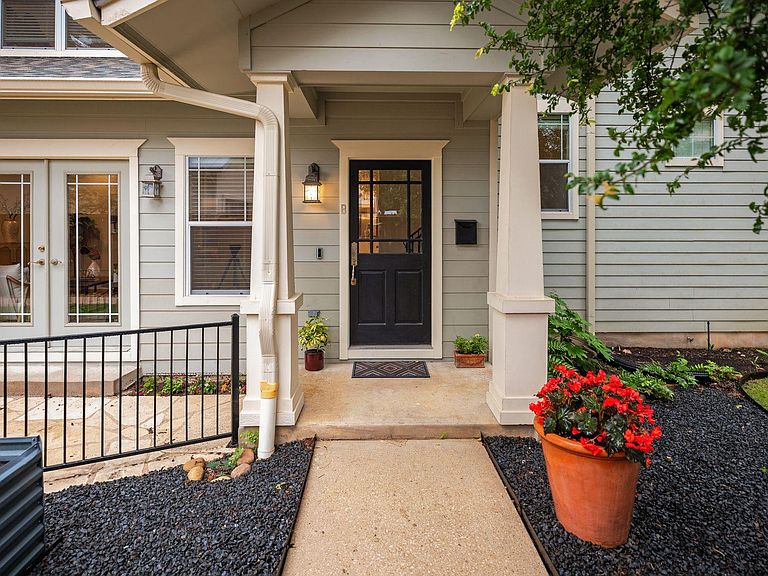
Set on a quiet street in the heart of Tarrytown, this three-bedroom, two-bath condominium offers a rare combination of space, character, and location. Encompassing approximately 1,439 square feet, the residence blends original charm with thoughtful updates following the building's full renovation in 2001. Original hardwood floors anchor the main living areas, complemented by fresh interior paint and new carpeting in the bedrooms. The layout is both functional and inviting, with French doors opening to a private stone patio—ideal for outdoor dining or a quiet retreat. The intimate three-unit complex is beautifully landscaped, creating a sense of privacy while maintaining a low-maintenance lifestyle. Just steps away, Don Baylor Park offers a pool, tennis courts, and green space, adding to the everyday livability of the location. An opportunity to own in one of Austin’s most established neighborhoods, this home delivers timeless appeal and accessibility at an increasingly rare price point for Tarrytown.
Getting Around
 Car-Dependent
 Some Transit
 Bikeable
Schools
Construction
Condition
- Property condition: Resale
- Year built: 1958
Materials
- Foundation: Pillar/Post/Pier
- Roof: Shingle
Type & Style
- Home type: Condo
- Property subType: Condominium
Interior
Appliances
- Appliances included: Dishwasher,Disposal,Gas Cooktop,Gas Range,Microwave,Oven,RNGHD,Refrigerator,Self Cleaning Oven,Stainless Steel Appliance(s),Washer/Dryer Stacked,Gas Water Heater
Bedroom
- Features: Bookcases
- Level: Second
Bedrooms & Bathrooms
- Bedrooms: 3
- Bathrooms: 2
- Full bathrooms: 2
- Main level bedrooms: 1
Features
- Bookcases,Ceiling Fan(s),High Ceilings,Granite Counters,Crown Molding,Open Floorplan,Pantry,Recessed Lighting,Stackable W/D Connections,Walk-In Closet(s),Washer Hookup,Wired for Data
- Window features: Blinds,Skylight(s),Vinyl Windows,Window Treatments
- Flooring: Carpet,Tile,Wood
Great Room
- Features: Ceiling Fan(s),High Ceilings,Recessed Lighting
- Level: Main
Heating & Cooling
- Heating features: Central,Forced Air
- Cooling features: Ceiling Fan(s),Central Air,Electric
Interior Area
- Total interior livable area: 1,439 sqft
Kitchen
- Features: Granite Counters,Pantry,Recessed Lighting
- Level: Main
Primary Bedroom
- Features: Ceiling Fan(s),Corian Counters,CRWN,Double Vanity,Full Bath,Walk-In Closet(s)
- Level: Second
Property
Accessibility
- Accessibility features: None
Details
- Parcel number: 01140510030000
- Attached to another structure: Yes
- Special condition: Standard
Features
- Levels: Two
- Stories: 2
- Pool features: None
- Patio & porch: Front Porch,Patio
- Exterior features: Uncovered Courtyard,Garden,Gutters Partial,Lighting
- Fencing: Wood
- Has view: Yes
- View description: Neighborhood
- Waterfront features: None
Lot
- Lot size: 3,454 sqft
- Features: Garden,Level,Sprinkler - In-ground,Trees-Medium (20 Ft - 40 Ft)
Parking
- Parking features: Carport,Common,Covered,Detached Carport
Climate Risk is Financial Risk
Every home has a financial story beyond the listing price. Below, you’ll see the climate risks that could affect this property — and in Bills & Affordability, how those risks may influence repairs, insurance, utilities, and long-term value.
Biggest Threats for This Home
- Hail

- Heat Wave

- Tornado

How This Home’s Risks Compare
FEMA Declared Disasters Across Texas Counties
Understanding the Costs
Financial advisors generally recommend spending no more than 30% of your gross household income on housing costs. In practice, many households stretch to 35% or beyond — especially in high-cost markets.
Estimated Costs Today
| Monthly | Annual | |
|---|---|---|
| Mortgage | $3,160 | $37,920 |
| Home Insurance * | $182 | $2,184 |
| Property Taxes | $296 | $3,552 |
| Electricity | $238 | $2,859 |
| Total | $3,876 | $46,512 |
Income You'd Need if You Spent...
Texas FAIR Plan Programs


How Costs Could Change Over Time
Climate risk is quickly impacting all of the major home ownership costs. Adjust the growth rates and percentage of income spent on housing below to see how your housing costs could change over the next 10 years — and what income you'd need to keep up.
Comparing Against the Market
Price Per Sq Ft
vs Other Active Listings
Avg $/sqft
vs Homes Sold Last Month
Median $/sqft
Current Market Trends
Median Price Per Square Foot
The median price per square foot of homes sold in this area each month. Compare this to this listing's price per square foot to gauge whether the home is priced in line with recent sales.
Historicals for This Listing
Zestimate History ($/sqft)
Price History
| Date | Event | Price |
|---|---|---|
| 2026-05-13 | Contingent | $625,000 |
| 2026-05-06 | Listed for sale | $625,000 |
 View on Zillow