


14011 GOLDEN RAIN TREE BOULEVARD, Orlando, FL, 32828
About This Home
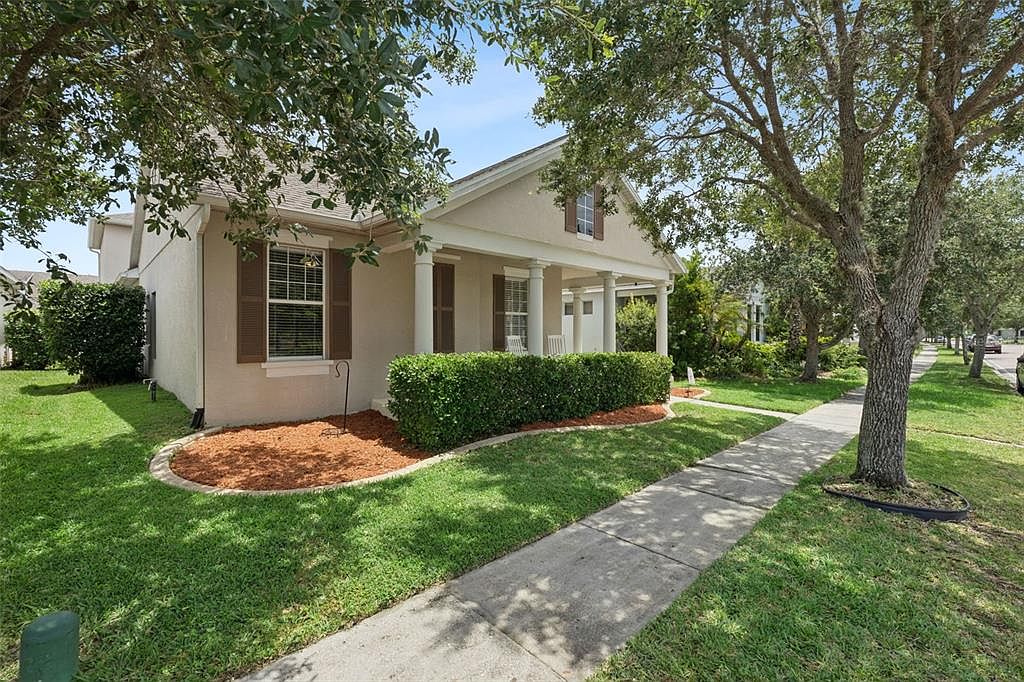
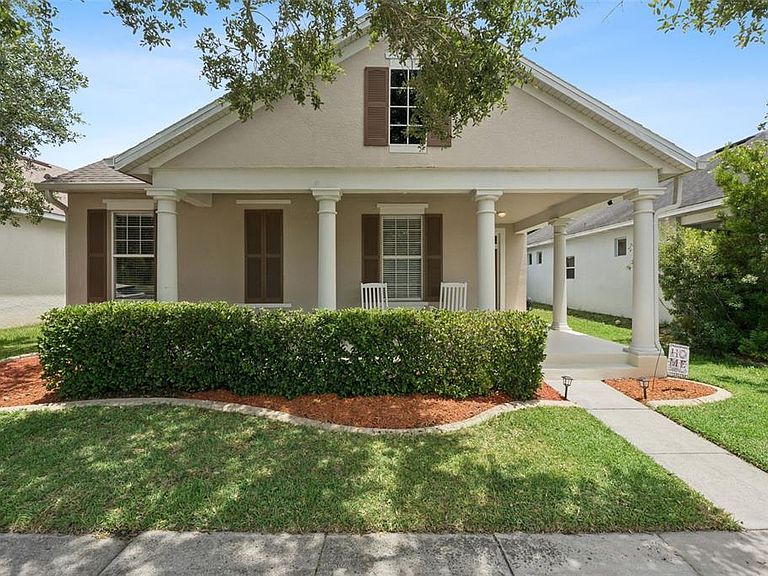
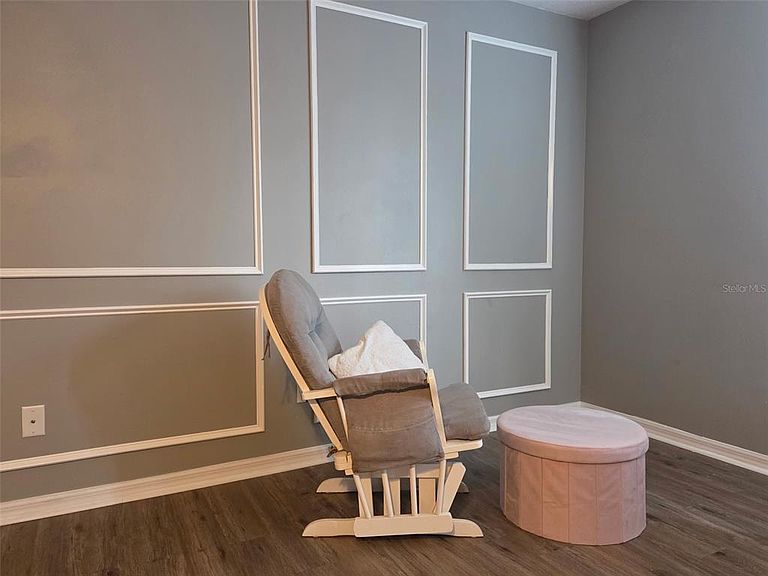
Welcome to your new home in glorious Avalon Park! This home has been well loved and adored. Home has spacious and open floor plan. Stainless steel appliances in kitchen. Grand eat-in island. Huge pantry closet and plenty of cabinet space for a Chefs kitchen Gordon Ramsey would be proud of. Stainless steel washer and dryer. Both AC units replaced in 2021. Roof replaced in 2017. Water softener. Window treatments. Garage freezer. Large crown molding and beautiful casing throughout home. Avalon Park boasts A rated schools, A dozen plus Restaurants, Amazing, top rated community functions Monthly, Publix, Dry cleaner, Half dozen hair and nail establishments, Large community pool, Pickleball, Racquet, Tennis and Basketball courts, Huge dog park, Hiking, Running and Walking trails, Numerous fishing ponds, Work out facilities, Cricket, Soccer and Baseball field. Lacrosse practice and Volleyball areas. Mini water park and playground. All to enjoy in beautiful and hard to leave Avalon Park. Not to mention very close proximity to UCF campus and housing, MCO, Research park, Navair, DOD facilities, Waterford lakes mega plaza. 25 minutes from all Orlando attractions Disney, Universal, and Epic resorts and hotels. Avalon Park is one of the best central Florida living areas without the traffic. Come and spend sometime in the best of Orlando!!
Getting Around
 Car-Dependent
 No Nearby Transit
 Somewhat Bikeable
Schools
Construction
Condition
- Property condition: Completed
- Year built: 2003
Materials
- Foundation: Block,Slab
- Roof: Shingle
- Construction materials: Block,Metal Frame,Wood Frame
Type & Style
- Home type: SingleFamily
- Architectural style: Contemporary
- Property subType: Single Family Residence
Interior
Appliances
- Appliances included: Convection Oven,Dishwasher,Disposal,Dryer,Electric Water Heater,Exhaust Fan,Freezer,Ice Maker,Microwave,Range,Refrigerator,Washer,Water Softener
- Laundry features: Inside
Bedroom2
- Features: Ceiling Fan(s),Storage Closet
- Level: First
- Area: 132
- Dimensions: 12x11
Bedroom3
- Features: Ceiling Fan(s),Storage Closet
- Level: First
- Area: 132
- Dimensions: 12x11
Bedroom4
- Features: Walk-In Closet(s)
- Level: First
- Area: 121
- Dimensions: 11x11
Bedrooms & Bathrooms
- Bedrooms: 5
- Bathrooms: 2
- Full bathrooms: 2
Dining Room
- Features: No Closet
- Level: First
- Area: 108
- Dimensions: 12x9
Family Room
- Level: First
Features
- Ceiling Fan(s),High Ceilings,Living Room/Dining Room Combo,Open Floorplan,Primary Bedroom Main Floor,Walk-In Closet(s)
- Door features: Sliding Doors
- Window features: Window Treatments
- Flooring: Ceramic Tile,Luxury Vinyl,Hardwood
Heating & Cooling
- Heating features: Other
- Cooling features: Central Air
Interior Area
- Total structure area: 2,450
- Total interior livable area: 2,171 sqft
Kitchen
- Features: Kitchen Island,Storage Closet
- Level: First
- Area: 168
- Dimensions: 14x12
Living Room
- Features: No Closet
- Level: First
- Area: 169
- Dimensions: 13x13
Primary Bathroom
- Features: Walk-In Closet(s)
- Level: First
- Area: 96
- Dimensions: 8x12
Primary Bedroom
- Features: Ceiling Fan(s),Walk-In Closet(s)
- Level: First
- Area: 195
- Dimensions: 15x13
Property
Details
- Parcel number: 052332100200130
- Zoning: P-D
- Special condition: None
Features
- Levels: Two
- Stories: 2
- Patio & porch: Front Porch,Rear Porch,Wrap Around
- Exterior features: Irrigation System,Rain Gutters,Sidewalk
- Fencing: Fenced,Vinyl
- Has view: Yes
- View description: Water,Pond
- Has water view: Yes
- Water view: Water,Pond
- Residential vegetation: Mature Landscaping
Lot
- Lot size: 5,327 sqft
- Features: City Lot,Sidewalk
Parking
- Total spaces: 2
- Parking features: Garage - Attached
- Has garage: Yes
- Attached garage spaces: 2
- Covered spaces: 2
Climate Risk is Financial Risk
Every home has a financial story beyond the listing price. Below, you’ll see the climate risks that could affect this property — and in Bills & Affordability, how those risks may influence repairs, insurance, utilities, and long-term value.
Biggest Threats for This Home
- Cold Wave

- Inland Flooding

- Lightning

- Strong Wind

- Tornado

- Hail

- Hurricane

- Wildfire

How This Home’s Risks Compare
FEMA Declared Disasters in Orange County and Florida
Understanding the Costs
Financial advisors generally recommend spending no more than 30% of your gross household income on housing costs. In practice, many households stretch to 35% or beyond — especially in high-cost markets.
Estimated Costs Today
| Monthly | Annual | |
|---|---|---|
| Mortgage | $2,422 | $29,064 |
| Home Insurance * | $255 | $3,060 |
| Property Taxes | $523 | $6,276 |
| Electricity | $218 | $2,621 |
| Total | $3,418 | $41,016 |
Income You'd Need if You Spent...
Florida FAIR Plan Programs
How Costs Could Change Over Time
Climate risk is quickly impacting all of the major home ownership costs. Adjust the growth rates and percentage of income spent on housing below to see how your housing costs could change over the next 10 years — and what income you'd need to keep up.
Comparing Against the Market
Price Per Sq Ft
vs Other Active Listings
Avg $/sqft
vs Homes Sold Last Month
Median $/sqft
Current Market Trends
Median Price Per Square Foot
The median price per square foot of homes sold in this area each month. Compare this to this listing's price per square foot to gauge whether the home is priced in line with recent sales.
Historicals for This Listing
Zestimate History ($/sqft)
No zestimate history available
Price History
| Date | Event | Price |
|---|---|---|
| 2026-08-17 | Pending sale | $479,000 |
| 2026-07-31 | Price change | $479,000 |
| 2026-06-29 | Price change | $494,000 |
| 2026-06-14 | Listed for sale | $504,000 |
| 2017-12-14 | Sold | $279,000 |
| 2017-08-15 | Listing removed | $285,900 |
| 2017-07-25 | Price change | $285,900 |
| 2017-04-19 | Listed for sale | $299,900 |
| 2017-04-05 | Listing removed | $299,900 |
| 2017-02-14 | Price change | $299,900 |
| 2017-01-15 | Listed for sale | $309,900 |
| 2011-10-26 | Sold | $102,500 |
| 2003-09-24 | Sold | $201,100 |
 View on Zillow